Welcome to a Beautiful 2 Story, 3 Bedrooms, 2.5 Baths, Separate Den & 2 Vehicle Garage Home, located in a North Las Vegas HOA Community! 1,875 sqftr, Freshly Painted Floor Plan, offers a Spacious Living Room pre-wired for Surround Sound Speakers, Dining Area, Upgraded Kitchen with Granite Counter tops & All Appliances Included! The Upstairs level offers a Large Primary Bedroom with a Walk-in Closet & En-suite Bath that separates both Secondary Bedrooms a Full Bath & Laundry Room. This property sits on a large 4,792 sqft Lot with a private, enclosed back yard ready for your creative ideas & enjoyment! Washer/Dryer, Window Blinds, Ceiling Fans, Water Softener and Filtration systems are also included! The community is located near parks, restaurants, shopping centers, schools, freeway access and new home construction near by! Thank you for your interest!
Pending
$388,000
2312 Shaded Field Ave, North Las Vegas, NV 89081
3beds
1,875sqft
:
Get pre-qualified$2,563/mo
Single Family Residence
Built in 2012
4,791 Square Feet Lot
$385,900 Zestimate®
$207/sqft
$88/mo HOA
What's special
Separate denDining areaAll appliances includedLaundry roomCeiling fansWindow blinds
- 20 days |
- 466 |
- 29 |
Likely to sell faster than
Zillow last checked:
Listing updated:
Listed by:
Stephanie Grant S.0046596 (702)283-0820,
Coldwell Banker Premier
Source: LVR,MLS#: 2801023 Originating MLS: Greater Las Vegas Association of Realtors Inc
Originating MLS: Greater Las Vegas Association of Realtors IncFacts & features
Interior
Bedrooms & bathrooms
- Bedrooms: 3
- Bathrooms: 3
- Full bathrooms: 2
- 1/2 bathrooms: 1
Primary bedroom
- Description: Ceiling Fan,Walk-In Closet(s)
- Dimensions: 14x13
Bedroom 2
- Description: Ceiling Fan,Closet
- Dimensions: 13x13
Bedroom 3
- Description: Ceiling Fan,Closet
- Dimensions: 12x10
Primary bathroom
- Description: Double Sink,Separate Shower,Separate Tub
Den
- Description: Ceiling Fan,Downstairs
- Dimensions: 11x10
Dining room
- Description: Dining Area
- Dimensions: 11X10
Kitchen
- Description: Breakfast Bar/Counter,Granite Countertops,Linoleum/Vinyl Flooring,Pantry
Living room
- Description: Rear,Surround Sound
- Dimensions: 16X15
Heating
- Central, Gas
Cooling
- Central Air, Electric
Appliances
- Included: Dryer, Dishwasher, Disposal, Gas Range, Microwave, Refrigerator, Water Purifier, Washer
- Laundry: Electric Dryer Hookup, Laundry Room, Upper Level
Features
- Ceiling Fan(s), Window Treatments
- Flooring: Carpet, Tile
- Windows: Window Treatments
- Has fireplace: No
Interior area
- Total structure area: 1,875
- Total interior livable area: 1,875 sqft
Video & virtual tour
Property
Parking
- Total spaces: 2
- Parking features: Attached, Garage, Garage Door Opener, Inside Entrance, Open, Private
- Attached garage spaces: 2
- Has uncovered spaces: Yes
Features
- Stories: 2
- Patio & porch: Patio
- Exterior features: Patio, Private Yard
- Fencing: Back Yard,Metal
Lot
- Size: 4,791 Square Feet
- Features: Desert Landscaping, Landscaped, < 1/4 Acre
Details
- Parcel number: 12426814041
- Zoning description: Single Family
- Horse amenities: None
Construction
Type & style
- Home type: SingleFamily
- Architectural style: Two Story
- Property subtype: Single Family Residence
Materials
- Roof: Tile
Condition
- Resale
- Year built: 2012
Utilities & green energy
- Electric: Photovoltaics None
- Sewer: Public Sewer
- Water: Public
- Utilities for property: Underground Utilities
Community & HOA
Community
- Subdivision: Ann Losee Village 2
HOA
- Has HOA: Yes
- Amenities included: Park
- Services included: Maintenance Grounds
- HOA fee: $88 monthly
- HOA name: Ann Losee
- HOA phone: 702-531-3382
Location
- Region: North Las Vegas
Financial & listing details
- Price per square foot: $207/sqft
- Tax assessed value: $355,014
- Annual tax amount: $2,797
- Date on market: 7/17/2026
- Listing agreement: Exclusive Right To Sell
- Listing terms: Cash,Conventional,FHA,VA Loan
- Ownership: Single Family Residential
Estimated market value
$385,900
$367,000 - $405,000
$2,186/mo
Price history
| Date | Event | Price |
|---|---|---|
| 7/25/2026 | Pending sale | $388,000$207/sqft |
Source:  LVR #2801023 Report a problem LVR #2801023 Report a problem | ||
| 7/17/2026 | Listed for sale | $388,000+107.5%$207/sqft |
Source: LVR #2801023 Report a problem | ||
| 5/13/2016 | Sold | $187,000-1.5%$100/sqft |
Source: LVR #1600988 Report a problem | ||
| 3/31/2016 | Pending sale | $189,900$101/sqft |
Source: Coldwell Banker Premier Realty #1600988 Report a problem | ||
| 3/29/2016 | Price change | $189,900-3.1%$101/sqft |
Source: Coldwell Banker Premier Realty #1600988 Report a problem | ||
| 3/22/2016 | Listed for sale | $195,900$104/sqft |
Source: Coldwell Banker Premier Realty #1600988 Report a problem | ||
| 2/3/2016 | Pending sale | $195,900$104/sqft |
Source: Coldwell Banker Premier Realty #1600988 Report a problem | ||
| 2/2/2016 | Price change | $195,900-4.4%$104/sqft |
Source: Coldwell Banker Premier Realty #1600988 Report a problem | ||
| 1/18/2016 | Listed for sale | $204,900+35.9%$109/sqft |
Source: Coldwell Banker Premier #1600988 Report a problem | ||
| 10/30/2012 | Sold | $150,799$80/sqft |
Source: Public Record Report a problem | ||
Public tax history
| Year | Property taxes | Tax assessment |
|---|---|---|
| 2026 | $2,800 +8% | $124,255 -1.8% |
| 2025 | $2,592 +8% | $126,475 +8.9% |
| 2024 | $2,401 +8.1% | $116,187 +12.2% |
| 2023 | $2,220 +8% | $103,558 +15.1% |
| 2022 | $2,056 +7.7% | $89,980 +4.3% |
| 2021 | $1,909 +6.7% | $86,271 +7.4% |
| 2020 | $1,788 +4.8% | $80,299 +10.9% |
| 2019 | $1,706 +6.9% | $72,412 |
| 2018 | $1,596 | $72,412 +14.4% |
| 2017 | $1,596 | $63,307 +6.8% |
| 2016 | $1,596 +0.2% | $59,286 +18.5% |
| 2015 | $1,592 +3.2% | $50,010 +740.5% |
| 2014 | $1,543 | $5,950 |
Find assessor info on the county website
Monthly payment
Est. payment
Payment breakdown
Explore the cost of this home by adjusting the details. Changes won't be saved.Climate risks
Neighborhood: Ann Losee Village
Nearby schools
GreatSchools rating
- 6/10Jesse D Scott Elementary SchoolGrades: PK-5Distance: 0.4 mi
- 3/10Clifford O. Pete Findlay Middle SchoolGrades: 6-8Distance: 1.5 mi
- 2/10Legacy High SchoolGrades: 9-12Distance: 1.9 mi
Schools provided by the listing agent
- Elementary: Scott, Jesse D.,Scott, Jesse D.
- Middle: Johnston Carroll
- High: Legacy
Source: LVR. This data may not be complete. We recommend contacting the local school district to confirm school assignments for this home.
- $436,1004 bd3 ba2.3k sqft2308 Shaded Field Ave, North Las Vegas, NV 89081Off Market

- $469,8004 bd3 ba2.3k sqft5728 Nobleton Ct, North Las Vegas, NV 89081Off Market

- $410,3004 bd3 ba1.8k sqft2313 Breckle Key Ave, North Las Vegas, NV 89081Off Market
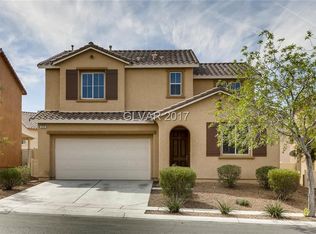
- $440,1004 bd3 ba2.3k sqft2309 Breckle Key Ave, North Las Vegas, NV 89081Off Market
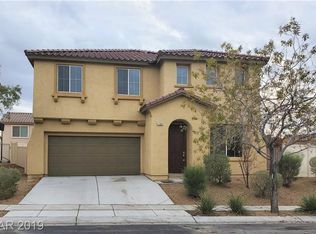
- $398,9004 bd2 ba1.9k sqft2317 Breckle Key Ave, North Las Vegas, NV 89081Off Market
- $402,7004 bd3 ba1.9k sqft5724 Nobleton Ct, North Las Vegas, NV 89081Off Market
- $420,4004 bd3 ba1.8k sqft5717 Nobleton Ct, North Las Vegas, NV 89081Off Market
- $415,6004 bd2 ba2.3k sqft2321 Breckle Key Ave, North Las Vegas, NV 89081Off Market
A local agent can set up tours, give advice and negotiate with sellers.
Similar homes
- $399,0003 bd2 ba1.6k sqft1108 Bistro Bay Ave, North Las Vegas, NV 89086For Sale
 MLS ID #2804156, Shannette Quilter, Keller Williams VIP. LVR
 - $390,0004 bd3 ba2k sqft4208 Masseria Ct, North Las Vegas, NV 89031For Sale
 MLS ID #2773345, Robert E. Salmons Jr, Entera Realty LLC. LVR
 - $360,0003 bd2 ba1.2k sqft3520 Tesoro Del Valle Ct, North Las Vegas, NV 89081For Sale
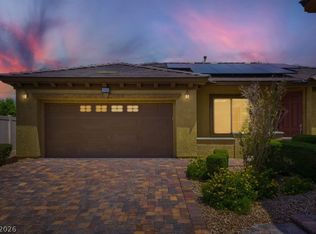 MLS ID #2787863, Mark E. Israelitt, More Realty Incorporated. LVR
 - $389,9002 bd2 ba1.5k sqft7765 Coast Jay St, North Las Vegas, NV 89084For Sale
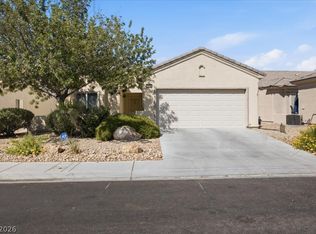 MLS ID #2801054, Nick Alexander Laymon, Keller Williams Realty Las Veg. LVR
 - $435,0003 bd3 ba1.6k sqft132 Denette Ln, North Las Vegas, NV 89031For SaleMLS ID #2793380, Amber Brennan, JMG Real Estate. LVR
- $425,0004 bd2 ba1.6k sqft2926 Steppingstone Ct, North Las Vegas, NV 89031For SaleMLS ID #2788875, Lani J. Belcher, eXp Realty. LVR
- $399,9003 bd4 ba2.1k sqft4650 Ranch House Rd Unit 22, North Las Vegas, NV 89031For SaleMLS ID #2804098, Brandon Johnson, LIFE Realty District. LVR
- $370,0002 bd2 ba1.1k sqft2412 Garganey Ave, North Las Vegas, NV 89084For SaleMLS ID #2798294, Juliet D. Hebert, Real Broker LLC. LVR
- $375,0003 bd2 ba1.4k sqft4612 Bannister Ln, Las Vegas, NV 89130For SaleMLS ID #2803211, Robert Hartry, Barrett & Co, Inc. LVR
- $460,0003 bd2 ba1.6k sqft2514 Inlet Spring Ave, North Las Vegas, NV 89031For SaleMLS ID #2789856, Theresa R. Franklin, Vibrant Realty. LVR
- $335,0003 bd3 ba1.2k sqft3411 Holly Ave, Las Vegas, NV 89106For SaleMLS ID #2757153, Kelssy Beltran, Realty ONE Group, Inc. LVR
- $430,0003 bd2 ba1.5k sqft4545 Via Delsur Ln, Las Vegas, NV 89130For SaleMLS ID #2802244, Lani J. Belcher, eXp Realty. LVR
- $370,0003 bd3 ba1.3k sqft1896 Via Del Rey Ct, Sunrise Manor, NV 89115For SaleMLS ID #2799209, Saul Jauregui, LPT Realty, LLC. LVR
- $469,0003 bd2 ba2.1k sqft2326 Bahama Point Ave, North Las Vegas, NV 89031For SaleMLS ID #2786856, George Toumaian, Keller Williams Realty Las Veg. LVR
- $479,5003 bd2 ba2k sqft3026 English Palmer Rd, North Las Vegas, NV 89086For SaleMLS ID #2766261, Leslie S. Carver, BHHS Nevada Properties. LVR
- $339,9003 bd2 ba1.2k sqft2313 Willow Wren Dr, North Las Vegas, NV 89084For SaleMLS ID #2770783, Juliet D. Hebert, Real Broker LLC. LVR
- $374,5003 bd2 ba1.3k sqft4932 Signal Dr, Las Vegas, NV 89130For SaleMLS ID #2788631, Anthony Alfonzo, Platinum Real Estate Prof. LVR
- $449,9904 bd3 ba1.8k sqft5232 Giallo Vista Ct, Sunrise Manor, NV 89031For SaleMLS ID #2789037, Patrick K. Hyde, Keller Williams VIP. LVR
- $399,9003 bd3 ba1.5k sqft8032 Dancing Springs St, Las Vegas, NV 89143For SaleMLS ID #2799264, Kora L. Shear, RealEstate Excellence LasVegas. LVR
- $445,0004 bd3 ba2.3k sqft7624 Certitude Ave, Las Vegas, NV 89131For SaleMLS ID #2805398, Michael Villa Jr, King Realty Group. LVR
