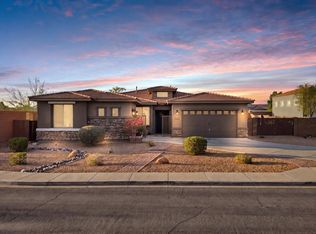
Located in one of North Peoria's most desirable communities, this home offers the perfect blend of convenience, outdoor living, and everyday comfort. 5 bedrooms, one with a full ensuite, plus two dens and an additional loft! Just minutes from Four Corners, you have quick access to top restaurants, shopping, gyms, and daily essentials. While still being able to enjoy nearby hiking and biking trails and outdoor activities. This area is ideal for those who enjoy an active lifestyle while still staying connected. This home has thoughtful custom touches throughout and each detail was tastefully done. Even your dog has their own room here! This is a great opportunity to be in a prime North Peoria location where everything you need is right around the corner.
Accepting backups
$999,000
23124 N 98TH Drive, Peoria, AZ 85383
5beds
3,385sqft
Single Family Residence
Built in 2020
7,440 Square Feet Lot
$-- Zestimate®
$295/sqft
$87/mo HOA
What's special
Additional loftTwo densThoughtful custom touches throughout
- 111 days |
- 152 |
- 2 |
Zillow last checked:
Listing updated:
Listed by:
Naleka Pegueros 623-703-8612,
eXp Realty
Source: ARMLS,MLS#: 7015316
Facts & features
Interior
Bedrooms & bathrooms
- Bedrooms: 5
- Bathrooms: 4
- Full bathrooms: 3
- 1/2 bathrooms: 1
Heating
- Forced Air
Cooling
- Central Air
Appliances
- Included: Washer/Dryer Stacked, Built-in Microwave, Dishwasher, Disposal, Gas Range, Gas Oven, Gas Cooktop, Built-In Gas Oven
- Laundry: Inside, Engy Star (See Rmks)
Features
- Pantry, High Speed Internet, Upstairs, Eat-in Kitchen, 9+ Flat Ceilings, Vaulted Ceiling(s), Wet Bar, Kitchen Island, Full Bth Master Bdrm, Separate Shwr & Tub
- Flooring: Carpet, Vinyl, Tile
- Windows: Screens, Double Pane Windows
- Has basement: No
- Number of fireplaces: 1
Interior area
- Total structure area: 3,385
- Total interior livable area: 3,385 sqft
Property
Parking
- Total spaces: 4
- Parking features: Garage, Open
- Garage spaces: 2
- Uncovered spaces: 2
Features
- Stories: 2
- Patio & porch: Covered, Patio
- Exterior features: Built-in Barbecue
- Has private pool: Yes
- Pool features: Outdoor Pool
- Spa features: None
- Fencing: Back Yard,Block
Lot
- Size: 7,440 Square Feet
- Features: East/West Exposure, Synthetic Grass Frnt, Synthetic Grass Back, Auto Timer H2O Front, Auto Timer H2O Back
Details
- Additional structures: Gazebo
- Parcel number: 20020693
Construction
Type & style
- Home type: SingleFamily
- Property subtype: Single Family Residence
Materials
- Spray Foam Insulation, Stucco, Wood Frame
- Foundation: Slab
- Roof: Tile
Condition
- Year built: 2020
Details
- Builder name: Pulte
Utilities & green energy
- Electric: 220 Volts in Kitchen
- Sewer: Public Sewer
- Water: City Water
Green energy
- Energy efficient items: Solar Panels
Community & HOA
Community
- Features: Racquetball, Pickleball, Community Spa, Community Media Room, Tennis Court(s), Playground, Biking/Walking Path
- Subdivision: MEADOWS PARCELS 7 AND 8 PHASE 2
HOA
- Has HOA: Yes
- Services included: Maintenance Grounds
- HOA fee: $260 quarterly
- HOA name: The Meadows
- HOA phone: 602-957-9191
Location
- Region: Peoria
Financial & listing details
- Price per square foot: $295/sqft
- Tax assessed value: $662,700
- Annual tax amount: $2,625
- Date on market: 5/1/2026
- Cumulative days on market: 112 days
- Listing terms: Cash,Conventional,FHA,VA Loan
- Ownership: Fee Simple
- Electric utility on property: Yes
- Road surface type: Paved, Asphalt
Estimated market value
Not available
Estimated sales range
Not available
Not available
Price history
| Date | Event | Price |
|---|---|---|
| 7/2/2026 | Contingent | $999,000$295/sqft |
Source: eXp Realty #7015316 Report a problem | ||
| 5/1/2026 | Listed for sale | $999,000+79.3%$295/sqft |
Source:  ARMLS #7015316 Report a problem ARMLS #7015316 Report a problem | ||
| 1/8/2021 | Sold | $557,291$165/sqft |
Source: Public Record Report a problem | ||
| 5/11/2020 | Listing removed | -- |
Source: Pulte Homes Report a problem | ||
| 4/3/2020 | Listed for sale | -- |
Source: Pulte Homes Report a problem | ||
Public tax history
| Year | Property taxes | Tax assessment |
|---|---|---|
| 2025 | $2,546 +2.8% | $66,270 -8.3% |
| 2024 | $2,477 -1.4% | $72,230 +137.8% |
| 2023 | $2,512 -0.7% | $30,370 -29.7% |
| 2022 | $2,530 +1614.6% | $43,170 +150% |
| 2021 | $148 +3.1% | $17,265 +442.9% |
| 2020 | $143 | $3,180 +66.9% |
| 2019 | -- | $1,905 |
Find assessor info on the county website
Monthly payment
Est. payment
Payment breakdown
Explore the cost of this home by adjusting the details. Changes won't be saved.Climate risks
Neighborhood: The Meadows
Nearby schools
GreatSchools rating
- 8/10Sunset Heights Elementary SchoolGrades: PK-8Distance: 1 mi
- 6/10Liberty High SchoolGrades: 7-12Distance: 0.7 mi
Schools provided by the listing agent
- Elementary: Sunset Heights Elementary School
- Middle: Sunset Heights Elementary School
- High: Liberty High School
- District: Peoria Unified School District
Source: ARMLS. This data may not be complete. We recommend contacting the local school district to confirm school assignments for this home.
- $867,2004 bd4 ba2.8k sqft23134 N 98th Dr, Peoria, AZ 85383Off Market
- $713,4007,440 sqft23114 N 98th Dr, Peoria, AZ 85383Off Market
- $755,300-- bd4 ba2.8k sqft23125 N 98th Ln, Peoria, AZ 85383Off Market
- $767,000-- bd4 ba3.4k sqft23104 N 98th Dr, Peoria, AZ 85383Off Market
- $846,800-- bd4 ba3.6k sqft23135 N 98th Ln, Peoria, AZ 85383Off Market
- $748,8884 bd4 ba2.8k sqft23115 N 98th Ln, Peoria, AZ 85383Sold
- $821,1004 bd3 ba2.6k sqft23131 N 98th Dr, Peoria, AZ 85383Off Market
- $834,000-- bd3 ba2.6k sqft23121 N 98th Dr, Peoria, AZ 85383Off Market
A local agent can set up tours, give advice and negotiate with sellers.
Similar homes
- $874,9005 bd4 ba3.4k sqft10131 W AVENIDA DEL REY --, Peoria, AZ 85383For Sale
 MLS ID #7024681, Korinna K DeBlanc, Real Broker. ARMLS
 - $1,175,0005 bd5 ba3.5k sqft24938 N 88th Lane, Peoria, AZ 85383For Sale
 MLS ID #7018297, Crystal Novak, Real Broker. ARMLS
 - $949,9995 bd4 ba3.9k sqft27134 N 71ST Avenue, Peoria, AZ 85383For Sale
 MLS ID #7029942, Mark Lovett, LPT Realty, LLC. ARMLS
 - $1,250,0004 bd3 ba2.7k sqft10650 W ELECTRA Lane, Peoria, AZ 85383For Sale
 MLS ID #7049608, Armando Figueroa, HomeSmart. ARMLS
 - $1,359,0004 bd4 ba3.2k sqft9662 W JJ RANCH Road, Peoria, AZ 85383For SaleMLS ID #7064402, George Laughton, EveryPlace. ARMLS
- $749,0004 bd3 ba2.4k sqft22447 N 97TH Lane, Peoria, AZ 85383For SaleMLS ID #7038348, Rebecca Durfey, Keller Williams, Professional Partners. ARMLS
- $799,9005 bd4 ba4k sqft10738 W WHITEHORN Way, Peoria, AZ 85383For SaleMLS ID #7056475, Beth M Rider, Keller Williams Arizona Realty. ARMLS
- $1,199,0005 bd5 ba3.8k sqft9994 W BLUE SKY Drive, Peoria, AZ 85383For SaleMLS ID #7041566, Steve Williams, Realty Executives Arizona Terr. ARMLS
- $1,150,0004 bd4 ba3.7k sqft9934 W WHITE FEATHER Lane, Peoria, AZ 85383For SaleMLS ID #7043445, Nate Brill, Realty ONE Group. ARMLS
- $849,9994 bd4 ba3.2k sqft9310 W YELLOW BIRD Lane, Peoria, AZ 85383For SaleMLS ID #7038185, George Laughton, EveryPlace. ARMLS
- $1,180,0005 bd3 ba4.8k sqft26771 N 92ND Drive, Peoria, AZ 85383For SaleMLS ID #7019777, Brad Kimmelman, Russ Lyon Sotheby's International Realty. ARMLS
- $924,9993 bd3 ba3.2k sqft12503 W RED HAWK Drive, Peoria, AZ 85383For SaleMLS ID #7065098, Jay Patel, RETHINK Real Estate. ARMLS
- $995,0004 bd4 ba3.1k sqft6615 W LEIBER Place, Glendale, AZ 85310For SaleMLS ID #7038391, Alissa Pratt, West USA Realty. ARMLS
- $899,9994 bd3 ba3.2k sqft11862 W ASHBY Drive, Peoria, AZ 85383For SaleMLS ID #7045308, Rebecca Durfey, Keller Williams, Professional Partners. ARMLS
- $855,0004 bd4 ba3.5k sqft27201 N 71ST Lane, Peoria, AZ 85383For SaleMLS ID #7023389, Jordan Cohen, Compass. ARMLS
- $790,0004 bd3 ba2.4k sqft29361 N 119TH Lane, Peoria, AZ 85383For SaleMLS ID #7069332, Ted Friedman, Friedman Realty Associates. ARMLS
- $789,0005 bd2 ba2.6k sqft9418 W SALTER Drive, Peoria, AZ 85382For SaleMLS ID #7060683, Maggie Covaciu, Prestige Realty. ARMLS
- $1,179,0004 bd4 ba3.2k sqft30358 N 116TH Lane, Peoria, AZ 85383For SaleMLS ID #7043193, Linda L McNeely, HomeSmart. ARMLS
- $764,8004 bd4 ba2.6k sqft26253 N 106TH Drive, Peoria, AZ 85383For SaleMLS ID #7045823, Tabor M Swallows-Vinck, Swallows & Associates Realty. ARMLS
- $699,9005 bd3 ba2.6k sqft8371 W SPUR Drive, Peoria, AZ 85383For SaleMLS ID #7044745, Angie Koehle, HomeSmart. ARMLS
