Welcome Home! This spacious remodeled corner-lot home offers over 2,900sq. ft, 4 bedrooms, a bonus room, & a separate backyard flex room. With the primary bedroom on the 1st floor & the secondary bedrooms upstairs, this is the perfect layout for everyday living. The primary suite features french doors opening to an enclosed outdoor patio. The spacious living room boasts a brick fireplace, with a separate dining area for gatherings. The updated kitchen features all-new cabinetry & stainless-steel appliances. Additional updates include freshly painted & remodeled exterior siding, interior paint, light fixtures, new carpeting in all bedrooms & remodeled bathrooms. Nestled in a mature, quiet neighborhood, the home features a backyard with plenty of room to relax or play beneath mature shade trees. An attached 2-car garage provides convenient, direct access. Ideally located near schools, shopping, & community amenities that include parks, walking trails, a pool & tennis courts.
Pending
Price cut: $20K (10/1)
$245,000
23126 Whispering Willow Dr, Spring, TX 77373
4beds
2,904sqft
Single Family Residence
Built in 1975
6,268 Square Feet Lot
$244,700 Zestimate®
$84/sqft
$41/mo HOA
What's special
- 31 days
- 166
- 28
Likely to sell faster than
Zillow last checked:
Listing updated:
Listed by:
Laura Valencia TREC #0704234 832-784-5257,
Epique Realty LLC
Source: HAR,MLS#: 51854148
Facts & features
Interior
Bedrooms & bathrooms
- Bedrooms: 4
- Bathrooms: 2
- Full bathrooms: 2
Primary bedroom
- Level: First
- Area: 143
- Dimensions: 13x11
Bedroom
- Level: Second
- Area: 100
- Dimensions: 10x10
Bedroom
- Level: Second
- Area: 100
- Dimensions: 10x10
Bedroom
- Level: Second
- Area: 120
- Dimensions: 12x10
Heating
- Electric
Cooling
- Ceiling Fan(s), Electric
Appliances
- Included: Electric Oven, Microwave, Electric Range, Dishwasher
- Laundry: Electric Dryer Hookup, Washer Hookup
Features
- 3 Bedrooms Up, Primary Bed - 1st Floor
- Flooring: Carpet, Tile, Vinyl
- Number of fireplaces: 1
- Fireplace features: Gas Log
Interior area
- Total structure area: 2,904
- Total interior livable area: 2,904 sqft
Property
Parking
- Total spaces: 2
- Parking features: Attached
- Attached garage spaces: 2
Features
- Stories: 2
- Patio & porch: Covered
- Fencing: Back Yard
Lot
- Size: 6,268 Square Feet
- Features: Back Yard, Corner Lot, Subdivided, 0 Up To 1/4 Acre
Details
- Additional structures: Shed(s)
- Parcel number: 1046930000028
Construction
Type & style
- Home type: SingleFamily
- Architectural style: Traditional
- Property subtype: Single Family Residence
Materials
- Brick
- Foundation: Slab
- Roof: Composition
Condition
- New construction: No
- Year built: 1975
Utilities & green energy
- Water: Water District
Community & HOA
Community
- Subdivision: Timber Lane Sec 02
HOA
- Has HOA: Yes
- Amenities included: Pool, Tennis Court(s)
- HOA fee: $492 annually
Location
- Region: Spring
Financial & listing details
- Price per square foot: $84/sqft
- Tax assessed value: $285,500
- Annual tax amount: $8,146
- Date on market: 10/1/2026
- Listing terms: Cash,Conventional,FHA
Estimated market value
$244,700
$232,000 - $257,000
$2,205/mo
Price history
| Date | Event | Price |
|---|---|---|
| 10/10/2026 | Pending sale | $245,000$84/sqft |
Source:  HAR #51854148 Report a problem | ||
| 10/1/2026 | Price change | $245,000-7.5%$84/sqft |
Source: HAR #51854148 Report a problem | ||
| 9/21/2026 | Listed for sale | $265,000+202.9%$91/sqft |
Source: HAR #48968867 Report a problem | ||
| 2/17/2021 | Listing removed | -- |
Source: Owner Report a problem | ||
| 2/5/2013 | Listing removed | $87,500$30/sqft |
Source: Owner Report a problem | ||
| 12/7/2012 | Listed for sale | $87,500$30/sqft |
Source: Owner Report a problem | ||
Public tax history
| Year | Property taxes | Tax assessment |
|---|---|---|
| 2025 | $882 +5.3% | $285,500 -1.5% |
| 2024 | $838 | $289,880 +1.6% |
| 2023 | -- | $285,266 +12.7% |
| 2022 | $667 | $253,038 +13.2% |
| 2021 | -- | $223,545 +16.2% |
| 2020 | $528 -25.9% | $192,407 +2.2% |
| 2019 | $713 -78.8% | $188,289 +10.7% |
| 2018 | $3,370 | $170,107 |
| 2017 | $3,370 +7.4% | $170,107 +12.5% |
| 2016 | $3,137 -23.5% | $151,222 +3.4% |
| 2015 | $4,099 | $146,292 +20.6% |
| 2014 | $4,099 | $121,320 +6.3% |
| 2013 | -- | $114,115 +2% |
| 2012 | -- | $111,887 |
| 2011 | -- | $111,887 |
| 2010 | -- | $111,887 -4.4% |
| 2009 | -- | $117,092 -17.3% |
| 2007 | -- | $141,520 +8.7% |
| 2006 | -- | $130,200 |
| 2005 | -- | $130,200 |
| 2004 | -- | $130,200 +8.7% |
| 2003 | -- | $119,800 +6% |
| 2002 | -- | $113,000 +9.9% |
| 2001 | -- | $102,800 +9.9% |
| 2000 | -- | $93,500 |
Find assessor info on the county website
Monthly payment
Est. payment
Payment breakdown
Explore the cost of this home by adjusting the details. Changes won't be saved.Climate risks
Neighborhood: Timber Lane
Nearby schools
Schools provided by the listing agent
- Elementary: Pearl M Hirsch Elementary School
- Middle: Twin Creeks Middle School
- High: Spring High School
Source: HAR. This data may not be complete. We recommend contacting the local school district to confirm school assignments for this home.

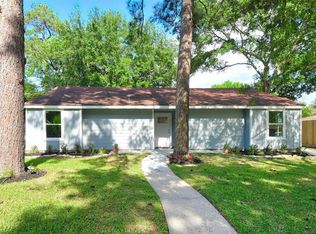

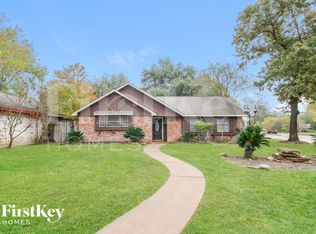
Similar homes
- $259,9004 bd2 ba1.9k sqft2514 Anzalone Dr, Spring, TX 77373For Sale
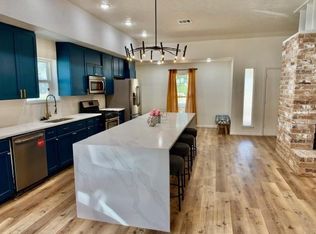 MLS ID #12152700, Danny Vu, Danny Vu Realty. HAR
- $--4 bd3 ba2.5k sqft2415 Georgina Falls Dr, Spring, TX 77373AuctionXome
- $250,0004 bd2 ba2k sqft23026 Cranberry Trl, Spring, TX 77373For Sale
 MLS ID #32045244, Brandon Scott, Keller Williams Premier Realty. HAR
- $254,9004 bd2 ba1.7k sqft23046 Cranberry Trl, Spring, TX 77373For Sale
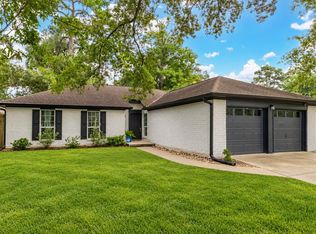 MLS ID #90591391, Brian Williams, Keller Williams Signature. HAR
