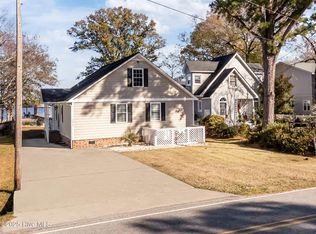
Looking for a GREAT DEAL on the water front, then this is your chance to own an updated home, beautiful lawn and an outstanding pier. This home offers 3 bedrooms and 2 full baths. For those cozy moments, you have a fireplace to seek some warmth by. One of the best area of the home is the sunroom, this room is completely glassed in with ceiling fans and a view of the lake like none you have ever seen. Please check the view from the second level balcony off of the two upstairs bedrooms. Review the number of improvements that have been made since the current owner has owned. This is move-in ready. The outdoor fireplace and sitting area have been completed by a landscape artist who knows how to bring out the charm and beauty of waterfront living, grilling and full entertainment to you and your quest. A recently built new pier with kayak launch and Doozie boat lift. The 215 ft Pier/walkway has a sunbathing area and a 16x 20 ft shaded area. You need to come see for yourself and I know you will be convinced this will be a very wise choice for buying a home and lake front property....
Don't forget to check the documents for all the improvements that have been made over the past 3- 4 years....
Pending
$668,000
2313 Waccamaw Shores Road, Lake Waccamaw, NC 28450
3beds
1,864sqft
:
Get pre-qualified$4,084/mo
Single Family Residence
Built in 1985
7,405 Square Feet Lot
$646,500 Zestimate®
$358/sqft
$-- HOA
What's special
- 60 days |
- 483 |
- 22 |
Zillow last checked:
Listing updated:
Listed by:
Jennifer B Stocks 910-234-4103,
Waccamaw Real Estate,
Henry J Edmund 910-840-0816,
Waccamaw Real Estate
Source: Hive MLS,MLS#: 100577841 Originating MLS: Brunswick County Association of Realtors
Originating MLS: Brunswick County Association of RealtorsFacts & features
Interior
Bedrooms & bathrooms
- Bedrooms: 3
- Bathrooms: 2
- Full bathrooms: 2
Rooms
- Room types: Bedroom 1, Bedroom 2, Bedroom 3, Great Room
Bedroom 1
- Level: First
- Dimensions: 13 x 12
Bedroom 2
- Level: Second
- Dimensions: 13 x 19
Bedroom 3
- Level: Second
- Dimensions: 14 x 13
Great room
- Level: First
- Dimensions: 13 x 19
Kitchen
- Description: Kitchen/Dining Combination
- Level: First
- Dimensions: 18 x 14
Heating
- Heat Pump, Fireplace(s), Electric, Hot Water
Cooling
- Central Air, Heat Pump
Appliances
- Included: Vented Exhaust Fan, Electric Oven, Self Cleaning Oven, Refrigerator, Dishwasher
- Laundry: Dryer Hookup, Washer Hookup, Laundry Room
Features
- Walk-in Closet(s), Ceiling Fan(s), Blinds/Shades, Walk-In Closet(s)
- Flooring: Tile, Wood
- Windows: Storm Window(s)
- Basement: None
- Attic: Storage
Interior area
- Total structure area: 1,614
- Total interior livable area: 1,864 sqft
Property
Parking
- Parking features: Concrete, On Site
Features
- Levels: Two
- Patio & porch: Open, Deck, Porch, Balcony, Glass Enclosed
- Fencing: None
- Has view: Yes
- View description: Water
- Water view: Water
- Waterfront features: Pier, Boat Lift, Water Depth 4+, Lake Front
- Frontage type: Lakefront
Lot
- Size: 7,405 Square Feet
- Dimensions: 53 x 138
- Features: Boat Slip, Boat Dock, Boat Lift, Pier, Water Depth 4+
Details
- Additional structures: Storage
- Parcel number: 1139.00916798.000
- Zoning: Res
- Special conditions: Standard
Construction
Type & style
- Home type: SingleFamily
- Property subtype: Single Family Residence
Materials
- Wood Siding, Wood Frame
- Foundation: Block, Permanent, Raised, Crawl Space
- Roof: Shingle
Condition
- New construction: No
- Year built: 1985
Utilities & green energy
- Sewer: Public Sewer
- Water: Public
- Utilities for property: Sewer Connected, Water Connected
Community & HOA
Community
- Subdivision: Not In Subdivision
HOA
- Has HOA: No
- Amenities included: Boat Dock
Location
- Region: Lake Waccamaw
Financial & listing details
- Price per square foot: $358/sqft
- Tax assessed value: $287,100
- Annual tax amount: $2,481
- Date on market: 5/30/2026
- Cumulative days on market: 60 days
- Listing agreement: Exclusive Right To Sell
- Listing terms: Cash,Conventional,FHA,VA Loan
- Road surface type: Paved
Estimated market value
$646,500
$614,000 - $679,000
$1,763/mo
Price history
| Date | Event | Price |
|---|---|---|
| 7/7/2026 | Pending sale | $668,000$358/sqft |
Source:  Hive MLS #100577841 Report a problem Hive MLS #100577841 Report a problem | ||
| 5/30/2026 | Listed for sale | $668,000+44.6%$358/sqft |
Source: Hive MLS #100577841 Report a problem | ||
| 9/23/2022 | Sold | $462,000-3.5%$248/sqft |
Source: Hive MLS #100342534 Report a problem | ||
| 8/10/2022 | Pending sale | $479,000$257/sqft |
Source: Hive MLS #100342534 Report a problem | ||
| 8/5/2022 | Listed for sale | $479,000+84.2%$257/sqft |
Source: Hive MLS #100342534 Report a problem | ||
| 6/30/2020 | Sold | $260,000-10.3%$139/sqft |
Source: Hive MLS #100194606 Report a problem | ||
| 5/20/2020 | Pending sale | $289,900$156/sqft |
Source: Century 21 Sweyer & Associates #100194606 Report a problem | ||
| 5/4/2020 | Listed for sale | $289,900$156/sqft |
Source: CENTURY 21 Sweyer & Associates #100194606 Report a problem | ||
| 5/1/2020 | Pending sale | $289,900$156/sqft |
Source: CENTURY 21 Sweyer & Associates #100194606 Report a problem | ||
| 4/29/2020 | Price change | $289,900-3.3%$156/sqft |
Source: CENTURY 21 Sweyer & Associates #100194606 Report a problem | ||
| 4/1/2020 | Price change | $299,900-4.8%$161/sqft |
Source: CENTURY 21 Sweyer & Associates #100194606 Report a problem | ||
| 3/2/2020 | Price change | $314,900-1.6%$169/sqft |
Source: CENTURY 21 Sweyer & Associates #100194606 Report a problem | ||
| 1/27/2020 | Price change | $319,900-3%$172/sqft |
Source: CENTURY 21 Sweyer & Associates #100194606 Report a problem | ||
| 12/27/2019 | Price change | $329,900-2.4%$177/sqft |
Source: CENTURY 21 Sweyer & Associates #100194606 Report a problem | ||
| 11/26/2019 | Listed for sale | $337,900+35.2%$181/sqft |
Source: Century 21 Sweyer & Associates - Landfall #100194606 Report a problem | ||
| 12/28/2018 | Listing removed | $250,000$134/sqft |
Source: Leland Area #100116908 Report a problem | ||
| 10/25/2018 | Pending sale | $250,000$134/sqft |
Source: Leland Area #100116908 Report a problem | ||
| 10/24/2018 | Listed for sale | $250,000$134/sqft |
Source: Leland Area #100116908 Report a problem | ||
| 6/5/2018 | Pending sale | $250,000$134/sqft |
Source: Leland Area #100116908 Report a problem | ||
| 5/19/2018 | Listed for sale | $250,000-40%$134/sqft |
Source: Intracoastal Realty Corporation #100116908 Report a problem | ||
| 11/25/2008 | Sold | $417,000+15.2%$224/sqft |
Source: Public Record Report a problem | ||
| 8/15/2005 | Sold | $362,000$194/sqft |
Source: Public Record Report a problem | ||
Public tax history
| Year | Property taxes | Tax assessment |
|---|---|---|
| 2025 | $2,482 -20.3% | $287,100 |
| 2024 | $3,113 +25.5% | $287,100 |
| 2023 | $2,482 | $287,100 +23.8% |
| 2022 | -- | $232,000 |
| 2021 | $2,027 +32.7% | $232,000 -2.1% |
| 2020 | $1,527 -24.1% | $237,000 +38.3% |
| 2019 | $2,012 +0% | $171,400 -25.5% |
| 2018 | $2,012 -0.2% | $230,200 |
| 2017 | $2,015 -0.2% | $230,200 |
| 2016 | $2,020 -0.5% | $230,200 |
| 2015 | $2,030 | $230,200 |
| 2014 | $2,030 | $230,200 +3.9% |
| 2013 | -- | $221,600 +25.4% |
| 2012 | -- | $176,700 |
| 2011 | -- | $176,700 |
| 2010 | -- | $176,700 |
Find assessor info on the county website
Monthly payment
Est. payment
Payment breakdown
Explore the cost of this home by adjusting the details. Changes won't be saved.Climate risks
Neighborhood: 28450
Nearby schools
GreatSchools rating
- 6/10Hallsboro-Artesia ElementaryGrades: PK-6Distance: 3.4 mi
- 2/10East Columbus HighGrades: 7-12Distance: 4.6 mi
Schools provided by the listing agent
- Elementary: Hallsboro / Artesia Elementary
- Middle: East Columbus JR/SR High
- High: Southeastern Early College
Source: Hive MLS. This data may not be complete. We recommend contacting the local school district to confirm school assignments for this home.
- $58,800-- sqft2313 Waccamaw Shores Rd, Lake Waccamaw, NC 28450Off Market
- $424,900-- bd-- ba1.2k sqft2331 Waccamaw Shores Rd, Lake Waccamaw, NC 28450Off Market
- $447,900-- bd-- ba1.5k sqft2303 Waccamaw Shores Rd, Lake Waccamaw, NC 28450Off Market
- $237,200-- bd-- ba1.1k sqft2343 Waccamaw Shores Rd, Lake Waccamaw, NC 28450Off Market
- $--0.34 AcresLot 23 25 Waccamaw Shores, Lake Waccamaw, NC 28450Off Market
- $486,500-- bd-- ba1k sqft2277 Waccamaw Shrs, Whiteville, NC 28472Off Market
- $269,800-- bd-- ba600 sqft2357 Waccamaw Shores Rd, Lake Waccamaw, NC 28450Off Market
- $547,7004 bd3 ba2.7k sqft2350 Waccamaw Shores Rd, Lake Waccamaw, NC 28450Off Market
A local agent can set up tours, give advice and negotiate with sellers.
Similar homes
- $599,0003 bd2 ba1.2k sqft2517 Waccamaw Shores Road, Lake Waccamaw, NC 28450For Sale
 MLS ID #100545824, Carey Otto, Keller Williams Crystal Coast. Hive MLS
 - $575,0003 bd2 ba1.8k sqft2910 Canal Cove Road, Lake Waccamaw, NC 28450For Sale
 MLS ID #100569749, Emily Morris, Intracoastal Realty Corporation. Hive MLS
 - $580,0004 bd3 ba2.1k sqft2902 Canal Cove Road, Lake Waccamaw, NC 28450For Sale
 MLS ID #100587114, Ashley Long, Intracoastal Realty Corporation. Hive MLS
 - $626,0003 bd2 ba1.5k sqft2522 Bella Coola Road, Lake Waccamaw, NC 28450For Sale
 MLS ID #100588003, Ruth C Gaskins, Hilton Auction & Realty Inc-Whiteville. Hive MLS
 - $609,0003 bd2 ba1.4k sqft3002 Canal Cove Road, Lake Waccamaw, NC 28450For SaleMLS ID #100560195, LeAnn L Martinez, Hilton Auction & Realty Inc-Whiteville. Hive MLS
- $475,0004 bd3 ba2.2k sqft2704 Waccamaw Shores Road, Lake Waccamaw, NC 28450For SaleMLS ID #100580747, LeAnn L Martinez, Hilton Auction & Realty Inc-Whiteville. Hive MLS
- $575,0003 bd3 ba2.5k sqft109 Weaver Drive, Lake Waccamaw, NC 28450For SaleMLS ID #100572069, Surf & Turf Properties, Keller Williams Innovate-OIB Mainland. Hive MLS
- $359,0003 bd3 ba2.1k sqft144 Waccamaw Shores Road, Lake Waccamaw, NC 28450For SaleMLS ID #100573389, Henry J Edmund, Waccamaw Real Estate. Hive MLS
- $620,0004 bd3 ba2.3k sqft122 Live Oak Circle, Lake Waccamaw, NC 28450New ConstructionMLS ID #100562704, Stevens Fine Homes Team, Coldwell Banker Sea Coast Advantage. Hive MLS
- $474,0005 bd2 ba2.2k sqft116 Schley Avenue, Lake Waccamaw, NC 28450For SaleMLS ID #100575470, Eric D Hill, Atlantic Blue Coast Realty LLC. Hive MLS
- $375,0005 bd4 ba2.7k sqft103 Top Tobacco Road, Lake Waccamaw, NC 28450For SaleMLS ID #100528084, Sean T Skutnik, Coldwell Banker Sea Coast Advantage-Leland. Hive MLS
- $335,0003 bd2 ba1.3k sqft182 Crabapple Lane, Lake Waccamaw, NC 28450For SaleMLS ID #100589014, Shane Register Team, Coldwell Banker Sea Coast Advantage-Midtown. Hive MLS
- $799,9993 bd4 ba2k sqft2639 Nc Highway 211, Clarkton, NC 28433For SaleMLS ID #100564299, Mariel Gniewoz-Weiss, Keller Williams Innovate-Wilmington. Hive MLS
- $595,0003 bd3 ba2.4k sqft8678 Joe Brown Highway S, Clarendon, NC 28432For SaleMLS ID #100570604, Bailey B Bunting, Realty One Group Affinity. Hive MLS
- $449,5003 bd2 ba1.2k sqft828 Chair Factory Rd, Whiteville, NC 28472For Sale
 MLS ID #10154578, Erin ELISABETH Roberts. Doorify MLS
 - $449,5003 bd2 ba1.2k sqft828 Chair Factory Rd, Nakina, NC 28455For Sale
 MLS ID #1213169, Erin Roberts. Triad MLS
 - $399,0003 bd2 ba1.6k sqft1600 Mrs Tates Road, Whiteville, NC 28472For SaleMLS ID #100579289, Karla R Norris, Coastal First Properties LLC. Hive MLS
- $450,0004 bd3 ba2.3k sqft272 Whites Crossing Lane, Whiteville, NC 28472For SaleMLS ID #100578437, Ricky W Harrelson, J. Ray Realty, LLC. Hive MLS
- $365,0003 bd3 ba2.4k sqft2781 Exum Road NW, Ash, NC 28420For SaleMLS ID #100557688, SARAH HARRIS Team, Intracoastal Realty Corporation. Hive MLS
- $370,0003 bd2 ba2.1k sqft75 Pineland Woods Drive, Whiteville, NC 28472For SaleMLS ID #100540176, Dana L Gore, Coldwell Banker Sea Coast Advantage-Leland. Hive MLS
