Discover the potential in this charming 2-bedroom home located in a desirable Wells Branch neighborhood! Whether you’re a first-time homebuyer, or DIY enthusiast, this property offers endless possibilities to make it your own. Featuring a functional layout, spacious yard, and solid bones, it’s the perfect canvas for creativity and customization. The home is ideally situated near Katherine Fleischer Park (22-Acres)—great for morning walks, weekend picnics, or enjoying the outdoors. With easy access to local shops, dining, and major roadways, this location blends convenience and community charm. Bring your vision, add your personal touch, and transform this gem into something special. Roof replacement 2021. Opportunity awaits at 2314 Klattenhoff Drive!
Active
Price cut: $10K (6/19)
$265,000
2314 Klattenhoff Dr, Austin, TX 78728
2beds
1,233sqft
:
Get pre-qualified$1,880/mo
Single Family Residence
Built in 1984
4,151 Square Feet Lot
$-- Zestimate®
$215/sqft
$-- HOA
What's special
Solid bonesSpacious yardFunctional layout
- 283 days |
- 676 |
- 44 |
Zillow last checked:
Listing updated:
Listed by:
Ryan Mojica (512) 732-8388,
RPM Reliable Prop. Mgmt (512) 732-8388,
Nicole Porter (512) 529-6922,
RPM Reliable Prop. Mgmt
Source: Unlock MLS,MLS#: 4661300
Facts & features
Interior
Bedrooms & bathrooms
- Bedrooms: 2
- Bathrooms: 1
- Full bathrooms: 1
- Main level bedrooms: 2
Primary bedroom
- Features: Ceiling Fan(s)
- Level: Main
Bathroom
- Features: Laminate Counters, Full Bath
- Level: Main
Kitchen
- Features: Open to Family Room
- Level: Main
Heating
- Central
Cooling
- Central Air
Appliances
- Included: Built-In Gas Oven, Built-In Refrigerator, Dishwasher, Dryer, Refrigerator, Washer, Washer/Dryer
Features
- Ceiling Fan(s), Beamed Ceilings, Vaulted Ceiling(s), Primary Bedroom on Main
- Flooring: Carpet, Tile, Vinyl
- Windows: Blinds
- Number of fireplaces: 1
- Fireplace features: Family Room
Interior area
- Total interior livable area: 1,233 sqft
Video & virtual tour
Property
Parking
- Parking features: Outside
Accessibility
- Accessibility features: None
Features
- Levels: One
- Stories: 1
- Patio & porch: Covered
- Exterior features: Private Yard
- Pool features: None
- Fencing: Back Yard
- Has view: Yes
- View description: None
- Waterfront features: None
Lot
- Size: 4,151 Square Feet
- Features: Back Yard, Trees-Medium (20 Ft - 40 Ft)
Details
- Additional structures: None
- Parcel number: 02721807100000
- Special conditions: Standard
Construction
Type & style
- Home type: SingleFamily
- Property subtype: Single Family Residence
Materials
- Foundation: Slab
- Roof: None
Condition
- Resale
- New construction: No
- Year built: 1984
Utilities & green energy
- Sewer: Public Sewer
- Water: Municipal Utility District (MUD)
- Utilities for property: Electricity Connected, Natural Gas Connected, Water Connected
Community & HOA
Community
- Features: None
- Subdivision: Wells Branch Ph D Sec 01
HOA
- Has HOA: No
Location
- Region: Austin
Financial & listing details
- Price per square foot: $215/sqft
- Tax assessed value: $316,621
- Annual tax amount: $5,755
- Date on market: 10/23/2025
- Listing terms: Cash,Conventional,FHA,VA Loan
- Electric utility on property: Yes
Estimated market value
Not available
Estimated sales range
Not available
Not available
Price history
| Date | Event | Price |
|---|---|---|
| 6/19/2026 | Price change | $265,000-3.6%$215/sqft |
Source:  Unlock MLS #4661300 Report a problem Unlock MLS #4661300 Report a problem | ||
| 5/6/2026 | Listed for sale | $275,000$223/sqft |
Source: Unlock MLS #4661300 Report a problem | ||
| 5/1/2026 | Contingent | $275,000$223/sqft |
Source: Unlock MLS #4661300 Report a problem | ||
| 1/16/2026 | Price change | $275,000-6.8%$223/sqft |
Source: Unlock MLS #4661300 Report a problem | ||
| 11/19/2025 | Price change | $295,000-4.8%$239/sqft |
Source: Unlock MLS #4661300 Report a problem | ||
| 10/23/2025 | Listed for sale | $310,000$251/sqft |
Source: Unlock MLS #4661300 Report a problem | ||
| 3/24/2021 | Listing removed | -- |
Source: Owner Report a problem | ||
| 4/8/2014 | Listing removed | $1,200$1/sqft |
Source: Owner Report a problem | ||
| 3/7/2014 | Listed for rent | $1,200$1/sqft |
Source: Owner Report a problem | ||
| 1/27/2005 | Sold | -- |
Source: Agent Provided Report a problem | ||
Public tax history
| Year | Property taxes | Tax assessment |
|---|---|---|
| 2025 | $5,870 -4.6% | $316,621 -6.5% |
| 2024 | $6,155 -12.6% | $338,638 -14.4% |
| 2023 | $7,041 -12.7% | $395,517 -3.6% |
| 2022 | $8,064 | $410,265 +84.9% |
| 2021 | -- | $221,852 +28.8% |
| 2020 | $3,931 -0.3% | $172,273 |
| 2019 | $3,941 +4.7% | $172,273 +1.5% |
| 2018 | $3,766 | $169,765 +6.5% |
| 2017 | $3,766 +52.7% | $159,463 +25.6% |
| 2016 | $2,467 | $126,984 +2.1% |
| 2015 | $2,467 | $124,367 +8.9% |
| 2014 | $2,467 | $114,185 +6.5% |
| 2013 | -- | $107,167 -2% |
| 2012 | -- | $109,325 |
| 2011 | -- | $109,325 +1% |
| 2010 | -- | $108,246 -2.4% |
| 2009 | -- | $110,943 +2% |
| 2008 | -- | $108,785 +8.8% |
| 2007 | -- | $100,020 +5.2% |
| 2006 | -- | $95,051 +7.2% |
| 2005 | -- | $88,675 -4.4% |
| 2002 | $810 | $92,791 |
Find assessor info on the county website
Monthly payment
Est. payment
Payment breakdown
Explore the cost of this home by adjusting the details. Changes won't be saved.Climate risks
Neighborhood: Wells Branch
Nearby schools
GreatSchools rating
- 6/10Wells Branch Elementary SchoolGrades: PK-5Distance: 0.3 mi
- 5/10Deerpark Middle SchoolGrades: 6-8Distance: 5.3 mi
- 7/10McNeil High IB World SchoolGrades: 9-12Distance: 2.9 mi
Schools provided by the listing agent
- Elementary: Wells Branch
- Middle: Deerpark
- High: McNeil
- District: Round Rock ISD
Source: Unlock MLS. This data may not be complete. We recommend contacting the local school district to confirm school assignments for this home.
- $292,200-- bd2 ba1k sqft2316 Klattenhoff Dr, Austin, TX 78728Off Market
- $342,8003 bd2 ba1.4k sqft2312 Klattenhoff Dr, Austin, TX 78728Off Market

- $326,1003 bd2 ba1.3k sqft2310 Klattenhoff Dr, Austin, TX 78728Off Market

- $344,6003 bd2 ba1.2k sqft2315 Claudia June Ave, Austin, TX 78728Off Market
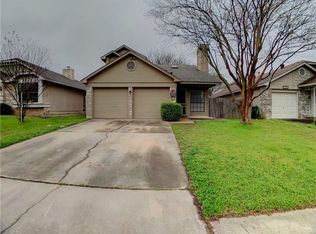
- $315,000-- bd2 ba1.2k sqft2318 Klattenhoff Dr, Austin, TX 78728Off Market
- $321,1003 bd2 ba1.1k sqft2313 Claudia June Ave, Austin, TX 78728Off Market
- $320,1003 bd2 ba1.1k sqft2327 Klattenhoff Dr, Austin, TX 78728Off Market
- $315,0003 bd2 ba1.1k sqft2317 Claudia June Ave, Austin, TX 78728For Sale
A local agent can set up tours, give advice and negotiate with sellers.
Similar homes
- $345,0003 bd2 ba1.1k sqft14423 Robert I Walker Blvd, Austin, TX 78728Active
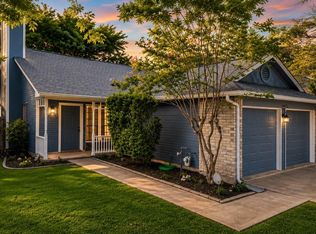
 MLS ID #6512482, Mark Toups, Compass RE Texas, LLC. Unlock MLS
 - $324,5002 bd2 ba1k sqft14513 Robert I Walker Blvd, Austin, TX 78728Active
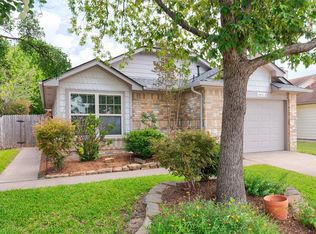 MLS ID #2508903, Kristofer Kasper, Compass RE Texas, LLC. Unlock MLS
 - $--4 bd2 ba1.6k sqft1605 Quail Run Rd, Pflugerville, TX 78660Auction
 Xome
Xome - $269,9003 bd2 ba1.2k sqft2203 Frontier Trl, Round Rock, TX 78681Active
 MLS ID #3802884, Matt Kumar, Spyglass Realty. Unlock MLS
 - $289,0003 bd2 ba1k sqft1006 Edgerly Ln, Pflugerville, TX 78660ActiveMLS ID #4480457, Tomas Corzo, Keller Williams Realty. Unlock MLS
- $310,0003 bd2 ba1.5k sqft12507 Esplanade St, Austin, TX 78727ActiveMLS ID #6951388, Peggy Little, JBGoodwin REALTORS NW. Unlock MLS
- $281,0003 bd2 ba1.1k sqft16312 Edgemere Dr, Pflugerville, TX 78660ActiveMLS ID #8338610, Debbie Luzzo, Carlene Bond, Broker. Unlock MLS
- $279,0003 bd2 ba1.1k sqft623 Buckskin Dr, Round Rock, TX 78681ActiveMLS ID #3482522, Norma Acosta, Compass RE Texas, LLC. Unlock MLS
- $295,0004 bd2 ba1.2k sqft4712 Little Hill Cir, Austin, TX 78725ActiveMLS ID #1113485, Sky Knippa, Knippa Properties. Unlock MLS
- $275,0003 bd1 ba1k sqft1403 Alma Dr, Austin, TX 78753ActiveMLS ID #8348521, Jessica Pino, Compass RE Texas, LLC. Unlock MLS
- $289,0003 bd3 ba1.4k sqft13812 Lothian Dr, Pflugerville, TX 78660Active
 MLS ID #605736, Scott Gustafson, Redfin Corporation. Central Texas MLS
 - $300,0003 bd2 ba1.2k sqft2118 Elder Pl, Round Rock, TX 78664ActiveMLS ID #1911734, Karen Covey, Goodwin Partners, Inc.. Unlock MLS
- $309,9993 bd2 ba1k sqft1121 Peggotty Pl, Austin, TX 78753ActiveMLS ID #3747610, Adam Theall, Pauly Presley Realty. Unlock MLS
- $275,0003 bd2 ba1.1k sqft11716 Norwegian Wood Dr, Austin, TX 78758ActiveMLS ID #8822045, Dawn Custer, Simply Texas Real Estate. Unlock MLS
- $335,0003 bd3 ba1.3k sqft12902 Modena Trl, Austin, TX 78729ActiveMLS ID #1648735, Karen Montero, Berkshire Hathaway TX Realty. Unlock MLS
- $265,0003 bd2 ba1.7k sqft508 Red Tails Dr, Austin, TX 78725ActiveMLS ID #4740040, Chanell Sykes, ZERA Realty. Unlock MLS
- $269,9003 bd3 ba1.5k sqft2040 Buckley Ln, Round Rock, TX 78664ActiveMLS ID #9746684, Shaun Duffenbach, Berkshire Hathaway Premier. Unlock MLS
- $337,5003 bd2 ba1.5k sqft1005 Briargate Dr, Austin, TX 78753ActiveMLS ID #1827057, Courtney Unangst, Brodsky Properties. Unlock MLS
- $310,0003 bd2 ba1.2k sqft1100 York Castle Dr, Pflugerville, TX 78660ActiveMLS ID #5911564, Rafael Ortega, Full Circle RE. Unlock MLS
- $280,0003 bd2 ba1.2k sqft2100 Buckeye Ln, Round Rock, TX 78664ActiveMLS ID #4052417, Amber McCluskey, Orchard Brokerage. Unlock MLS
