Don't miss this rare opportunity to see this unique 3 bedroom 2 bath home in the popular Northridge Outlook neighborhood. It is a multi level home with plenty of room to add additional bedrooms and bathrooms. The dining room has a walk-out to the patio and back yard. It is a large back yard with low maintenance desert landscaping, no HOA and includes AC. The home is stucco for lower maintenance. The garage is oversize for a nice work area. Plenty of parking for an RV. The home does need work in the lower level.
Pending
$229,500
2315 Newcastle Drive, Pueblo, CO 81008
3beds
0baths
1,824sqft
Single Family Residence
Built in 1979
6,970 Square Feet Lot
$209,600 Zestimate®
$126/sqft
$-- HOA
What's special
- 170 days |
- 1,569 |
- 91 |
Zillow last checked:
Listing updated:
Listed by:
Jon Hollon 719-651-3524 hollonjon@yahoo.com,
Jon Hollon
Source: REcolorado as distributed by MLS GRID,MLS#: 3699345
Facts & features
Interior
Bedrooms & bathrooms
- Bedrooms: 3
- Bathrooms: 0
Bedroom
- Level: Upper
- Area: 156 Square Feet
- Dimensions: 13 x 12
Bedroom
- Features: Primary Suite
- Level: Upper
- Area: 144 Square Feet
- Dimensions: 12 x 12
Bedroom
- Level: Upper
- Area: 132 Square Feet
- Dimensions: 11 x 12
Bonus room
- Level: Basement
- Area: 432 Square Feet
- Dimensions: 18 x 24
Dining room
- Level: Main
- Area: 121 Square Feet
- Dimensions: 11 x 11
Family room
- Level: Basement
- Area: 192 Square Feet
- Dimensions: 16 x 12
Kitchen
- Level: Main
- Area: 121 Square Feet
- Dimensions: 11 x 11
Laundry
- Level: Basement
- Area: 96 Square Feet
- Dimensions: 12 x 8
Living room
- Level: Main
- Area: 270 Square Feet
- Dimensions: 18 x 15
Heating
- Forced Air
Cooling
- Central Air
Appliances
- Included: Dishwasher, Disposal, Oven
- Laundry: In Unit
Features
- Flooring: Carpet, Laminate
- Windows: Double Pane Windows
- Basement: Finished
- Number of fireplaces: 1
- Fireplace features: Basement
Interior area
- Total structure area: 1,824
- Total interior livable area: 1,824 sqft
- Finished area above ground: 912
- Finished area below ground: 480
Property
Parking
- Total spaces: 2
- Parking features: Concrete
- Attached garage spaces: 2
Features
- Levels: Three Or More
- Patio & porch: Patio
Lot
- Size: 6,970 Square Feet
Details
- Parcel number: 0514216017
- Zoning: R-2
- Special conditions: Standard
Construction
Type & style
- Home type: SingleFamily
- Property subtype: Single Family Residence
Materials
- Frame, Stucco
- Foundation: Concrete Perimeter
- Roof: Composition
Condition
- Fixer
- Year built: 1979
Utilities & green energy
- Sewer: Public Sewer
- Water: Public
- Utilities for property: Cable Available, Electricity Connected, Natural Gas Connected, Phone Available
Community & HOA
Community
- Security: Carbon Monoxide Detector(s)
- Subdivision: Crestview Hills
HOA
- Has HOA: No
Location
- Region: Pueblo
Financial & listing details
- Price per square foot: $126/sqft
- Tax assessed value: $263,290
- Annual tax amount: $1,639
- Date on market: 2/26/2026
- Listing terms: Cash,Conventional
- Exclusions: None
- Ownership: Government
- Electric utility on property: Yes
Estimated market value
$209,600
$199,000 - $220,000
$1,877/mo
Price history
| Date | Event | Price |
|---|---|---|
| 6/17/2026 | Listed for sale | $214,500$118/sqft |
Source:  elevateMLS #5167005 Report a problem elevateMLS #5167005 Report a problem | ||
| 4/3/2026 | Pending sale | $214,500$118/sqft |
Source: elevateMLS #5167005 Report a problem | ||
| 3/22/2026 | Price change | $214,500-6.5%$118/sqft |
Source: elevateMLS #5167005 Report a problem | ||
| 2/19/2026 | Listed for sale | $229,500-29.4%$126/sqft |
Source: elevateMLS #5167005 Report a problem | ||
| 9/17/2021 | Sold | $325,000+80.6%$178/sqft |
Source:  PAR #195488 Report a problem PAR #195488 Report a problem | ||
| 6/22/2021 | Sold | $180,000+33.3%$99/sqft |
Source: Public Record Report a problem | ||
| 1/18/2017 | Sold | $135,000$74/sqft |
Source: Public Record Report a problem | ||
Public tax history
| Year | Property taxes | Tax assessment |
|---|---|---|
| 2025 | $1,373 -1.2% | $16,460 -8.9% |
| 2024 | $1,390 -12.6% | $18,060 -0.9% |
| 2023 | $1,590 +31.4% | $18,230 +11.6% |
| 2022 | $1,210 +19.5% | $16,330 +31.8% |
| 2021 | $1,013 0% | $12,386 +21.2% |
| 2020 | $1,013 +23.4% | $10,220 +12.9% |
| 2018 | $821 | $9,056 |
| 2017 | $821 +105.6% | $9,056 +2.7% |
| 2016 | $399 | $8,821 |
| 2015 | $399 -50.1% | $8,821 +0.3% |
| 2014 | $800 -5.2% | $8,796 |
| 2013 | $844 -4.5% | $8,796 -4.5% |
| 2012 | $883 | $9,209 |
| 2011 | $883 +3.2% | $9,209 -2% |
| 2010 | $856 -2% | $9,397 +0.1% |
| 2009 | $873 -1.8% | $9,390 -0.5% |
| 2008 | $889 +14% | $9,440 |
| 2007 | $780 +4.5% | $9,440 +18.4% |
| 2006 | $746 -2% | $7,970 +2.4% |
| 2005 | $761 +1.4% | $7,780 |
| 2004 | $751 -8.6% | $7,780 -1% |
| 2003 | $822 +10.8% | $7,860 -9.2% |
| 2002 | $742 +6.8% | $8,660 +1.6% |
| 2001 | $695 | $8,520 |
Find assessor info on the county website
Monthly payment
Est. payment
Payment breakdown
Explore the cost of this home by adjusting the details. Changes won't be saved.Climate risks
Neighborhood: Ridge
Nearby schools
GreatSchools rating
- 3/10Morton Elementary SchoolGrades: PK-5Distance: 1.2 mi
- 3/10W H Heaton Middle SchoolGrades: 6-8Distance: 3.2 mi
- 3/10Centennial High SchoolGrades: 9-12Distance: 0.8 mi
Schools provided by the listing agent
- Elementary: Morton
- Middle: Heaton
- High: Centennial
- District: Pueblo City 60
Source: REcolorado as distributed by MLS GRID. This data may not be complete. We recommend contacting the local school district to confirm school assignments for this home.
- $254,9003 bd2 ba1k sqft2317 Newcastle Dr, Pueblo, CO 81008Off Market
- $284,5003 bd2 ba960 sqft2313 Newcastle Dr, Pueblo, CO 81008Off Market
- $258,9003 bd2 ba912 sqft2316 Wheatland Dr, Pueblo, CO 81008Off Market
- $255,4003 bd1 ba960 sqft2318 Wheatland Dr, Pueblo, CO 81008Off Market

- $242,1003 bd1 ba1k sqft2314 Wheatland Dr, Pueblo, CO 81008Off Market
- $278,7003 bd2 ba912 sqft2311 Newcastle Dr, Pueblo, CO 81008Off Market
- $260,6002 bd2 ba948 sqft2316 Newcastle Dr, Pueblo, CO 81008Off Market
- $297,4004 bd2 ba1.6k sqft4014 Crestview Dr, Pueblo, CO 81008Off Market
A local agent can set up tours, give advice and negotiate with sellers.
A local lender can help you make sure your offer is ready when you are.
Similar homes
- $299,9004 bd3 ba2.3k sqft2301 Newcastle Dr, Pueblo, CO 81008For Sale
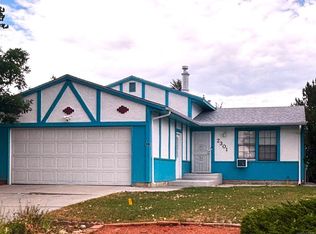 MLS ID #241468, Rob Smith, Rocky Mountain Realty. PAR
 - $235,0003 bd2 ba2.2k sqft2920 Cheyenne Ave, Pueblo, CO 81008For Sale
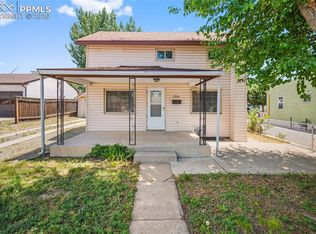
 MLS ID #5842610, Meagan Kroeze, Curtis Ryan Properties, LLC. elevateMLS
 - $232,5004 bd2 ba1.4k sqft2120 N Greenwood St, Pueblo, CO 81003For Sale
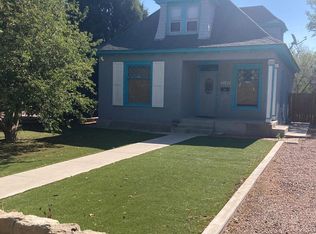 MLS ID #241522, Laura Winner, Liz's Realty LLC. PAR
 - $255,0003 bd2 ba974 sqft1808 W 32nd St, Pueblo, CO 81008For Sale
 MLS ID #239565, Elysia Rodriguez, Keller Williams Performance Realty. PAR
 - $229,9003 bd1 ba962 sqft60 Loch Lomond Ln, Pueblo, CO 81001For SaleMLS ID #1421124, Cole Underwood GRI , REMAX PROPERTIES. elevateMLS
- $229,0003 bd1 ba985 sqft2704 Denver Blvd, Pueblo, CO 81003For SaleMLS ID #241140, Miranda Hanson, Sorella Real Estate. PAR
- $340,0003 bd3 ba2.4k sqft4032 Valley Dr Unit B, Pueblo, CO 81008For SaleMLS ID #241180, Damon Caldwell, Keller Williams Clients Choice. PAR
- $230,0003 bd1 ba1.7k sqft410 W 25th St, Pueblo, CO 81003For SaleMLS ID #239411, Kita Group, Keller Williams Performance Realty. PAR
- $259,0003 bd3 ba1.8k sqft7 Echo Pl, Pueblo, CO 81003For SaleMLS ID #238748, Andrew Gomez, HomeSmart Preferred Realty. PAR
- $219,0004 bd1 ba2.4k sqft2121 West St, Pueblo, CO 81003For SaleMLS ID #239580, Larry Turner, RE/MAX Of Pueblo Inc. PAR
- $225,0002 bd2 ba1.8k sqft2627 High St, Pueblo, CO 81003For SaleMLS ID #240332, Renee Graham, RE/MAX Associates. PAR
- $205,0002 bd1 ba1k sqft1710 Eden Ave, Pueblo, CO 81005For SaleMLS ID #241741, Team Gets It Done, RE/MAX Of Pueblo Inc. PAR
- $227,0003 bd2 ba1.7k sqft1411 Wabash Ave, Pueblo, CO 81004For SaleMLS ID #241007, Julie Batulis, Pink Realty. PAR
- $269,9003 bd2 ba1.6k sqft15 Solar Dr, Pueblo, CO 81005For SaleMLS ID #241663, Diana Vanriper, Main Street Realty of Pueblo, Inc. PAR
- $249,0003 bd2 ba1.8k sqft1535 Alexander Cir, Pueblo, CO 81001For SaleMLS ID #2223960, Tanner Gibson, The Cutting Edge. elevateMLS
- $250,0003 bd1 ba1k sqft2830 4th Ave, Pueblo, CO 81003For SaleMLS ID #241160, Travis Fraker, Redfin Corp. PAR
- $244,9003 bd2 ba1.8k sqft815 Bragdon Ave, Pueblo, CO 81004For SaleMLS ID #240590, Diana Vanriper, Main Street Realty of Pueblo, Inc. PAR
- $224,0003 bd2 ba1.8k sqft945 Elm St, Pueblo, CO 81004For SaleMLS ID #240580, Elizabeth Daniel, HomeSmart Preferred Realty. PAR
- $279,0003 bd2 ba1k sqft3023 2nd Ave, Pueblo, CO 81008For SaleMLS ID #5654292, Meriam Matty MRP , Keller Williams Clients Choice Realty. elevateMLS
- $160,0003 bd4 ba1.3k sqft4400 Rawhide Rd Unit 157, Pueblo, CO 81008For SaleMLS ID #239999, Austin Conant, Keller Williams Premier Realty. PAR
