A rare opportunity on 2 private acres in one of Cumberland's established estate neighbourhoods. Offering approximately 4,496 sq. ft. of living space across four levels, this distinctive 7-bedroom, 4-bathroom home delivers exceptional scale, architectural character and a setting that would be difficult to recreate. At the heart of the home, a substantial double-sided stone fireplace anchors the dramatic multi-level interior, surrounded by soaring vaulted ceilings, multiple skylights, hardwood floors and expansive windows that flood the principal living spaces with natural light. The kitchen is impressive in scale, featuring an oversized centre island, extensive cabinetry and counter space, with skylights above and an easy connection to the surrounding living and dining areas. The principal living room measures approximately 25 x 24 ft., giving the main living space an incredible sense of scale. The walkout lower level adds over 1,500 sq. ft. with an approximately 39 x 28 ft. recreation room, second fireplace, wet bar, 2 bedrooms, office, bathroom and direct exterior access, offering incredible potential for an in-law suite, multi-generational living or secondary living space. Outside, mature trees create a private setting around the 2-acre property and inground pool. With remarkable architecture, serious square footage and incredible potential, 2316 French Hill is an opportunity to renovate, reimagine and create something truly special. Minutes from Cumberland Village, Orléans and Ottawa.**** Open house Sunday September 13th, 2 to 4 PM.
For sale
C$799,000
2316 French Hill Rd, Ottawa, ON K4C 1M2
7beds
5baths
Single Family Residence
Built in ----
2.07 Acres Lot
$-- Zestimate®
C$--/sqft
C$-- HOA
What's special
Substantial double-sided stone fireplaceDramatic multi-level interiorSoaring vaulted ceilingsMultiple skylightsHardwood floorsWet barInground pool
- 6 days
- 193
- 8
Zillow last checked:
Listing updated:
Listed by:
REAL BROKER ONTARIO LTD.
Source: TRREB,MLS®#: X13758424 Originating MLS®#: Ottawa Real Estate Board
Originating MLS®#: Ottawa Real Estate BoardFacts & features
Interior
Bedrooms & bathrooms
- Bedrooms: 7
- Bathrooms: 5
Heating
- Baseboard, Electric
Cooling
- None
Appliances
- Included: Built-In Oven
Features
- Storage, Workbench, In-Law Capability
- Basement: Walk-Out Access,Finished
- Has fireplace: Yes
Interior area
- Living area range: 3000-3500 null
Video & virtual tour
Property
Parking
- Total spaces: 10
- Parking features: Garage Door Opener
- Has garage: Yes
Features
- Has private pool: Yes
- Pool features: In Ground
- Waterfront features: None
Lot
- Size: 2.07 Acres
- Features: Wooded/Treed
Details
- Additional structures: Shed, Workshop
- Parcel number: 145390121
Construction
Type & style
- Home type: SingleFamily
- Property subtype: Single Family Residence
Materials
- Stone, Wood
- Foundation: Concrete
- Roof: Shingle,Flat
Utilities & green energy
- Sewer: Septic
- Water: Drilled Well
Community & HOA
Location
- Region: Ottawa
Financial & listing details
- Annual tax amount: C$8,811
- Date on market: 9/9/2026
Price history
Price history is unavailable.
Public tax history
Tax history is unavailable.
Climate risks
Neighborhood: Sarsfield
Nearby schools
GreatSchools rating
No schools nearby
We couldn't find any schools near this home.


Similar homes
- C$795,0004 bd4 ba-- sqft1715 Cara Cres, Ottawa, ON K4A 1M4For Sale
 MLS ID #X13775576, GRAPE VINE REALTY INC.. TRREB
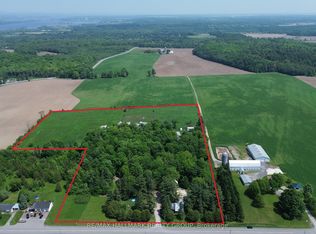
 - C$749,9004 bd3 ba-- sqft3649 Navan Rd, Ottawa, ON K4B 1H9For Sale
 MLS ID #X13773450, RE/MAX HALLMARK REALTY GROUP. TRREB
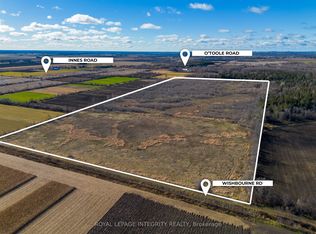
 - C$899,9004 bd5 ba-- sqft1695 Old Montreal Rd, Ottawa, ON K4C 1G7For Sale
 MLS ID #X13737138, ROYAL LEPAGE INTEGRITY REALTY. TRREB
 - C$679,9004 bd2 ba-- sqft978 Meteor Ave, Ottawa, ON K4B 1N8For Sale
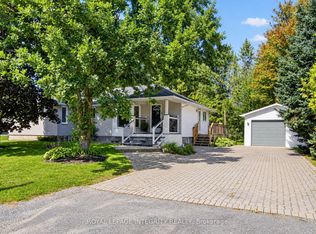 MLS ID #X13780394, ROYAL LEPAGE INTEGRITY REALTY. TRREB
