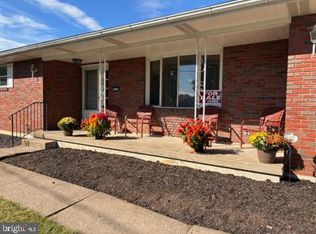
Please submit HIGHEST and BEST offers by noon on Monday 9/28. STYLE & CHARM in Bethlehem! This beautifully maintained 3-bedroom, 2-bath Ranch offers comfortable one-level living in a tranquil setting with the convenience of being close to everything. A welcoming front porch sets the tone as you arrive, offering the perfect spot to relax and enjoy the neighborhood. Inside, the spacious living room showcases a wood-burning brick fireplace and built-in bookcases, creating a warm and inviting space for everyday living or entertaining. The beautifully updated kitchen is truly a standout and combines style and function with gorgeous cabinetry, quartz countertops, and a convenient breakfast bar. The sophisticated dining room adds an elegant touch and provides a wonderful space for gatherings. The inviting primary bedroom features a beautifully updated private bath, while the updated hall bathroom adds additional modern convenience. Hardwood floors throughout the home add warmth and timeless appeal. The expansive, clean basement offers excellent storage and utility space, complete with laundry, a newer Bilco door, and redone steps. A radon mitigation system is also in place. Outside, the mostly fenced backyard and covered patio create a private space for relaxing, entertaining, or enjoying the outdoors. The two-car garage offers convenient parking and additional storage. Clear CO. With its distinctive style, thoughtful updates, hardwood floors, inviting outdoor spaces, and desirable location, this charming Bethlehem home is not your average ranch!
Pending
$430,000
2317 Henderson St, Bethlehem, PA 18017
3beds
1,572sqft
Single Family Residence
Built in 1957
8,842 Square Feet Lot
$438,300 Zestimate®
$274/sqft
$-- HOA
What's special
Wood-burning brick fireplaceTwo-car garageSophisticated dining roomQuartz countertopsWelcoming front porchExpansive clean basementUpdated hall bathroom
- 20 days
- 2,399
- 195
Zillow last checked:
Listing updated:
Listed by:
Ann L. Lerch 484-264-9411,
BHHS - Choice Properties 610-759-7833
Source: GLVR,MLS#: 784868 Originating MLS: Lehigh Valley MLS
Originating MLS: Lehigh Valley MLSFacts & features
Interior
Bedrooms & bathrooms
- Bedrooms: 3
- Bathrooms: 2
- Full bathrooms: 2
Primary bedroom
- Level: First
- Dimensions: 15.00 x 15.00
Bedroom
- Level: First
- Dimensions: 15.00 x 10.00
Bedroom
- Level: First
- Dimensions: 15.00 x 10.00
Primary bathroom
- Level: First
- Dimensions: 6.00 x 4.00
Dining room
- Level: First
- Dimensions: 12.00 x 10.00
Other
- Level: First
- Dimensions: 6.00 x 6.00
Kitchen
- Level: First
- Dimensions: 12.00 x 10.00
Living room
- Level: First
- Dimensions: 21.00 x 13.00
Heating
- Baseboard, Hot Water, Oil
Cooling
- Central Air
Appliances
- Included: Electric Dryer, Electric Oven, Electric Range, Refrigerator, Washer
- Laundry: Electric Dryer Hookup, Lower Level
Features
- Dining Area, Separate/Formal Dining Room, Eat-in Kitchen
- Flooring: Ceramic Tile, Hardwood
- Windows: Replacement Windows
- Basement: Crawl Space,Partial
- Has fireplace: Yes
- Fireplace features: Living Room
Interior area
- Total interior livable area: 1,572 sqft
- Finished area above ground: 1,572
- Finished area below ground: 0
Property
Parking
- Total spaces: 2
- Parking features: Attached, Garage
- Attached garage spaces: 2
Features
- Stories: 1
- Patio & porch: Covered, Patio, Porch
- Exterior features: Porch, Patio
Lot
- Size: 8,842 Square Feet
Details
- Parcel number: N6NE3B 4 0204
- Zoning: Rs-Residential
- Special conditions: None
Construction
Type & style
- Home type: SingleFamily
- Architectural style: Ranch
- Property subtype: Single Family Residence
Materials
- Brick
- Foundation: Block
- Roof: Asphalt,Fiberglass
Condition
- Year built: 1957
Utilities & green energy
- Electric: 200+ Amp Service, Circuit Breakers
- Sewer: Public Sewer
- Water: Public
Community & HOA
Community
- Subdivision: Not in Development
Location
- Region: Bethlehem
Financial & listing details
- Price per square foot: $274/sqft
- Tax assessed value: $59,700
- Annual tax amount: $5,588
- Date on market: 9/22/2026
- Ownership type: Fee Simple
Estimated market value
$438,300
$416,000 - $460,000
$2,140/mo
Price history
| Date | Event | Price |
|---|---|---|
| 9/29/2026 | Pending sale | $430,000$274/sqft |
Source:  GLVR #784868 Report a problem GLVR #784868 Report a problem | ||
| 9/22/2026 | Listed for sale | $430,000+160.6%$274/sqft |
Source: GLVR #784868 Report a problem | ||
| 10/4/2012 | Sold | $165,000-2.9%$105/sqft |
Source: GLVR #427587 Report a problem | ||
| 8/1/2012 | Listed for sale | $169,900$108/sqft |
Source: Fishburn Realty Co #427587 Report a problem | ||
| 5/2/2012 | Listing removed | $169,900$108/sqft |
Source: Fishburn Realty Co #427587 Report a problem | ||
| 4/3/2012 | Listed for sale | $169,900$108/sqft |
Source: Fishburn Realty Co #427587 Report a problem | ||
Public tax history
| Year | Property taxes | Tax assessment |
|---|---|---|
| 2026 | $5,589 +3.5% | $59,700 |
| 2025 | $5,399 +2% | $59,700 |
| 2024 | $5,292 +0.3% | $59,700 |
| 2023 | $5,277 | $59,700 |
| 2022 | $5,277 +649.1% | $59,700 |
| 2021 | $704 | $59,700 |
| 2020 | $704 | $59,700 |
| 2018 | $704 | $59,700 |
| 2017 | -- | $59,700 |
| 2016 | -- | $59,700 |
| 2015 | -- | $59,700 |
| 2014 | -- | $59,700 |
| 2013 | -- | $59,700 |
| 2012 | -- | $59,700 |
| 2011 | -- | $59,700 |
| 2010 | -- | $59,700 |
| 2004 | -- | $59,700 |
| 2003 | -- | $59,700 |
| 2002 | -- | $59,700 |
| 2000 | -- | $59,700 |
Find assessor info on the county website
Monthly payment
Est. payment
Payment breakdown
Explore the cost of this home by adjusting the details. Changes won't be saved.Climate risks
Neighborhood: 18017
Nearby schools
Schools provided by the listing agent
- District: Bethlehem
Source: GLVR. This data may not be complete. We recommend contacting the local school district to confirm school assignments for this home.


Similar homes
- $410,0003 bd2 ba1.6k sqft2433 High Point Dr, Bethlehem, PA 18017For Sale
 MLS ID #PANH2010744, Ralph Harvey, ListWithFreedom.com. Bright MLS
 - $459,9003 bd2 ba1.7k sqft1220 North Blvd, Bethlehem, PA 18017For Sale
 MLS ID #783071, Jamie Vega Ocasio, I-Do Real Estate. GLVR
 - $436,5004 bd2 ba1.9k sqft2718 Boyd St, Bethlehem, PA 18017For Sale
 MLS ID #784652, Daniel E. Huber, D.E. Huber Real Estate. GLVR
 - $399,9004 bd2 ba1.9k sqft2405 Lafayette Ave, Bethlehem, PA 18017For Sale
 MLS ID #784389, Geralyn P. Morello, CENTURY 21 Pinnacle. GLVR
 - $399,0005 bd3 ba2.1k sqft2420 7th St, Bethlehem, PA 18020For SaleMLS ID #PANH2010578, Rob Bunis, Prime Realty Partners. Bright MLS
