Stunning New Construction Luxury Home in Indianapolis! Welcome home to 2318 E Brookside Ave, where modern design meets premium craftsmanship. This brand-new construction home boasts a beautiful, sun-drenched open floor plan accented by gorgeous engineered hardwood flooring stretching all throughout the home and bathed in natural light from the newly added skylights. Offering 4 spacious bedrooms, 4 full bathrooms, and 1 half bath, this property provides unmatched convenience and layout flexibility. Custom Kitchen with Premium Finishes: The spectacular chef's kitchen is a true showstopper, featuring a vast center island with unique fantasy-brown granite-style veined countertops and a rich, natural-wood-look textured panel base, paired with modern white cabinetry and a stunning dark, linear glass and stone mosaic-tiled backsplash that adds texture and style. Main Level Living: Features a massive, welcoming lobby/entryway that sets a dramatic tone, alongside a highly desirable main-floor bedroom featuring its own attached full bath. Dual Laundry Rooms: Enjoy ultimate convenience with two dedicated laundry spaces-one on each floor of the home. Outdoor Living Spaces: Unwind on your private upper-level balcony, relax on the covered back porch, or host gatherings on the deck within your fully fenced backyard. Every inch of this home features contemporary fixtures, premium finishes, and an abundance of natural light. Situated in a rapidly growing area of 46218, you are just minutes away from downtown Indianapolis, local parks, and dining. Don't miss your chance to be the very first owner of this incredible home!
Active
Price cut: $25K (9/21)
$425,000
2318 E Brookside Ave, Indianapolis, IN 46218
4beds
2,900sqft
Residential, Single Family Residence
Built in 2024
3,920 Square Feet Lot
$-- Zestimate®
$147/sqft
$-- HOA
What's special
- 149 days
- 90
- 7
Zillow last checked:
Listing updated:
Listed by:
Georgina Becerra gina.becerra@talktotucker.com,
F.C. Tucker Company
Source: MIBOR as distributed by MLS GRID,MLS#: 22105010
Facts & features
Interior
Bedrooms & bathrooms
- Bedrooms: 4
- Bathrooms: 5
- Full bathrooms: 4
- 1/2 bathrooms: 1
- Main level bathrooms: 2
- Main level bedrooms: 1
Primary bedroom
- Level: Upper
- Area: 272 Square Feet
- Dimensions: 17x16
Bedroom 2
- Level: Upper
- Area: 234 Square Feet
- Dimensions: 13x18
Bedroom 3
- Level: Upper
- Area: 180 Square Feet
- Dimensions: 15x12
Bedroom 4
- Level: Main
- Area: 140 Square Feet
- Dimensions: 14x10
Dining room
- Level: Main
- Area: 140 Square Feet
- Dimensions: 14x10
Foyer
- Level: Main
- Area: 72 Square Feet
- Dimensions: 9x8
Kitchen
- Level: Main
- Area: 210 Square Feet
- Dimensions: 15x14
Laundry
- Level: Main
- Area: 20 Square Feet
- Dimensions: 4x5
Laundry
- Level: Upper
- Area: 20 Square Feet
- Dimensions: 5x4
Living room
- Level: Main
- Area: 224 Square Feet
- Dimensions: 16x14
Loft
- Level: Upper
- Area: 192 Square Feet
- Dimensions: 24x8
Heating
- Heat Pump
Cooling
- Central Air
Appliances
- Included: Electric Water Heater
- Laundry: Laundry Closet, Main Level, Upper Level
Features
- Built-in Features, High Ceilings, Tray Ceiling(s), Kitchen Island, Entrance Foyer, Eat-in Kitchen, Smart Thermostat, Walk-In Closet(s)
- Has basement: No
- Number of fireplaces: 1
- Fireplace features: Electric
Interior area
- Total structure area: 2,900
- Total interior livable area: 2,900 sqft
Video & virtual tour
Property
Parking
- Total spaces: 2
- Parking features: Attached
- Attached garage spaces: 2
Features
- Levels: Two
- Stories: 2
- Patio & porch: Deck, Patio, Porch
- Exterior features: Balcony, Lighting
- Fencing: Fenced,Full
Lot
- Size: 3,920 Square Feet
- Features: Not In Subdivision, Sidewalks, Street Lights
Details
- Parcel number: 490731164004000101
- Horse amenities: None
Construction
Type & style
- Home type: SingleFamily
- Architectural style: Contemporary
- Property subtype: Residential, Single Family Residence
Materials
- Cement Siding
- Foundation: Block
Condition
- New Construction
- New construction: Yes
- Year built: 2024
Details
- Builder name: General Remodeling B
Utilities & green energy
- Water: Public
- Utilities for property: Electricity Connected, Water Connected
Community & HOA
Community
- Security: Smoke Detector(s)
- Subdivision: Bulsterbaums Sub E T Fletcher
HOA
- Has HOA: No
Location
- Region: Indianapolis
Financial & listing details
- Price per square foot: $147/sqft
- Annual tax amount: $118
- Date on market: 5/29/2026
- Cumulative days on market: 151 days
- Electric utility on property: Yes
Estimated market value
Not available
Estimated sales range
Not available
Not available
Price history
| Date | Event | Price |
|---|---|---|
| 9/21/2026 | Price change | $425,000-5.6%$147/sqft |
Source:  MIBOR as distributed by MLS GRID #22105010 Report a problem MIBOR as distributed by MLS GRID #22105010 Report a problem | ||
| 5/29/2026 | Listed for sale | $450,000-21.1%$155/sqft |
Source: MIBOR as distributed by MLS GRID #22105010 Report a problem | ||
| 7/9/2025 | Listing removed | $570,546$197/sqft |
Source: MIBOR as distributed by MLS GRID #22014425 Report a problem | ||
| 5/2/2025 | Price change | $570,546-8.7%$197/sqft |
Source: MIBOR as distributed by MLS GRID #22014425 Report a problem | ||
| 2/23/2025 | Price change | $625,000-3.8%$216/sqft |
Source: MIBOR as distributed by MLS GRID #22014425 Report a problem | ||
| 12/11/2024 | Listed for sale | $650,000$224/sqft |
Source: MIBOR as distributed by MLS GRID #22014425 Report a problem | ||
Public tax history
Tax history is unavailable.
Monthly payment
Est. payment
Payment breakdown
Explore the cost of this home by adjusting the details. Changes won't be saved.Climate risks
Neighborhood: Near Eastside
Nearby schools
Schools provided by the listing agent
- Elementary: Brookside School 54
- Middle: H L Harshman Middle School
- High: Arsenal Technical High School
Source: MIBOR as distributed by MLS GRID. This data may not be complete. We recommend contacting the local school district to confirm school assignments for this home.

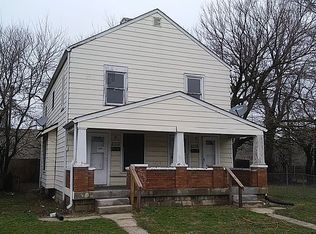
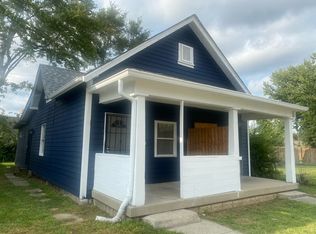
Similar homes
- $399,5003 bd2 ba2.3k sqft953 Harrison St, Indianapolis, IN 46202Active
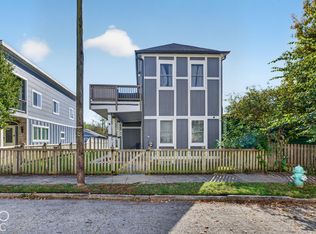 MLS ID #22129972, David Perez, F.C. Tucker Company. MIBOR as distributed by MLS GRID
 - $429,9004 bd3 ba1.6k sqft2038 N College Ave, Indianapolis, IN 46202Active
 MLS ID #22128603, Mina Kadhum, Trueblood Real Estate. MIBOR as distributed by MLS GRID
 - $435,0004 bd3 ba3.5k sqft3126 Ruckle St, Indianapolis, IN 46205Active
 MLS ID #22108355, Alex Hallmann, @properties. MIBOR as distributed by MLS GRID
 - $425,0004 bd4 ba3.5k sqft628 E 22nd St, Indianapolis, IN 46202Active
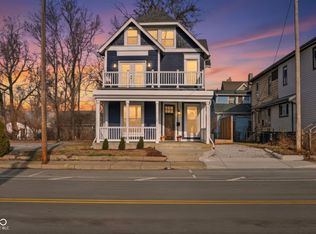 MLS ID #22106116, Craig Deboor, Real Broker, LLC. MIBOR as distributed by MLS GRID
