Sellers offer this spacious 5 bedroom home in a convenient neighborhood of Waukesha. This home has a large great room, full eat-in kitchen with dinette, dining area, powder room, and family room with natural fireplace. Main-floor laundry is currently being used as mud room and washer/ dryer are on lower level. Upstairs there are 4 ample bedrooms and a full bath with dual entrance. On the lower level there is the 5th bedroom with egress window, a rec room/flex room, 2nd full bath, and storage closets. The large backyard and patio area are a plus for outdoor activities. Windows have been replaced and there's a radon mitigation system installed. Homes like this are hard to find in this desirable area, not far from Lowell Park and offers easy access to the Fox Run area and Freeway.
Contingent
$439,000
2319 Napa TRAIL, Waukesha, WI 53188
5beds
2,478sqft
:
Get pre-qualified$2,914/mo
Single Family Residence
Built in 1975
0.38 Acres Lot
$449,500 Zestimate®
$177/sqft
$-- HOA
What's special
Main-floor laundryLarge great roomDining areaWindows have been replacedPatio areaStorage closetsLarge backyard
- 18 days |
- 925 |
- 57 |
Likely to sell faster than
Zillow last checked:
Listing updated:
Listed by:
Lothair Lambrecht brookfieldfrontdesk@realtyexecutives.com,
Realty Executives Integrity Brookfield
Source: WIREX MLS,MLS#: 1970410 Originating MLS: Metro MLS
Originating MLS: Metro MLSFacts & features
Interior
Bedrooms & bathrooms
- Bedrooms: 5
- Bathrooms: 3
- Full bathrooms: 2
- 1/2 bathrooms: 1
Primary bedroom
- Level: Upper
- Area: 210
- Dimensions: 15 x 14
Bedroom 2
- Level: Upper
- Area: 143
- Dimensions: 13 x 11
Bedroom 3
- Level: Upper
- Area: 143
- Dimensions: 13 x 11
Bedroom 4
- Level: Upper
- Area: 130
- Dimensions: 13 x 10
Bedroom 5
- Level: Lower
- Area: 99
- Dimensions: 11 x 9
Bathroom
- Features: Shower on Lower, Tub Only, Dual Entry Off Master Bedroom, Shower Over Tub
Dining room
- Level: Main
- Area: 99
- Dimensions: 11 x 9
Family room
- Level: Main
- Area: 216
- Dimensions: 18 x 12
Kitchen
- Level: Main
- Area: 231
- Dimensions: 21 x 11
Living room
- Level: Main
- Area: 228
- Dimensions: 19 x 12
Heating
- Natural Gas, Forced Air
Cooling
- Central Air
Appliances
- Included: Water Softener
Features
- Basement: Block,Full,Radon Mitigation System
Interior area
- Total structure area: 2,478
- Total interior livable area: 2,478 sqft
- Finished area above ground: 2,108
- Finished area below ground: 370
Property
Parking
- Total spaces: 2.5
- Parking features: Garage Door Opener, Attached, 2 Car
- Attached garage spaces: 2.5
Features
- Levels: Two
- Stories: 2
Lot
- Size: 0.38 Acres
Details
- Parcel number: 2911311029
- Zoning: Res
Construction
Type & style
- Home type: SingleFamily
- Architectural style: Colonial
- Property subtype: Single Family Residence
Materials
- Aluminum Siding, Aluminum/Steel
Condition
- 21+ Years
- New construction: No
- Year built: 1975
Utilities & green energy
- Sewer: Public Sewer
- Water: Public
Community & HOA
Location
- Region: Waukesha
- Municipality: Waukesha
Financial & listing details
- Price per square foot: $177/sqft
- Tax assessed value: $403,389
- Annual tax amount: $5,615
- Date on market: 7/7/2026
- Inclusions: Oven/Range, Refrigerator, Microwave, Clothes Dryer, Dishwasher, Water Softener, Ro Water System
- Exclusions: Washing Machine, Chest Freezer In Basement, Kid's Play Set In Yard
Estimated market value
$449,500
$427,000 - $472,000
$2,999/mo
Price history
| Date | Event | Price |
|---|---|---|
| 7/10/2026 | Contingent | $439,000$177/sqft |
Source:  WIREX MLS #1970410 Report a problem WIREX MLS #1970410 Report a problem | ||
| 7/7/2026 | Listed for sale | $439,000+12.3%$177/sqft |
Source: WIREX MLS #1970410 Report a problem | ||
| 4/22/2022 | Sold | $391,000+4.3%$158/sqft |
Source: WIREX MLS #1782806 Report a problem | ||
| 3/11/2022 | Listed for sale | $374,900+87.5%$151/sqft |
Source: WIREX MLS #1782806 Report a problem | ||
| 1/13/2017 | Sold | $200,000+5.3%$81/sqft |
Source: Public Record Report a problem | ||
| 6/25/2010 | Sold | $190,000$77/sqft |
Source: Public Record Report a problem | ||
Public tax history
| Year | Property taxes | Tax assessment |
|---|---|---|
| 2024 | $5,689 +2.1% | $371,400 |
| 2023 | $5,574 +16.2% | $371,400 +53.8% |
| 2022 | $4,796 -2.9% | $241,500 |
| 2021 | $4,938 +4.7% | $241,500 |
| 2020 | $4,718 +2.6% | $241,500 |
| 2019 | $4,597 -1.6% | $241,500 +9% |
| 2018 | $4,674 +0.8% | $221,600 |
| 2017 | $4,635 -4.1% | $221,600 +5% |
| 2015 | $4,835 +11.7% | $211,000 +4% |
| 2014 | $4,328 +1% | $202,900 |
| 2013 | $4,283 -0.2% | $202,900 -2% |
| 2012 | $4,291 -5.1% | $207,000 -10.6% |
| 2010 | $4,521 | $231,600 |
| 2009 | -- | $231,600 -1.7% |
| 2008 | -- | $235,600 |
| 2006 | -- | $235,600 |
| 2005 | -- | $235,600 +31.9% |
| 2004 | -- | $178,600 |
| 2003 | -- | $178,600 |
| 2002 | -- | $178,600 +13% |
| 2001 | -- | $158,000 |
| 2000 | -- | $158,000 |
Find assessor info on the county website
Monthly payment
Est. payment
Payment breakdown
Explore the cost of this home by adjusting the details. Changes won't be saved.Climate risks
Neighborhood: 53188
Nearby schools
GreatSchools rating
- 6/10Bethesda Elementary SchoolGrades: PK-5Distance: 0.6 mi
- 5/10Butler Middle SchoolGrades: 6-8Distance: 1.2 mi
- 9/10West High SchoolGrades: 9-12Distance: 2.6 mi
Schools provided by the listing agent
- District: Waukesha
Source: WIREX MLS. This data may not be complete. We recommend contacting the local school district to confirm school assignments for this home.
- $477,3004 bd2 ba1.8k sqft2315 Napa Trl, Waukesha, WI 53188Off Market

- $457,3003 bd2 ba1.8k sqft2323 Napa Trl, Waukesha, WI 53188Off Market
- $380,0003 bd2 ba2.6k sqft718 S Grandview Blvd, Waukesha, WI 53188Sold
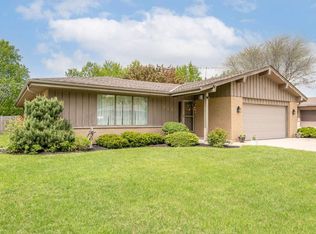
- $409,5004 bd2 ba1.3k sqft722 S Grandview Blvd, Waukesha, WI 53188Off Market
- $431,3003 bd1 ba1.5k sqft714 S Grandview Blvd, Waukesha, WI 53188Off Market
- $412,0003 bd2 ba1.4k sqft726 S Grandview Blvd, Waukesha, WI 53188Off Market
- $463,7004 bd2 ba2k sqft2324 Napa Trl, Waukesha, WI 53188Off Market
- $400,0003 bd2 ba2.3k sqft2311 Napa Trl, Waukesha, WI 53188Sold
A local agent can set up tours, give advice and negotiate with sellers.
A local lender can help you make sure your offer is ready when you are.
Similar homes
- $440,0003 bd3 ba2k sqft2905 Cody COURT, Waukesha, WI 53188Active
 MLS ID #1972408, John Gscheidmeier. WIREX MLS
 - $449,9004 bd3 ba2.3k sqft1005 Dresser AVENUE, Waukesha, WI 53188Active
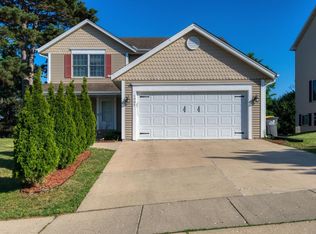 MLS ID #1971719, Jamie Desjardin. WIREX MLS
 - $525,0004 bd3 ba2.9k sqftW227S2416 Morningside CIRCLE, Waukesha, WI 53186Active
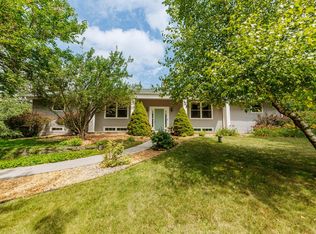 MLS ID #1972458, Michael Martin. WIREX MLS
 - $479,0004 bd3 ba2.2k sqft1232 Cavalier DRIVE, Waukesha, WI 53186Active
 MLS ID #1968503, Dahlia and Co Realty Group*. WIREX MLS
 - $549,0004 bd3 ba2.8k sqft2230 Stony Ridge DRIVE, Waukesha, WI 53189ActiveMLS ID #1965564, Jennifer Pesicek. WIREX MLS
- $444,9003 bd2 ba2.3k sqftN65W26283 Lake DRIVE, Sussex, WI 53089ActiveMLS ID #1969814, April Kumlien. WIREX MLS
- $399,0003 bd2 ba1.5k sqft210 Prospect AVENUE, Pewaukee, WI 53072ActiveMLS ID #1972742, Jacob Schneider Group*. WIREX MLS
- $444,9004 bd2 ba1.7k sqft8005 Thistle COURT, Waterford, WI 53185ActiveMLS ID #1946009, Joey Carini. WIREX MLS
- $450,0003 bd3 ba2.2k sqftEndfield Estates Ii, Waukesha, WI 53186ActiveMLS ID #1971155, Pete Picciolo. WIREX MLS
- $485,0004 bd3 ba2k sqftW154N8105 Elm LANE, Menomonee Falls, WI 53051ActiveMLS ID #1972524, Wendy Kaprelian. WIREX MLS
- $444,9003 bd2 ba2k sqft3303 S 123rd STREET, West Allis, WI 53227ActiveMLS ID #1972101, Carol Nigh. WIREX MLS
- $449,9005 bd4 ba2.8k sqft4002 S 91st PLACE #4004, Greenfield, WI 53228ActiveMLS ID #1972783, The Blend Group*. WIREX MLS
- $454,9003 bd2 ba2.3k sqft17755 Senlac LANE, Brookfield, WI 53045ActiveMLS ID #1971314, Colleen Tarantino. WIREX MLS
- $419,9004 bd2 ba1.8k sqft5989 Sugarbush LANE, Greendale, WI 53129ActiveMLS ID #1972711, Rebekah Stuckart. WIREX MLS
- $450,0003 bd2 ba2.5k sqft4440 N 135th STREET, Brookfield, WI 53005ActiveMLS ID #1970974, Thomsen Team*. WIREX MLS
- $464,9003 bd2 ba1.8k sqftW246N5876 Partridge COURT, Sussex, WI 53089ActiveMLS ID #1970530, Colleen Tarantino. WIREX MLS
- $579,9003 bd2 ba2.3k sqftW271N2641 Pear Tree LANE, Pewaukee, WI 53072ActiveMLS ID #1972815, Timothy Passafaro. WIREX MLS
- $549,9004 bd2 ba1.9k sqftS67W13820 Hardwicke PLACE, Muskego, WI 53150ActiveMLS ID #1972816, Donna Schoessow. WIREX MLS
- $464,9003 bd2 ba1.7k sqftN78W15289 Haymeadow ROAD, Menomonee Falls, WI 53051ActiveMLS ID #1973095, The Borowski Group*. WIREX MLS
- $410,0003 bd3 ba2.4k sqftN106W15749 Adams COURT, Germantown, WI 53022ActiveMLS ID #1970391, Analise Billings. WIREX MLS
