Spacious 4-bedroom, 2.1-bath home offering a fantastic layout and endless potential. The main level features a generously sized living room and dining room, along with a bright kitchen and family room filled with natural light. A large laundry/mud room conveniently connects to the attached 2-car garage. Upstairs, you'll find four spacious bedrooms, including a primary suite with a walk-in closet and private bath, plus a full hall bath serving the additional bedrooms. The expansive basement provides abundant space for a future recreation room, home gym, office, or additional living area, along with two separate storage rooms. Enjoy outdoor living on the beautifully updated patio overlooking the spacious backyard. A wonderful opportunity to make this home your own!
New
$499,900
2319 Westwood Dr, Hillside, IL 60162
4beds
2,283sqft
Single Family Residence
Built in 1968
0.27 Acres Lot
$-- Zestimate®
$219/sqft
$-- HOA
What's special
Four spacious bedroomsFull hall bathBeautifully updated patioSpacious backyardBright kitchenTwo separate storage roomsDining room
- --
- on Zillow |
- 108
- views |
- 8
- saves |
Zillow last checked:
Listing updated:
Listed by:
Jenny Lim-Spiggos 847-724-5800,
Coldwell Banker Realty,
Pete Mangione,
Coldwell Banker Realty
Source: MRED as distributed by MLS GRID,MLS#: 12731816
Facts & features
Interior
Bedrooms & bathrooms
- Bedrooms: 4
- Bathrooms: 3
- Full bathrooms: 2
- 1/2 bathrooms: 1
Rooms
- Room types: Recreation Room
Primary bedroom
- Features: Bathroom (Full)
- Level: Second
- Area: 224 Square Feet
- Dimensions: 16X14
Bedroom 2
- Level: Second
- Area: 156 Square Feet
- Dimensions: 12X13
Bedroom 3
- Level: Main
- Area: 121 Square Feet
- Dimensions: 11X11
Bedroom 4
- Level: Second
- Area: 121 Square Feet
- Dimensions: 11X11
Dining room
- Features: Flooring (Carpet)
- Level: Main
- Area: 208 Square Feet
- Dimensions: 16X13
Family room
- Level: Main
- Area: 286 Square Feet
- Dimensions: 13X22
Kitchen
- Level: Main
- Area: 144 Square Feet
- Dimensions: 12X12
Laundry
- Level: Main
- Area: 135 Square Feet
- Dimensions: 15X9
Living room
- Features: Flooring (Carpet)
- Level: Main
- Area: 270 Square Feet
- Dimensions: 18X15
Recreation room
- Level: Basement
- Area: 450 Square Feet
- Dimensions: 30X15
Heating
- Natural Gas, Forced Air
Cooling
- Central Air
Appliances
- Laundry: Main Level
Features
- Basement: Partially Finished,Full
- Number of fireplaces: 1
- Fireplace features: Family Room
Interior area
- Total structure area: 0
- Total interior livable area: 2,283 sqft
Property
Parking
- Total spaces: 2
- Parking features: Asphalt, Garage Door Opener, Yes, Attached, Garage
- Attached garage spaces: 2
- Has uncovered spaces: Yes
Accessibility
- Accessibility features: No Disability Access
Features
- Stories: 2
Lot
- Size: 0.27 Acres
Details
- Parcel number: 15291020330000
- Special conditions: None
Construction
Type & style
- Home type: SingleFamily
- Property subtype: Single Family Residence
Materials
- Brick
- Roof: Asphalt
Condition
- New construction: No
- Year built: 1968
Utilities & green energy
- Sewer: Public Sewer
- Water: Lake Michigan, Public
Community & HOA
HOA
- Services included: None
Location
- Region: Hillside
Financial & listing details
- Price per square foot: $219/sqft
- Tax assessed value: $330,000
- Annual tax amount: $10,230
- Date on market: 8/21/2026
- Ownership: Fee Simple
Estimated market value
Not available
Estimated sales range
Not available
Not available
Price history
Price history is unavailable.
Public tax history
| Year | Property taxes | Tax assessment |
|---|---|---|
| 2024 | $10,231 +4.1% | $33,000 +0% |
| 2023 | $9,827 -1% | $32,999 +10.5% |
| 2022 | $9,922 +1.1% | $29,870 |
| 2021 | $9,813 +1.5% | $29,870 |
| 2020 | $9,669 -1.5% | $29,870 +0.7% |
| 2019 | $9,814 +2.8% | $29,652 |
| 2018 | $9,549 +3.5% | $29,652 |
| 2017 | $9,224 +8.7% | $29,652 +17.4% |
| 2016 | $8,489 +4% | $25,257 |
| 2015 | $8,162 +2.1% | $25,257 |
| 2014 | $7,995 -10.7% | $25,257 -12.4% |
| 2013 | $8,956 +3.8% | $28,844 |
| 2012 | $8,626 +2.7% | $28,844 |
| 2011 | $8,398 -26.9% | $28,844 -28.3% |
| 2010 | $11,487 +9.3% | $40,212 |
| 2009 | $10,509 +10.6% | $40,212 -5% |
| 2008 | $9,505 +1.5% | $42,328 +7% |
| 2007 | $9,361 +3.8% | $39,563 |
| 2006 | $9,014 +10.5% | $39,563 |
| 2005 | $8,160 -1.3% | $39,563 +11.3% |
| 2004 | $8,271 +5.1% | $35,539 |
| 2003 | $7,868 +4.8% | $35,539 |
| 2002 | $7,505 +27.4% | $35,539 +23.5% |
| 2001 | $5,891 +7.7% | $28,782 |
| 2000 | $5,469 -8.9% | $28,782 |
| 1999 | $6,003 | $28,782 |
Find assessor info on the county website
Monthly payment
Est. payment
Payment breakdown
Explore the cost of this home by adjusting the details. Changes won't be saved.Climate risks
Neighborhood: 60162
Nearby schools
GreatSchools rating
- NAWestchester Primary SchoolGrades: PK-2Distance: 0.5 mi
- 8/10Westchester Middle SchoolGrades: 6-8Distance: 1.5 mi
- NAProviso West High SchoolGrades: 9-12Distance: 1.5 mi
Schools provided by the listing agent
- Middle: Westchester Middle School
- High: Proviso West High School
- District: 92.5
Source: MRED as distributed by MLS GRID. This data may not be complete. We recommend contacting the local school district to confirm school assignments for this home.
- $489,6004 bd2 ba2.1k sqft2317 Westwood Dr, Hillside, IL 60162Off Market
- $438,0004 bd2 ba1.3k sqft2315 Westwood Dr #7877, Hillside, IL 60162Off Market
- $444,6004 bd1 ba1.6k sqft2309 Westwood Dr, Hillside, IL 60162Off Market
- $453,9004 bd2 ba1.6k sqft2320 High Ridge Pkwy, Hillside, IL 60162Off Market
- $464,2003 bd2 ba1.3k sqft2316 High Ridge Pkwy, Hillside, IL 60162Off Market
- $562,2004 bd3 ba2.9k sqft2324 High Ridge Pkwy, Hillside, IL 60162Off Market
- $518,1004 bd3 ba2.1k sqft2312 High Ridge Pkwy, Hillside, IL 60162Off Market
- $749,5005 bd5 ba3.7k sqft11033 Terrace Ln, Hillside, IL 60162Off Market
A local agent can set up tours, give advice and negotiate with sellers.
A local lender can help you make sure your offer is ready when you are.
Similar homes
- $449,9004 bd3 ba2.3k sqft11013 Terrace Ln, Hillside, IL 60162Active
 MLS ID #12721619, Joan Couris, Keller Williams Thrive. MRED as distributed by MLS GRID
 - $629,9005 bd4 ba2.4k sqft5207 Warren Ave, Hillside, IL 60162New
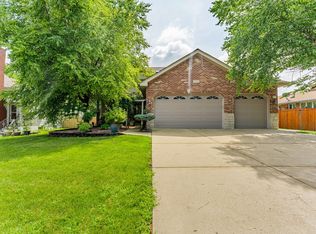 MLS ID #12735657, Claudia Dorado, Realty of America, LLC. MRED as distributed by MLS GRID
 - $499,9003 bd2 ba1.8k sqft2534 Kensington Ave, Westchester, IL 60154Active
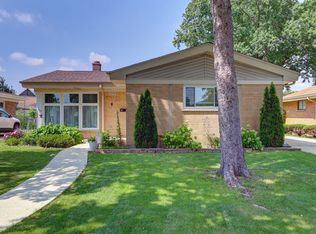 MLS ID #12729540, Laura Catrambone-Gerace, Coldwell Banker Stratford Place. MRED as distributed by MLS GRID
 - $520,0004 bd3 ba2.5k sqft10629 Preston St, Westchester, IL 60154Active
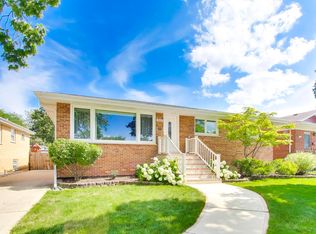 MLS ID #12730089, James D'Astice, Compass. MRED as distributed by MLS GRID
 - $469,9003 bd2 ba1.4k sqft2936 Sunnyside Ave, Westchester, IL 60154ActiveMLS ID #12651153, Brian Davis, HomeSmart Realty Group. MRED as distributed by MLS GRID
- $495,0003 bd3 ba2k sqft10916 Kingston St, Westchester, IL 60154ActiveMLS ID #12718685, Jonathan Minerick, Homecoin.com. MRED as distributed by MLS GRID
- $565,0003 bd3 ba2.3k sqft2409 Meadowbrook Ln, Westchester, IL 60154NewMLS ID #12736403, Julie White, @properties Christie's International Real Estate. MRED as distributed by MLS GRID
- $534,9004 bd4 ba2.6k sqft10623 Windsor Dr, Westchester, IL 60154ActiveMLS ID #12723583, Pablo Galarza, Century 21 New Beginnings. MRED as distributed by MLS GRID
- $399,0004 bd2 ba1.8k sqft1859 Downing Ave, Westchester, IL 60154NewMLS ID #12736772, Julie White, @properties Christie's International Real Estate. MRED as distributed by MLS GRID
- $499,0005 bd3 ba1.6k sqft314 E Lincoln Ave, La Grange, IL 60525NewMLS ID #12739053, Shawn Strickland, Mid-America Realty & Investment. MRED as distributed by MLS GRID
- $--3 bd1 ba1.4k sqft2110 Boeger Ave, Westchester, IL 60154AuctionAuction.com 2
- $449,0004 bd4 ba1.6k sqft444 N Irving Ave, Hillside, IL 60162ActiveMLS ID #12678242, Jonathan Minerick, Homecoin.com. MRED as distributed by MLS GRID
- $529,0003 bd3 ba1.9k sqft2607 Mayfair Ave, Westchester, IL 60154ActiveMLS ID #12690728, Rene Acevedo, A & G Realty Inc.. MRED as distributed by MLS GRID
- $415,0003 bd3 ba1.8k sqft418 E End Ave, Hillside, IL 60162ActiveMLS ID #12727392, Ginny Leamy, Compass. MRED as distributed by MLS GRID
- $394,9004 bd2 ba1.8k sqft504 N Laverne Ave, Hillside, IL 60162Price ChangeMLS ID #12726941, Angela Walker, BPOR,CNC,CRS,SFR, Angela Walker Homes Real Estate Group. MRED as distributed by MLS GRID
- $450,0004 bd3 ba2.4k sqft1934 Belleview Ave, Westchester, IL 60154Re-activatedMLS ID #12631617, Barbara Moniuszko, Baird & Warner. MRED as distributed by MLS GRID
- $--3 bd2 ba1.6k sqft1636 Stratford Ave, Westchester, IL 60154AuctionServiceLink Auction
- $525,0005 bd3 ba1.6k sqft1337 Degener Ave, Elmhurst, IL 60126ActiveMLS ID #12617898, Kevin Lally, RE/MAX At Home. MRED as distributed by MLS GRID
- $550,0003 bd2 ba1.4k sqft570 S Kenilworth Ave, Elmhurst, IL 60126NewMLS ID #12736995, Yvonne Despinich, CRS, @properties Christie's International Real Estate. MRED as distributed by MLS GRID
- $419,0003 bd2 ba1.3k sqft1512 Portsmouth Ave, Westchester, IL 60154NewMLS ID #12699985, Patricia Nelson, @properties Christie's International Real Estate. MRED as distributed by MLS GRID
