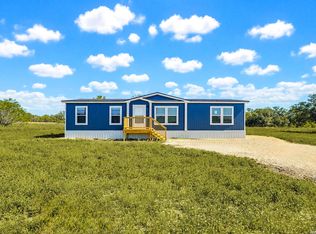
3-bedroom, 2-bath home featuring quality craftsmanship and thoughtful design throughout. The open-concept layout offers comfortable living with tile flooring, ceiling fans, and well-appointed spaces. The kitchen and living areas flow seamlessly, ideal for everyday living and entertaining. Exterior highlights include attractive stone accents, a spacious yard, and mature trees that provide shade and privacy. The home offers generously sized bedrooms, ample closet space, and functional bathrooms designed for convenience. Located just outside the city center, this property provides a quieter setting while remaining close to local schools, shopping, and everyday amenities.
New construction
Price cut: $40.5K (8/11)
$259,000
23190 Possum Trot, San Antonio, TX 78264
3beds
1,550sqft
:
Get pre-qualified$1,846/mo
Single Family Residence
Built in 2026
0.29 Acres Lot
$296,000 Zestimate®
$167/sqft
$-- HOA
What's special
Quality craftsmanshipSpacious yardTile flooringCeiling fansThoughtful design throughoutAttractive stone accentsAmple closet space
- 106 days |
- 268 |
- 18 |
Zillow last checked:
Listing updated:
Listed by:
Julius Herrera TREC #730115 (210) 275-4175,
C Akin 4 Realty LLC
Source: LERA MLS,MLS#: 1962419
Facts & features
Interior
Bedrooms & bathrooms
- Bedrooms: 3
- Bathrooms: 2
- Full bathrooms: 2
Primary bedroom
- Features: Walk-In Closet(s), Ceiling Fan(s), Full Bath, Other
- Area: 180
- Dimensions: 15 x 12
Bedroom 2
- Area: 144
- Dimensions: 12 x 12
Bedroom 3
- Area: 144
- Dimensions: 12 x 12
Primary bathroom
- Features: Shower Only
- Area: 90
- Dimensions: 15 x 6
Dining room
- Area: 144
- Dimensions: 12 x 12
Kitchen
- Area: 180
- Dimensions: 15 x 12
Living room
- Area: 1000
- Dimensions: 25 x 40
Heating
- Central, Electric
Cooling
- Central Air
Appliances
- Included: Range, Refrigerator, Disposal, Dishwasher
- Laundry: Laundry Closet, Main Level, Lower Level, Washer Hookup, Dryer Connection
Features
- One Living Area, Liv/Din Combo, Eat-in Kitchen, Pantry, Utility Room Inside, Open Floorplan, All Bedrooms Downstairs, Walk-In Closet(s), Master Downstairs, Ceiling Fan(s)
- Flooring: Vinyl, Laminate
- Windows: Double Pane Windows
- Has basement: No
- Has fireplace: No
- Fireplace features: Not Applicable
Interior area
- Total interior livable area: 1,550 sqft
Property
Parking
- Parking features: None
Features
- Levels: One
- Stories: 1
- Pool features: None
- Fencing: Privacy
Lot
- Size: 0.29 Acres
- Residential vegetation: Mature Trees
Details
- Parcel number: 059950091880
Construction
Type & style
- Home type: SingleFamily
- Property subtype: Single Family Residence
Materials
- Brick, 3 Sides Masonry, Stone, Siding, Fiber Cement
- Foundation: Slab
- Roof: Composition
Condition
- New Construction
- New construction: Yes
- Year built: 2026
Utilities & green energy
- Sewer: Septic
Community & HOA
Community
- Features: Other
- Subdivision: Woodland Forest
Location
- Region: San Antonio
Financial & listing details
- Price per square foot: $167/sqft
- Tax assessed value: $37,220
- Annual tax amount: $808
- Price range: $259K - $259K
- Date on market: 4/30/2026
- Cumulative days on market: 106 days
- Listing terms: Conventional,FHA,VA Loan,TX Vet,Cash,Other
Estimated market value
$296,000
$281,000 - $311,000
$1,655/mo
Price history
| Date | Event | Price |
|---|---|---|
| 8/11/2026 | Price change | $259,000-13.5%$167/sqft |
Source:  LERA MLS #1962419 Report a problem LERA MLS #1962419 Report a problem | ||
| 4/30/2026 | Listed for sale | $299,500$193/sqft |
Source: LERA MLS #1962419 Report a problem | ||
Public tax history
| Year | Property taxes | Tax assessment |
|---|---|---|
| 2025 | $729 +5.3% | $37,220 +5.9% |
| 2024 | $693 -0.7% | $35,140 |
| 2023 | $698 +63.6% | $35,140 +78.3% |
| 2022 | $426 +33.5% | $19,710 +25% |
| 2021 | $319 | $15,770 +15% |
| 2020 | $319 +36.9% | $13,710 +40% |
| 2019 | $233 | $9,790 +61.8% |
| 2018 | $233 +121.9% | $6,050 +61.3% |
| 2017 | $105 +9.1% | $3,750 |
| 2016 | $96 +49.8% | $3,750 |
| 2015 | $64 | $3,750 +29.8% |
| 2014 | $64 | $2,890 |
| 2013 | -- | $2,890 |
| 2012 | -- | $2,890 +69% |
| 2011 | -- | $1,710 |
| 2010 | -- | $1,710 |
| 2009 | -- | $1,710 |
| 2008 | -- | $1,710 |
| 2007 | -- | $1,710 |
| 2006 | -- | $1,710 +0.6% |
| 2005 | -- | $1,700 |
Find assessor info on the county website
Monthly payment
Est. payment
Payment breakdown
Explore the cost of this home by adjusting the details. Changes won't be saved.Climate risks
Neighborhood: 78264
Nearby schools
GreatSchools rating
- 8/10Heritage Elementary SchoolGrades: 1-5Distance: 4.1 mi
- 5/10Julius L Matthey Middle SchoolGrades: 6-8Distance: 3.4 mi
- 4/10Southside High SchoolGrades: 9-12Distance: 3.9 mi
Schools provided by the listing agent
- Elementary: Freedom Elementary
- Middle: Kazen
- High: South San Antonio
- District: South Side I.S.D
Source: LERA MLS. This data may not be complete. We recommend contacting the local school district to confirm school assignments for this home.
- $15,650-- bd-- ba-- sqft23180 Possum Trot, San Antonio, TX 78264Off Market
- $17,390-- bd-- ba-- sqft23170 Possum Trot, San Antonio, TX 78264Off Market
- $124,5002 bd1 ba960 sqft23150 Possum Trot, San Antonio, TX 78264Off Market
- $105,200-- bd-- ba792 sqft718 Sherrywood Ln, San Antonio, TX 78264Off Market
- $99,700-- bd-- ba1.4k sqft23187 Possum Trot, San Antonio, TX 78264Off Market
- $36,9002 bd1 ba1.1k sqft23150 Possum Trot, San Antonio, TX 78264Off Market
- $42,490-- bd-- ba-- sqft23150 Possum Trot, San Antonio, TX 78264Off Market
- $118,000-- bd-- ba1.8k sqft709 Sherrywood Ln, San Antonio, TX 78264Off Market
A local agent can set up tours, give advice and negotiate with sellers.
A local lender can help you make sure your offer is ready when you are.
Similar homes
- $264,9993 bd2 ba1.8k sqft24173 US HIGHWAY 281 S, San Antonio, TX 78264For Sale

 MLS ID #1998223, Francisco Gonzalez TREC #683894, Real Broker, LLC. LERA MLS
 - $250,4003 bd2 ba1.5k sqft128 Gambel Trl, San Antonio, TX 78264New Construction
 MLS ID #1990319, Marcella Martin TREC #442565, Texas Signature Realty. LERA MLS
 - $265,0003 bd1 ba1.2k sqft505 NOTTINGHAM DR, Poteet, TX 78065For Sale
 MLS ID #1971747, Jennifer Corpus TREC #804877, Uriah Real Estate Organization. LERA MLS
 - $345,0003 bd2 ba1.6k sqft22710 PETWOOD DR, San Antonio, TX 78264For Sale
 MLS ID #1964135, Shanette Baxley TREC #757059, NB Elite Realty. LERA MLS
 - $265,0003 bd2 ba1k sqft3065 VALLEY RD, San Antonio, TX 78221For SaleMLS ID #1970330, Irma Salazar TREC #793893, eXp Realty. LERA MLS
- $228,0004 bd3 ba1.8k sqft4814 LOST HILLS DR, Elmendorf, TX 78112For SaleMLS ID #2004284, Rutila Enriquez TREC #632489, Premier Realty Group Platinum. LERA MLS
- $253,9003 bd2 ba1.7k sqft117 FAIRVIEW AVE, San Antonio, TX 78223For SaleMLS ID #1996602, Hayley Shalley TREC #796477, Kerri Real Estate LLC. LERA MLS
- $149,9003 bd2 ba1.2k sqft20403 Andalusite Way, San Antonio, TX 78264For SaleMLS ID #2003614, John Guerrero TREC #698770, Alamo Home Source Realty. LERA MLS
- $265,0003 bd2 ba1.4k sqft1342 Crystal, San Antonio, TX 78211New ConstructionMLS ID #2007550, George Sanchez TREC #575052, Simple Real Estate Ventures. LERA MLS
- $265,0003 bd2 ba1.1k sqft113 Thelka, San Antonio, TX 78214For SaleMLS ID #1959898, Ana Arzola TREC #752927, Casa Cantera Property Management LLC. LERA MLS
- $232,5003 bd2 ba1.6k sqft132 Stratford Ct, San Antonio, TX 78223For SaleMLS ID #2006131, Daira Vasquez TREC #675961, eXp Realty. LERA MLS
- $260,0003 bd2 ba1.7k sqft1214 W Winnipeg, San Antonio, TX 78225For SaleMLS ID #1955450, Sandie Rodriguez TREC #735564, Premier Realty Group Platinum. LERA MLS
- $258,0003 bd3 ba2.2k sqft8034 Shumard Oak, San Antonio, TX 78223For SaleMLS ID #1993277, Guadalupe Herrera TREC #650950, 1st Choice Realty Group. LERA MLS
- $336,0003 bd2 ba1.6k sqft130 LOG CABIN WAY, Poteet, TX 78065For SaleMLS ID #2002840, Amber Broadway TREC #618409, Opendoor Brokerage, LLC. LERA MLS
- $258,9003 bd2 ba1.3k sqft412 MONTICELLO CT, San Antonio, TX 78223New ConstructionMLS ID #1994759, Peter Gomez TREC #683851, JB Goodwin, REALTORS. LERA MLS
- $245,0004 bd2 ba1.6k sqft1002 Galapagos, San Antonio, TX 78214For SaleMLS ID #1924297, Alice Garcia TREC #798839, Real Property Management First Class. LERA MLS
- $239,9003 bd2 ba2.1k sqft139 STORY LN, San Antonio, TX 78223For SaleMLS ID #2003980, Christian Wallace TREC #680577, LKV Realty, LLC. LERA MLS
- $280,0003 bd2 ba1.4k sqft8207 1st, Somerset, TX 78069New ConstructionMLS ID #2004049, Berenice Lozano TREC #519809, Realty One Group Emerald. LERA MLS
- $359,9004 bd2 ba2.2k sqft3938 New Mathis, Elmendorf, TX 78112For SaleMLS ID #1944166, Peter Gomez TREC #683851, JB Goodwin, REALTORS. LERA MLS
- $255,0003 bd2 ba1.2k sqft1014 ONSLOW, San Antonio, TX 78202For SaleMLS ID #1943528, Adela Perez TREC #440832, Keller Williams Heritage. LERA MLS
