Welcome to this charming 1945 bungalow cottage located in the heart of St. Simons Island. This beautifully maintained 2-bedroom, 2-bath home blends timeless coastal character with thoughtful modern updates, creating the perfect island retreat. Inside, you'll find warm hardwood floors, a beautifully renovated kitchen with updated finishes, and tastefully remodeled bathrooms that complement the home's original charm. Natural light fills the inviting living spaces, while the cozy front porch provides the perfect place to enjoy your morning coffee or unwind in the evenings. Step outside to a spacious rear deck overlooking a large, fenced backyard full of possibilities. Whether you envision creating a lush garden, adding a pool, expanding outdoor entertaining spaces, or simply enjoying room to play and relax, this property offers exceptional flexibility. A newly installed driveway and irrigation system further enhance the home's curb appeal and functionality. Conveniently located just minutes from the Village, beaches, shopping, restaurants, and all that St. Simons Island has to offer, this move-in-ready cottage is ideal as a primary residence, second home, or investment opportunity. Easy to show and ready for its next owner. Don't miss your opportunity to own a piece of classic St. Simons Island charm.
Pending
$639,000
232 Broadway St, Saint Simons Island, GA 31522
2beds
1,069sqft
Single Family Residence
Built in 1945
6,098 Square Feet Lot
$604,200 Zestimate®
$598/sqft
$-- HOA
What's special
Thoughtful modern updatesLarge fenced backyardWarm hardwood floorsSpacious rear deckCozy front porchTastefully remodeled bathroomsIrrigation system
- 85 days
- 463
- 28
Zillow last checked:
Listing updated:
Listed by:
Adam Witt 912-689-7700,
Lilmar Properties,
Beth Witt 912-230-0220,
Lilmar Properties
Source: Scout MLS,MLS#: 2001339
Facts & features
Interior
Bedrooms & bathrooms
- Bedrooms: 2
- Bathrooms: 2
- Full bathrooms: 2
Heating
- Central, Heat Pump
Cooling
- Central Air, Electric, Heat Pump
Appliances
- Included: Disposal, Dishwasher, Gas Range, Ice Maker, Oven, Plumbed For Ice Maker, Refrigerator, Range Hood
- Laundry: In Bathroom, Electric Dryer Hookup
Features
- Ceiling Fan(s), Soaking Tub, Dressing Area, Single Vanity, Tub/Shower Combo, Primary Suite, Sitting Area
- Flooring: Hardwood, Laminate
- Windows: No Window Treatments
Interior area
- Total structure area: 1,301
- Total interior livable area: 1,069 sqft
Video & virtual tour
Property
Parking
- Parking features: Driveway
- Has uncovered spaces: Yes
Features
- Patio & porch: Covered, Deck, Front Porch, Porch, Screened
- Fencing: Wood
Lot
- Size: 6,098 Square Feet
- Features: Back Yard, Landscaped, Private
Details
- Additional structures: Shed(s)
- Parcel number: 0410206
- Special conditions: Standard
Construction
Type & style
- Home type: SingleFamily
- Property subtype: Single Family Residence
Materials
- Roof: Metal
Condition
- Renovated
- Year built: 1945
Utilities & green energy
- Sewer: Public Sewer
- Water: Public
- Utilities for property: Cable Available, Cable Connected, Electricity Available, Electricity Connected, Natural Gas Available, Natural Gas Connected, Phone Available, Sewer Connected, Water Available, Water Connected
Community & HOA
Community
- Subdivision: St. Simons Heights
HOA
- Has HOA: No
Location
- Region: Saint Simons Island
Financial & listing details
- Price per square foot: $598/sqft
- Tax assessed value: $382,800
- Annual tax amount: $409
- Date on market: 7/18/2026
- Listing terms: Cash,Conventional,FHA
- Electric utility on property: Yes
- Road surface type: Asphalt
Estimated market value
$604,200
$574,000 - $634,000
$2,908/mo
Price history
| Date | Event | Price |
|---|---|---|
| 10/10/2026 | Pending sale | $639,000$598/sqft |
Source: Scout MLS #2001339 Report a problem | ||
| 7/18/2026 | Listed for sale | $639,000+219.7%$598/sqft |
Source: Scout MLS #2001339 Report a problem | ||
| 4/1/2015 | Sold | $199,900$187/sqft |
Source: Scout MLS #1571780 Report a problem | ||
| 1/9/2015 | Listed for sale | $199,900$187/sqft |
Source: Sea Palms Coastal Realty Inc. #1571780 Report a problem | ||
Public tax history
| Year | Property taxes | Tax assessment |
|---|---|---|
| 2025 | $413 +0.9% | $153,120 -1.6% |
| 2024 | $409 +35.1% | $155,560 |
| 2023 | $303 -27.4% | $155,560 +18.1% |
| 2022 | $417 -2% | $131,680 +50.6% |
| 2021 | $426 | $87,440 |
| 2020 | -- | $87,440 |
| 2019 | $434 -34.4% | $87,440 |
| 2018 | $660 | $87,440 +9.8% |
| 2017 | $660 | $79,640 +10.9% |
| 2016 | $660 +20.8% | $71,800 +46.5% |
| 2015 | $547 -60.7% | $49,000 -6.8% |
| 2014 | $1,393 | $52,600 |
| 2013 | -- | -- |
| 2012 | -- | -- |
| 2011 | -- | -- |
| 2010 | -- | -- |
Find assessor info on the county website
Monthly payment
Est. payment
Payment breakdown
Explore the cost of this home by adjusting the details. Changes won't be saved.Climate risks
Neighborhood: 31522
Nearby schools
Schools provided by the listing agent
- Elementary: St. Simons
- Middle: Glynn Middle School
- High: Glynn Academy
Source: Scout MLS. This data may not be complete. We recommend contacting the local school district to confirm school assignments for this home.
- $664,6003 bd2 ba2.1k sqft234 Broadway St, Saint Simons Island, GA 31522Off Market
- $740,4002 bd2 ba1.4k sqft230 Broadway St, Saint Simons Island, GA 31522Off Market

- $740,6003 bd2 ba1.4k sqft236 Broadway St, Saint Simons Island, GA 31522Off Market
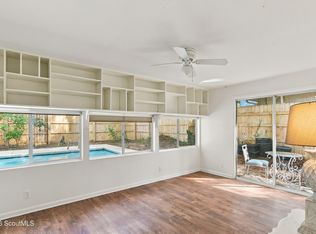
- $880,1004 bd3 ba2.3k sqft233 Peachtree St, Saint Simons Island, GA 31522Off Market
Similar homes
- $645,0003 bd2 ba1.4k sqft222 Circle Dr, Saint Simons Island, GA 31522Active

 MLS ID #10844187, Rebecca Strother, Duckworth Properties. GAMLS
 - $599,0003 bd2 ba1.2k sqft48 Maxwell Ave, Saint Simons Island, GA 31522Active
 MLS ID #10816071, Stacy McLarty, Curated Real Estate. GAMLS
 - $579,0003 bd3 ba1.4k sqft115 Broadway St, Saint Simons Island, GA 31522For Sale
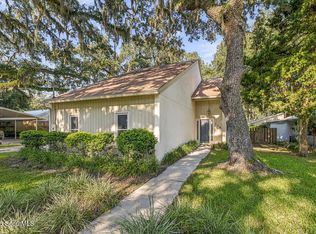 MLS ID #2002509, Holly May, Keller Williams Realty Golden Isles. Scout MLS
 - $679,9003 bd2 ba1.4k sqft11932 Old Demere Rd, Saint Simons Island, GA 31522Active
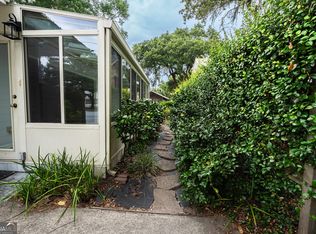 MLS ID #10847131, Henrietta Palacio, Coldwell Banker Access Realty. GAMLS
 - $695,0003 bd2 ba1.5k sqft232 Georgia St, Saint Simons Island, GA 31522ActiveMLS ID #10714828, LaDawna Seymour, Coastal Roots Realty. GAMLS
- $649,0002 bd2 ba1k sqft1440 Ocean Blvd Unit 123, Saint Simons Island, GA 31522ActiveMLS ID #10723941, Pat H Cooper, BHHS Hodnett Cooper Real Estate. GAMLS
- $650,0002 bd2 ba1k sqft1440 Ocean Blvd Unit 224, Saint Simons Island, GA 31522ActiveMLS ID #10441348, Pat H Cooper, BHHS Hodnett Cooper Real Estate. GAMLS
