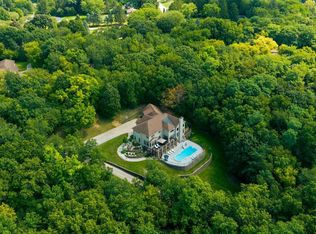
Set in desirable Four Winds West, this exceptional Kings Way built ranch pairs a beautifully designed interior with a private backyard setting. The chef's kitchen features an expansive island, high-end appliances and ample cabinetry opening to inviting living spaces ideal for gathering. The primary suite is a relaxing retreat with a well-appointed bathroom and large walk-in closet. Outside, a covered patio overlooks a peaceful backdrop of woods and open space. The finished lower level impresses with custom cabinetry, kitchenette, recreation and flex spaces, plus a bedroom and full bath. Impeccably kept and truly move-in ready.
Pending
$1,399,999
232 Four Winds COURT, Hartland, WI 53029
4beds
3,576sqft
Single Family Residence
Built in 2017
0.55 Acres Lot
$1,400,300 Zestimate®
$391/sqft
$104/mo HOA
What's special
- 32 days
- 342
- 16
Zillow last checked:
Listing updated:
Listed by:
JJ Hausmann Team* 262-232-3118,
Compass RE WI-Lake Country
Source: WIREX MLS,MLS#: 1978697 Originating MLS: Metro MLS
Originating MLS: Metro MLSFacts & features
Interior
Bedrooms & bathrooms
- Bedrooms: 4
- Bathrooms: 4
- Full bathrooms: 3
- 1/2 bathrooms: 1
- Main level bedrooms: 3
Primary bedroom
- Level: Main
- Area: 266
- Dimensions: 14 x 19
Bedroom 2
- Level: Main
- Area: 169
- Dimensions: 13 x 13
Bedroom 3
- Level: Main
- Area: 156
- Dimensions: 13 x 12
Bedroom 4
- Level: Lower
- Area: 154
- Dimensions: 14 x 11
Bathroom
- Features: Shower on Lower, Master Bedroom Bath: Walk-In Shower, Master Bedroom Bath
Dining room
- Level: Lower
- Area: 432
- Dimensions: 27 x 16
Kitchen
- Level: Lower
- Area: 570
- Dimensions: 30 x 19
Living room
- Level: Main
- Area: 420
- Dimensions: 21 x 20
Office
- Level: Main
- Area: 154
- Dimensions: 14 x 11
Heating
- Natural Gas, Forced Air
Cooling
- Central Air
Appliances
- Included: Cooktop, Dishwasher, Dryer, Microwave, Oven, Refrigerator, Washer, Water Softener
Features
- Pantry, Walk-In Closet(s), Kitchen Island
- Flooring: Wood
- Basement: Full,Partially Finished
Interior area
- Total structure area: 3,576
- Total interior livable area: 3,576 sqft
- Finished area above ground: 2,392
- Finished area below ground: 1,184
Property
Parking
- Total spaces: 3
- Parking features: Basement Access, Garage Door Opener, Attached, 3 Car
- Attached garage spaces: 3
Features
- Levels: One
- Stories: 1
Lot
- Size: 0.55 Acres
Details
- Parcel number: HAV 0391134
- Zoning: Residential
Construction
Type & style
- Home type: SingleFamily
- Architectural style: Ranch
- Property subtype: Single Family Residence
Materials
- Fiber Cement, Stone, Brick/Stone
Condition
- 6-10 Years
- New construction: No
- Year built: 2017
Utilities & green energy
- Sewer: Public Sewer
- Water: Public
Community & HOA
Community
- Subdivision: Four Winds West
HOA
- Has HOA: Yes
- HOA fee: $1,250 annually
Location
- Region: Hartland
- Municipality: Hartland
Financial & listing details
- Price per square foot: $391/sqft
- Tax assessed value: $934,400
- Annual tax amount: $9,218
- Date on market: 9/10/2026
- Inclusions: Fridge, Wall Ovens, Gas Cooktop, Dishwasher, Pantry Microwave, Ll Dishwasher, Ll Microwave Convection Oven, Lower Level Fridge, Den Workspace Benches, Ll Island Stools, Flex Room Tv, Fire Table & Benches W/Cushions, Covered Porch Rugs & Pads, Washer/Dryer
- Exclusions: Seller's Personal Property, Free Standing Shelving In Basement, Pool Table And Cue Rack, Lower Level Freezer, Basement Work Bench
Estimated market value
$1,400,300
$1.33M - $1.47M
$5,023/mo
Price history
| Date | Event | Price |
|---|---|---|
| 9/17/2026 | Pending sale | $1,399,999$391/sqft |
Source:  WIREX MLS #1978697 Report a problem WIREX MLS #1978697 Report a problem | ||
| 9/10/2026 | Listed for sale | $1,399,999$391/sqft |
Source: WIREX MLS #1978697 Report a problem | ||
Public tax history
| Year | Property taxes | Tax assessment |
|---|---|---|
| 2024 | $8,852 +4.2% | $843,500 |
| 2023 | $8,496 +4.7% | $843,500 +32.4% |
| 2022 | $8,115 -0.1% | $637,000 |
| 2021 | $8,126 -3.9% | $637,000 |
| 2020 | $8,460 +3.2% | $637,000 +6.7% |
| 2019 | $8,195 -4.8% | $596,800 +19.9% |
| 2018 | $8,605 +193.7% | $497,700 +201.6% |
| 2017 | $2,930 | $165,000 |
Find assessor info on the county website
Monthly payment
Est. payment
Payment breakdown
Explore the cost of this home by adjusting the details. Changes won't be saved.Climate risks
Neighborhood: 53029
Nearby schools
Schools provided by the listing agent
- Elementary: Swallow
- High: Arrowhead
- District: Arrowhead Uhs
Source: WIREX MLS. This data may not be complete. We recommend contacting the local school district to confirm school assignments for this home.

Similar homes
- $1,499,0004 bd4 ba4.4k sqft235 Four Winds COURT, Hartland, WI 53029Active
 MLS ID #1983873, Matthew Losiniecki. WIREX MLS
 - $1,380,0004 bd3 ba2.8k sqft200 Nashotah ROAD, Nashotah, WI 53058Active
 MLS ID #1979474, J Tweeden + Associates Team*. WIREX MLS
 - $1,399,0004 bd4 ba4.6k sqftN41W28088 Glacier ROAD, Pewaukee, WI 53072Active
 MLS ID #1978903, JJ Hausmann Team*. WIREX MLS
 - $824,9004 bd3 ba3.4k sqftN71W31034 Lower Club CIRCLE W W, Hartland, WI 53029Active
 MLS ID #1977766, Pluster Filip Property Group*. WIREX MLS
