ATTACHED 2-CAR GARAGE! BRAND-NEW ROOF! Why wait for new construction when this home is ready with all of the upgrades you’re looking for at a great price?! Step inside this modern, freshly renovated 4-bedroom, 2.5-bath home featuring a brand-new roof, brand-new water heater, a full unfinished basement offering ample storage or future living space, and a two-car garage with plenty of room for vehicles and additional storage. The home also features engineered hardwood floors throughout the main level and a stunning chandelier in the switchback stairwell. The kitchen, which offers granite countertops and brand new stainless steel appliances, flows seamlessly into the dining and family room areas. The main level also features a convenient half bathroom, laundry room, and spacious primary suite. The master suite offers two spacious walk-in closets and a beautifully appointed ensuite bathroom with luxury vinyl tile floors and a double vanity. Upper Level – 3 bedrooms, a full bathroom, and a versatile loft space. Conveniently located near Scott AFB, highways, schools, parks, shopping & dining.
Active under contract
Listed by: RE/MAX Results Realty • Hallie Drew • 618-855-3577
$299,900
232 Harmony Ridge Dr, Belleville, IL 62220
4beds
2,031sqft
Single Family Residence
Built in 2006
5,662 Square Feet Lot
$-- Zestimate®
$148/sqft
$26/mo HOA
What's special
Spacious primary suiteBrand-new roof
- 27 days
- 1,000
- 127
Zillow last checked:
Listing updated:
Listed by:
Hallie Drew 618-855-3577,
RE/MAX Results Realty
Source: MARIS,MLS#: 26058444 Originating MLS: Southwestern Illinois Board of REALTORS
Originating MLS: Southwestern Illinois Board of REALTORSFacts & features
Interior
Bedrooms & bathrooms
- Bedrooms: 4
- Bathrooms: 3
- Full bathrooms: 2
- 1/2 bathrooms: 1
- Main level bathrooms: 2
- Main level bedrooms: 1
Primary bedroom
- Features: Floor Covering: Carpeting
- Level: Main
Bedroom 2
- Features: Floor Covering: Carpeting
- Level: Upper
Bedroom 3
- Features: Floor Covering: Carpeting
- Level: Upper
Bedroom 4
- Features: Floor Covering: Carpeting
- Level: Upper
Primary bathroom
- Features: Floor Covering: Luxury Vinyl Tile
- Level: Main
Bathroom
- Features: Floor Covering: Wood Engineered
- Level: Main
Bathroom
- Features: Floor Covering: Luxury Vinyl Tile
- Level: Upper
Basement
- Description: Full, Unfinished
- Features: Floor Covering: Concrete
- Level: Basement
Great room
- Features: Floor Covering: Wood Engineered
- Level: Main
Laundry
- Features: Floor Covering: Vinyl
- Level: First
Heating
- Forced Air
Cooling
- Ceiling Fan(s), Central Air
Appliances
- Included: Dishwasher, Microwave, Electric Range
- Laundry: Electric Dryer Hookup, Laundry Room, Main Level, Washer Hookup
Features
- Ceiling Fan(s), Chandelier, Dining/Living Room Combo, Double Vanity, Eat-in Kitchen, Granite Counters, Open Floorplan, Pantry, Master Downstairs, Walk-In Closet(s)
- Flooring: Carpet, Hardwood, Luxury Vinyl
- Basement: Full,Unfinished
- Has fireplace: No
Interior area
- Total structure area: 2,031
- Total interior livable area: 2,031 sqft
- Finished area above ground: 2,031
Property
Parking
- Total spaces: 2
- Parking features: Driveway, Garage
- Attached garage spaces: 2
- Has uncovered spaces: Yes
Features
- Levels: Two
- Fencing: None
Lot
- Size: 5,662 Square Feet
- Features: Back Yard, Level, Near Public Transit
Details
- Parcel number: 0834.0309004
- Special conditions: Standard
Construction
Type & style
- Home type: SingleFamily
- Architectural style: Traditional
- Property subtype: Single Family Residence
Materials
- Vinyl Siding
- Roof: Architectural Shingle
Condition
- Updated/Remodeled
- New construction: No
- Year built: 2006
Utilities & green energy
- Electric: Ameren
- Sewer: Public Sewer
- Water: Public
- Utilities for property: Electricity Connected, Natural Gas Connected, Sewer Connected, Water Connected
Community & HOA
Community
- Subdivision: Traditions/Reunion
HOA
- Has HOA: Yes
- Amenities included: Association Management
- Services included: Common Area Maintenance
- HOA fee: $315 annually
- HOA name: Personalized Association Management
Location
- Region: Belleville
Financial & listing details
- Price per square foot: $148/sqft
- Tax assessed value: $86,670
- Annual tax amount: $7,913
- Date on market: 9/18/2026
- Cumulative days on market: 27 days
- Listing terms: Cash,Conventional,FHA,VA Loan
- Ownership: Private
- Electric utility on property: Yes
Estimated market value
Not available
Estimated sales range
Not available
Not available
Price history
| Date | Event | Price |
|---|---|---|
| 10/8/2026 | Contingent | $299,900$148/sqft |
Source:  MARIS #26058444 Report a problem MARIS #26058444 Report a problem | ||
| 9/18/2026 | Listed for sale | $299,900+215.7%$148/sqft |
Source: MARIS #26058444 Report a problem | ||
| 8/29/2025 | Sold | $95,000-51.9%$47/sqft |
Source: MARIS #25036718 Report a problem | ||
| 8/8/2006 | Sold | $197,500$97/sqft |
Source: Public Record Report a problem | ||
Public tax history
| Year | Property taxes | Tax assessment |
|---|---|---|
| 2024 | $7,622 +12% | $86,670 +19.5% |
| 2023 | $6,807 +8.9% | $72,523 +11.1% |
| 2022 | $6,249 +3.8% | $65,289 +8.1% |
| 2021 | $6,019 +2.9% | $60,369 +4.4% |
| 2020 | $5,851 +0.2% | $57,814 +2.5% |
| 2019 | $5,841 +2.3% | $56,381 +2.2% |
| 2018 | $5,711 -0.5% | $55,162 +0.7% |
| 2017 | $5,738 | $54,773 +2.2% |
| 2016 | $5,738 +7.2% | $53,609 -3.2% |
| 2014 | $5,350 +4.4% | $55,402 -1.4% |
| 2013 | $5,123 | $56,195 -3.4% |
| 2012 | -- | $58,161 -2.8% |
| 2011 | -- | $59,836 -1.8% |
| 2010 | -- | $60,927 +2% |
| 2009 | -- | $59,758 +2.3% |
| 2008 | -- | $58,420 +233.3% |
| 2006 | -- | $17,526 +4809.2% |
| 2005 | $29 | $357 |
Find assessor info on the county website
Monthly payment
Est. payment
Payment breakdown
Explore the cost of this home by adjusting the details. Changes won't be saved.Climate risks
Neighborhood: 62220
Nearby schools
Schools provided by the listing agent
- Elementary: Belleville Dist 118
- Middle: Belleville Dist 118
- High: Belleville High School-East
Source: MARIS. This data may not be complete. We recommend contacting the local school district to confirm school assignments for this home.
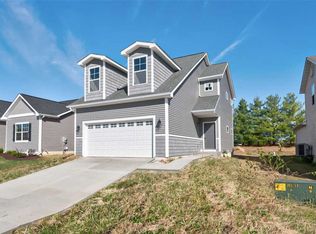
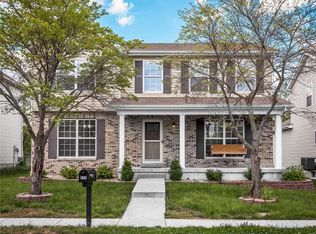
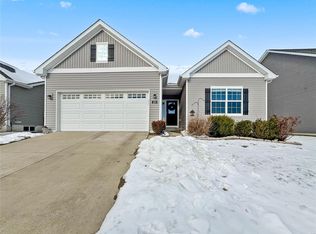
Similar homes
- $299,9004 bd3 ba2.2k sqft1508 Progress Ln, Belleville, IL 62221For Sale

 MLS ID #26053697, Toni Lucas, Worth Clark Realty. MARIS
 - $319,0004 bd3 ba2k sqft241 Brookmanor Ct, Belleville, IL 62221For Sale
 MLS ID #26038420, Kyleigh S Wellman, Hughes Group LLC. MARIS
 - $290,0003 bd3 ba1.5k sqftCovington, Belleville, IL 62220New Construction
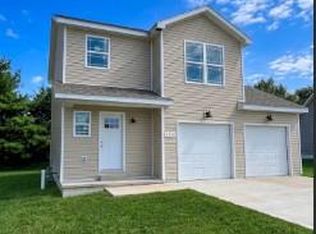 MLS ID #26042180, Richard J Swain, Keller Williams Marquee. MARIS
 - $359,9003 bd2 ba1.8k sqft656 Lake Mead Ct, Belleville, IL 62220For Sale
 MLS ID #26055921, Brad J Westcott, 360 Prime Realty Group, LLC. MARIS
 - $269,9004 bd2 ba1.6k sqft2544 Wintercreek Dr, Belleville, IL 62221For SaleMLS ID #26044408, Teresa Campbell, Re/Max Signature Properties. MARIS
- $279,9004 bd3 ba1.7k sqft1232 Hillock Ln, O Fallon, IL 62269For SaleMLS ID #26052247, Rachel Helbig Burkarth, Coldwell Banker Brown Realtors. MARIS
- $320,0004 bd3 ba2.7k sqft455 Falling Leaf Way, Mascoutah, IL 62258For SaleMLS ID #26058932, Becky Warf, eXp Realty. MARIS
- $299,9004 bd3 ba2.2k sqft427 Sammy Ln, Caseyville, IL 62232For SaleMLS ID #26058880, Marce Sykes, RE/MAX Alliance. MARIS
- $329,0004 bd3 ba2.2k sqft923 Holliday Dr, Fairview Heights, IL 62208For SaleMLS ID #26026162, Edmilson Yaxcal, eXp Realty. MARIS
- $329,9005 bd3 ba3k sqft107 Stacy Dr, Fairview Heights, IL 62208For SaleMLS ID #26064463, Kevin Wrigley, Fusion Realty, LLC. MARIS
- $339,9002 bd2 ba1.8k sqft1768 Old Park Ln, Swansea, IL 62226For SaleMLS ID #26063739, Jason E Buss, RE/MAX Preferred. MARIS
- $279,9004 bd4 ba2.6k sqft908 Southwind Ct, Collinsville, IL 62234For SaleMLS ID #26063965, Carrie L Brase, RE/MAX Alliance. MARIS
- $224,9003 bd2 ba1.1k sqft73 Bedford Dr, Belleville, IL 62226For SaleMLS ID #26063740, Cassia Ohashi, Worth Clark Realty. MARIS
- $290,0003 bd2 ba1.8k sqft3 Park St, Freeburg, IL 62243For SaleMLS ID #26056946, Devin Lohrenz, Keller Williams Pinnacle. MARIS
- $425,0004 bd3 ba2.7k sqft1895 Cedarwood Trl, Belleville, IL 62226For SaleMLS ID #26058304, Shannon Scott, Keller Williams Marquee. MARIS
- $300,0004 bd3 ba2.7k sqft204 Coral Dr, Collinsville, IL 62234For SaleMLS ID #26024301, Olivia Yost Kloeckner, Cole Jones Group with Elevate Illinois Realty. MARIS
- $205,0003 bd2 ba1.7k sqft12 Saint James Ave, Swansea, IL 62226For SaleMLS ID #26061161, Dawn Elser, 360 Prime Realty Group, LLC. MARIS
- $389,9004 bd3 ba2.6k sqft868 Calista Ridge Dr, Shiloh, IL 62221For SaleMLS ID #26063535, Celeste Wheeler, RE/MAX Preferred. MARIS
- $330,0004 bd2 ba2.1k sqft502 Fontainebleau, O'Fallon, IL 62269For SaleMLS ID #26058551, Colby Schrumpf, RE/MAX Alliance. MARIS
- $289,0003 bd3 ba1.5k sqft16 Londonderry Dr, Fairview Heights, IL 62208For SaleMLS ID #26059070, Lyna McGill, Keller Williams Marquee. MARIS
