COMING SOON! If you have a Buyer looking for a home with an In-law/Teen Suite, this house fulfills the need. Ranch on a full basement, Main Level has 3 bedrooms, 2 full baths, additional room for office/exercise/craft room, large family room with fireplace /gas logs and built-in book shelves, hall bath with tub/shower combination, Master bedroom has separate his/her closets, large Master Bath with Shower, walk-in closet and separate linen closet, laundry room off hallway near kitchen, Large 3 car garage with 2 steps up to ramp leading to Main level entrance through laundry room, plenty of storage area in garage. Full Basement with interior entrance to basement and a completely separate entrance from garage to in-law/teen suite, full kitchen with pantry, dishwasher, electric range, microwave, area for full size refrigerator, bar area to add stools for eating, etc. separate dining room and large family room, Master bedroom with closet, full bath with shower/tub combination, linen closet, washer/dryer hookups in bathroom. Additional room can be used as office, craft room, etc. Flooring in basement has been removed, Seller offering a $4,000 flooring allowance for Buyer to choose their own flooring, new Ceiling tiles has been installed. Also a workshop area and storage rooms in basement. Home is on a private lot, 1.7+ acres, large, covered front porch.
Coming soon 11/25
$599,999
2320 Cross Creek Dr SW, Powder Springs, GA 30127
4beds
4,151sqft
Single Family Residence, Residential
Built in 1996
1.8 Acres Lot
$634,900 Zestimate®
$145/sqft
$-- HOA
What's special
- 16 days
- 146
- 11
Zillow last checked:
Listing updated:
Listed by:
Connie Cheek,
Sever Group 770-544-8871
Source: FMLS GA,MLS#: 7856838
Facts & features
Interior
Bedrooms & bathrooms
- Bedrooms: 4
- Bathrooms: 3
- Full bathrooms: 3
- Main level bathrooms: 2
- Main level bedrooms: 3
Rooms
- Room types: Attic, Basement, Exercise Room, Office, Workshop
Primary bedroom
- Features: Master on Main
- Level: Master on Main
Bedroom
- Features: Master on Main
Primary bathroom
- Features: Shower Only
Dining room
- Features: Separate Dining Room
Kitchen
- Features: Breakfast Bar, Cabinets Stain, Eat-in Kitchen, Laminate Counters, Pantry, Second Kitchen
Heating
- Central
Cooling
- Ceiling Fan(s), Central Air, Dual
Appliances
- Included: Dishwasher, Disposal, Electric Range, Electric Water Heater, Microwave, Self Cleaning Oven, Tankless Water Heater
- Laundry: In Hall, Laundry Room, Main Level
Features
- Bookcases, Crown Molding, Entrance Foyer, His and Hers Closets, Walk-In Closet(s)
- Flooring: Carpet, Tile
- Windows: Double Pane Windows, Insulated Windows, Shutters
- Basement: Daylight,Exterior Entry,Finished,Finished Bath,Full,Interior Entry
- Attic: Pull Down Stairs
- Number of fireplaces: 1
- Fireplace features: Brick, Factory Built, Family Room, Gas Log, Gas Starter, Glass Doors
- Common walls with other units/homes: No Common Walls
Interior area
- Total structure area: 4,151
- Total interior livable area: 4,151 sqft
Property
Parking
- Total spaces: 3
- Parking features: Attached, Garage, Garage Door Opener, Garage Faces Side
- Attached garage spaces: 3
Accessibility
- Accessibility features: None
Features
- Levels: One
- Stories: 1
- Patio & porch: Front Porch
- Exterior features: Private Yard
- Pool features: None
- Spa features: None
- Fencing: None
- Has view: Yes
- View description: Other
- Waterfront features: None
- Body of water: None
Lot
- Size: 1.8 Acres
- Dimensions: 446x164x407x206
- Features: Back Yard, Creek On Lot, Front Yard, Private, Sloped
Details
- Additional structures: None
- Parcel number: 19051200030
- Other equipment: None
- Horse amenities: None
Construction
Type & style
- Home type: SingleFamily
- Architectural style: Ranch
- Property subtype: Single Family Residence, Residential
Materials
- Brick
- Foundation: Brick/Mortar
- Roof: Composition
Condition
- Resale
- New construction: No
- Year built: 1996
Utilities & green energy
- Electric: 110 Volts
- Sewer: Septic Tank
- Water: Public
- Utilities for property: Cable Available, Electricity Available, Natural Gas Available, Phone Available, Underground Utilities, Water Available
Green energy
- Energy efficient items: None
- Energy generation: None
Community & HOA
Community
- Features: None
- Security: Carbon Monoxide Detector(s), Fire Alarm
- Subdivision: Cross Creek Estates
HOA
- Has HOA: No
Location
- Region: Powder Springs
Financial & listing details
- Price per square foot: $145/sqft
- Tax assessed value: $452,320
- Annual tax amount: $1,905
- Date on market: 10/26/2026
- Electric utility on property: Yes
- Road surface type: Asphalt
Estimated market value
$634,900
$584,000 - $686,000
$2,823/mo
Price history
Price history is unavailable.
Public tax history
| Year | Property taxes | Tax assessment |
|---|---|---|
| 2024 | $1,824 +12.7% | $180,928 |
| 2023 | $1,618 -11.3% | $180,928 |
| 2022 | $1,824 +6.4% | $180,928 +15.2% |
| 2021 | $1,714 | $157,088 |
| 2020 | $1,714 -0.2% | $157,088 -0.2% |
| 2019 | $1,717 -2.1% | $157,368 -2% |
| 2018 | $1,753 | $160,508 +13.5% |
| 2017 | $1,753 +36.2% | $141,468 +2.9% |
| 2016 | $1,287 -4.1% | $137,448 +2.2% |
| 2015 | $1,342 -1.8% | $134,456 |
| 2014 | $1,367 -1.8% | $134,456 |
| 2013 | $1,392 -63.3% | $134,456 |
| 2012 | $3,795 -0.2% | $134,456 |
| 2011 | $3,802 +5.4% | $134,456 |
| 2010 | $3,608 +223.4% | $134,456 -16.8% |
| 2009 | $1,116 +2.4% | $161,664 |
| 2006 | $1,090 +2.9% | $161,664 +10.4% |
| 2005 | $1,059 | $146,456 |
| 2004 | $1,059 | $146,456 |
| 2003 | $1,059 -0.3% | $146,456 |
| 2002 | $1,062 +8% | $146,456 +34% |
| 2001 | $983 -2.7% | $109,322 |
| 2000 | $1,010 | $109,322 |
Find assessor info on the county website
Monthly payment
Est. payment
Payment breakdown
Explore the cost of this home by adjusting the details. Changes won't be saved.Climate risks
Neighborhood: 30127
Nearby schools
Schools provided by the listing agent
- Elementary: Hollydale
- Middle: Tapp
- High: McEachern
Source: FMLS GA. This data may not be complete. We recommend contacting the local school district to confirm school assignments for this home.
- $532,2004 bd2 ba3.1k sqft2322 Cross Creek Dr SW, Powder Springs, GA 30127Off Market
- $485,4003 bd2 ba2.3k sqft2318 Cross Creek Dr SW, Powder Springs, GA 30127Off Market
- $550,0004 bd5 ba-- sqft2316 Cross Creek Dr SW, Powder Springs, GA 30127Sold
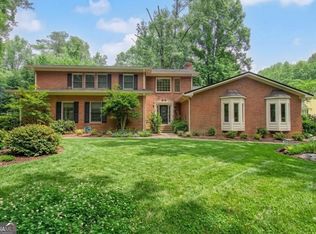
- $554,4003 bd2 ba2.5k sqft2324 Cross Creek Dr SW, Powder Springs, GA 30127Off Market
Similar homes
- $625,0004 bd4 ba3.3k sqft5419 Macland Rd, Powder Springs, GA 30127For Sale

 MLS ID #7812202, PAIGE WALDEN, Johnny Walker Realty. FMLS GA
- $564,9004 bd4 ba3.8k sqft5241 Lockwood Ln, Powder Springs, GA 30127Active
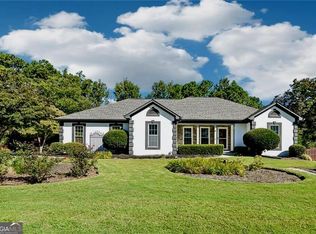
 MLS ID #10887788, James E Lowery, Maximum One Realty Greater Atlanta. GAMLS
- $599,0006 bd4 ba4.4k sqft5110 Macland Rd SW, Powder Springs, GA 30127Active
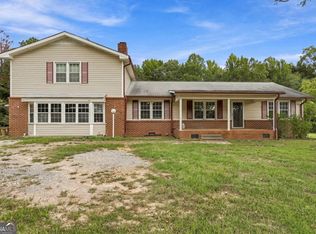 MLS ID #10852028, Cha Lizdas, Foundation Partners Realty LLC. GAMLS
- $594,9005 bd4 ba3.3k sqft4880 China Berry Dr, Powder Springs, GA 30127Active
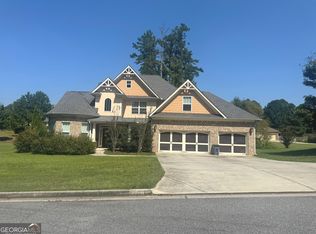 MLS ID #10845603, DeLain R Climmons, Climmons Group Real Estate. GAMLS
- $624,0004 bd4 ba3.5k sqft1200 Fenmore Hall, Powder Springs, GA 30127ActiveMLS ID #10857003, Paige Bland Thompson, Atlanta Communities. GAMLS
- $575,0005 bd4 ba4.6k sqft2567 Restoration Dr, Powder Springs, GA 30127ActiveMLS ID #10815261, Brenda Dollar, Keller Williams Atlanta Classic. GAMLS
- $610,0004 bd4 ba4.1k sqft4173 Lilycrest Way, Powder Springs, GA 30127ActiveMLS ID #10838907, Cindy Huynh, BHGRE Metro Brokers. GAMLS
- $650,0007 bd5 ba4.3k sqft1501 Haven Crest Dr, Powder Springs, GA 30127ActiveMLS ID #10812047, Ashley Johnson, LOCAL Realty. GAMLS
- $475,0004 bd3 ba4.5k sqft2108 Line Tree Ln, Powder Springs, GA 30127ActiveMLS ID #10738093, Anthony Davis, Virtual Properties Realty.com. GAMLS
- $495,0004 bd4 ba3k sqft5257 Shorthorn Way, Powder Springs, GA 30127ActiveMLS ID #10876975, Amber Stout, Chambers Select Realty. GAMLS
- $649,9006 bd5 ba3.7k sqft4548 Red Blossom Trl SW, Powder Springs, GA 30127ActiveMLS ID #10870989, Windy Gamel, Southern Home Real Estate. GAMLS
- $659,5005 bd4 ba3.7k sqft5731 Islington Dr, Powder Springs, GA 30127ActiveMLS ID #10783818, North Georgia Group, Keller Williams Community Partners. GAMLS
- $499,9005 bd5 ba3.5k sqft5378 Silver Woods Walk, Powder Springs, GA 30127ActiveMLS ID #10883113, Tom Stocks, Harry Norman Realtors. GAMLS
- $524,9005 bd3 ba2.9k sqft1249 Gate Post Ln, Powder Springs, GA 30127ActiveMLS ID #10832148, Robert E Jones, Offerpad Brokerage. GAMLS
- $466,0004 bd3 ba2.4k sqft1930 Ruby Mountain St, Powder Springs, GA 30127ActiveMLS ID #10883933, Shannon Bedsole, BHGRE Metro Brokers. GAMLS
- $775,0004 bd5 ba4.8k sqft4926 Red Cliff Ct, Powder Springs, GA 30127ActiveMLS ID #10831217, Michael Pillow, Coldwell Banker Realty. GAMLS
- $469,9505 bd4 ba3.6k sqft1217 Kingsbury Ln, Powder Springs, GA 30127ActiveMLS ID #10874181, Terry Connors, Meridian Reside LLC. GAMLS
- $638,9905 bd3 ba3k sqft497 Rustic Meadow Ct, Powder Springs, GA 30127New ConstructionFMLS GA
- $379,9003 bd3 ba2k sqft5280 Oglethorpe Ct, Powder Springs, GA 30127ActiveMLS ID #10739022, Cynthia McNeal, Rock River Realty LLC. GAMLS
- $455,0005 bd3 ba2.9k sqft2057 Devonhurst Dr, Powder Springs, GA 30127ActiveMLS ID #10826844, Mildred Perdomo, Sibley Realty & Associates LLC. GAMLS
