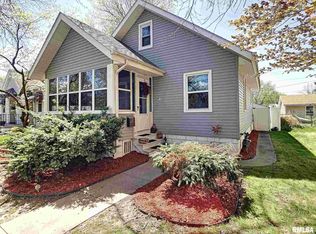
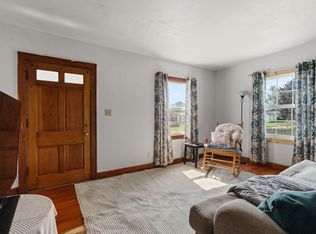
Live in your very own adorable doll house. Loaded with charming features such as: glass door knobs, original woodwork & hardwood floors, and the OG of farmhouse sinks. The first floor of this lovely home offers a wonderful living space, great kitchen with a cozy breakfast nook, neutral full bath, and two cheery bedrooms. The walk-up attic is perfect for storage. Downstairs you will find a full unfinished basement with laundry, and an open rec space with a complimentary ping pong table. If location is important, this one is for you. Close to grocery shopping, local restaurants, and easy access to the interstate. Some of the many upgrades you will find are: range/oven 2026, water heater 2022, new 2 car garage 2021, furnace 2015, roof 2013, recent paint, replacement windows. Must see in person....SOOOO CUTE! Some photos of this home have been virtually staged.
Pending
$134,000
2321 30th St, Moline, IL 61265
2beds
776sqft
Single Family Residence
Built in 1940
5,227 Square Feet Lot
$135,500 Zestimate®
$173/sqft
$-- HOA
What's special
Original woodworkFarmhouse sinkTwo cheery bedroomsWonderful living spaceGreat kitchenCozy breakfast nookReplacement windows
- 8 days
- 1,599
- 77
Likely to sell faster than
Zillow last checked:
Listing updated:
Listed by:
Darcy Jacks (309)269-2419,
Ruhl&Ruhl REALTORS Moline
Source: MRED as distributed by MLS GRID,MLS#: 12769278
Facts & features
Interior
Bedrooms & bathrooms
- Bedrooms: 2
- Bathrooms: 1
- Full bathrooms: 1
Rooms
- Room types: Breakfast Room
Primary bedroom
- Features: Flooring (Hardwood), Window Treatments (Blinds)
- Level: Main
- Area: 120 Square Feet
- Dimensions: 12X10
Bedroom 2
- Features: Flooring (Hardwood), Window Treatments (Blinds)
- Level: Main
- Area: 99 Square Feet
- Dimensions: 11X9
Breakfast room
- Features: Flooring (Luxury Vinyl)
- Level: Main
- Area: 56 Square Feet
- Dimensions: 8X7
Kitchen
- Features: Kitchen (Eating Area-Breakfast Bar, Breakfast Room), Flooring (Luxury Vinyl)
- Level: Main
- Area: 132 Square Feet
- Dimensions: 12X11
Laundry
- Features: Flooring (Other)
- Level: Basement
- Area: 345 Square Feet
- Dimensions: 23X15
Living room
- Features: Flooring (Hardwood), Window Treatments (Blinds)
- Level: Main
- Area: 180 Square Feet
- Dimensions: 15X12
Heating
- Natural Gas, Forced Air
Cooling
- Central Air
Appliances
- Included: Range, Microwave, Refrigerator, Washer, Dryer
Features
- 1st Floor Bedroom, 1st Floor Full Bath, Replacement Windows
- Flooring: Hardwood, Laminate
- Windows: Replacement Windows
- Basement: Unfinished,Full
- Attic: Interior Stair
Interior area
- Total structure area: 1,552
- Total interior livable area: 776 sqft
Property
Parking
- Total spaces: 2
- Parking features: Concrete, Garage Door Opener, Detached, Garage
- Garage spaces: 2
- Has uncovered spaces: Yes
Accessibility
- Accessibility features: No Disability Access
Features
- Stories: 1.5
Lot
- Size: 5,227 Square Feet
- Dimensions: 129x41x129x39
- Features: Level
Details
- Additional structures: Garage(s)
- Parcel number: 1704405102
- Special conditions: None
Construction
Type & style
- Home type: SingleFamily
- Architectural style: Bungalow
- Property subtype: Single Family Residence
Materials
- Vinyl Siding, Plaster
- Foundation: Block
- Roof: Asphalt
Condition
- New construction: No
- Year built: 1940
Utilities & green energy
- Sewer: Public Sewer
- Water: Public
Community & HOA
HOA
- Services included: None
Location
- Region: Moline
Financial & listing details
- Price per square foot: $173/sqft
- Tax assessed value: $122,175
- Annual tax amount: $2,672
- Date on market: 9/28/2026
- Ownership: Fee Simple
Estimated market value
$135,500
$129,000 - $142,000
$1,160/mo
Price history
| Date | Event | Price |
|---|---|---|
| 10/3/2026 | Pending sale | $134,000$173/sqft |
Source:  MRED as distributed by MLS GRID #12769278 Report a problem MRED as distributed by MLS GRID #12769278 Report a problem | ||
| 9/28/2026 | Listed for sale | $134,000+63.4%$173/sqft |
Source: MRED as distributed by MLS GRID #12769278 Report a problem | ||
| 7/6/2020 | Sold | $82,000+22.4%$106/sqft |
Source: Public Record Report a problem | ||
| 5/22/2015 | Sold | $67,000+30.1%$86/sqft |
Source: MRED as distributed by MLS GRID #QC4159903 Report a problem | ||
| 7/16/2003 | Sold | $51,500$66/sqft |
Source: Public Record Report a problem | ||
Public tax history
| Year | Property taxes | Tax assessment |
|---|---|---|
| 2025 | $2,672 +8.4% | $40,725 +7.7% |
| 2024 | $2,464 +8.6% | $37,808 +8.6% |
| 2023 | $2,269 +13.9% | $34,814 +11.1% |
| 2022 | $1,993 +1.6% | $31,336 +16.2% |
| 2021 | $1,961 +1% | $26,958 +1.7% |
| 2020 | $1,941 +1.4% | $26,507 +1.6% |
| 2019 | $1,915 +17% | $26,089 +11.7% |
| 2018 | $1,637 +2.3% | $23,361 +1.6% |
| 2017 | $1,601 +3.8% | $22,993 +3.2% |
| 2016 | $1,542 -35.1% | $22,280 -11.1% |
| 2015 | $2,375 +310.5% | $25,072 -1% |
| 2014 | $579 | $25,322 |
| 2013 | $579 | $25,322 -1.8% |
| 2012 | -- | $25,794 -2% |
| 2011 | -- | $26,320 |
| 2010 | -- | $26,320 +1% |
| 2008 | -- | $26,059 +2% |
| 2006 | -- | $25,548 +33.6% |
| 2005 | $1,653 +4.1% | $19,128 +3% |
| 2004 | $1,587 +2.4% | $18,571 +3% |
| 2003 | $1,551 +4.3% | $18,030 +4% |
| 2002 | $1,486 +2.9% | $17,337 +3.5% |
| 2001 | $1,445 +6.1% | $16,751 +5% |
| 2000 | $1,361 | $15,953 |
Find assessor info on the county website
Monthly payment
Est. payment
Payment breakdown
Explore the cost of this home by adjusting the details. Changes won't be saved.Climate risks
Neighborhood: Villa Park
Nearby schools
Schools provided by the listing agent
- Elementary: Roosevelt Elementary
- Middle: Woodrow Wilson Middle School
- High: Moline High School
- District: 40
Source: MRED as distributed by MLS GRID. This data may not be complete. We recommend contacting the local school district to confirm school assignments for this home.
Similar homes
- $130,0002 bd2 ba1k sqft2379 30th St, Moline, IL 61265Active
 MLS ID #12749856, Jason Anderson, Ruhl&Ruhl REALTORS Moline. MRED as distributed by MLS GRID
 - $--2 bd2 ba1k sqft2385 24th St, Moline, IL 61265Auction
 Auction.com 2
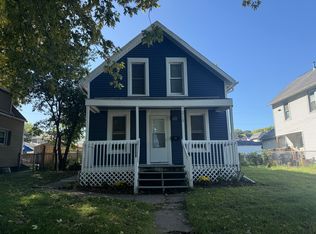
 - $115,0002 bd1 ba1k sqft2518 5th Ave, Moline, IL 61265New
 MLS ID #12655299, Robin Bell, Currents and Keys Realty. MRED as distributed by MLS GRID
 - $137,5003 bd1 ba1k sqft2629 39th Ave, Moline, IL 61265Active
 MLS ID #12762857, Kelly Dietz, Rainmaker Collective - Real Broker, LLC. MRED as distributed by MLS GRID
