Gorgeous custom home with panoramic views across Saanich Inlet toward Mt. Baker and Salt Spring Island. Start your morning with coffee and a sunrise on the wraparound deck, then spend cooler evenings beside one of three gas fireplaces. Inside, the open-concept living and dining area draws your eye straight to the water, with 16-foot vaulted ceilings and windows that fill the space with natural light. The kitchen is made for gathering, with a gas cooktop, built-in oven, stainless steel appliances, granite countertops, custom shaker cabinetry and a walk-in pantry. The primary bedroom offers a 5 piece ensuite and oversized walkin closet. Downstairs, the media room and wine cellar with bar give you even more space to entertain, while the 1 bedroom suite provides a welcoming place for extended family or guests. With 3 bed, 4 bathrooms & plenty of storage, this home offers space to enjoy the view in every season. Ideally located near world-class private schools with easy access to Victoria.
For sale
C$2,150,000
2322 Coopers Hawk Rise Rise, Cowichan Valley, BC V0R 2P4
3beds
4baths
4,682sqft
Single Family Residence
Built in 2009
0.47 Acres Lot
$-- Zestimate®
C$459/sqft
C$-- HOA
What's special
Wraparound deckThree gas fireplacesGas cooktopBuilt-in ovenStainless steel appliancesGranite countertopsCustom shaker cabinetry
- 1 day
- 22
- 3
Zillow last checked:
Listing updated:
Listed by:
Jenny Gordon Personal Real Estate Corporation,
The Agency
Source: VIVA,MLS®#: 1051027
Facts & features
Interior
Bedrooms & bathrooms
- Bedrooms: 3
- Bathrooms: 4
- Main level bathrooms: 2
- Main level bedrooms: 2
Kitchen
- Level: Main,Lower
Heating
- Heat Pump, Natural Gas
Cooling
- Air Conditioning
Appliances
- Laundry: Inside
Features
- Bar, Breakfast Nook, Closet Organizer, Dining/Living Combo, Eating Area, French Doors, Soaker Tub, Vaulted Ceiling(s), Wine Storage
- Flooring: Carpet, Tile, Wood
- Windows: Blinds, Skylight(s)
- Basement: Finished,Walk-Out Access
- Has fireplace: No
- Fireplace features: Family Room, Gas, Living Room
Interior area
- Total structure area: 4,682
- Total interior livable area: 4,682 sqft
Video & virtual tour
Property
Parking
- Total spaces: 3
- Parking features: Driveway, Garage Triple
- Garage spaces: 3
- Has uncovered spaces: Yes
Accessibility
- Accessibility features: Ground Level Main Floor, No Step Entrance
Features
- Levels: 2
- Entry location: Main Level
- Patio & porch: Balcony/Patio
- Exterior features: Sprinkler System
- Has spa: Yes
- Spa features: Hot Tub
- Fencing: Full
- Has view: Yes
- View description: Mountain(s)
Lot
- Size: 0.47 Acres
- Features: Cul-De-Sac, Irregular Lot
Details
- Additional structures: Shed(s)
- Parcel number: 027128181
- Zoning: R3-A
- Zoning description: Residential
Construction
Type & style
- Home type: SingleFamily
- Architectural style: West Coast
- Property subtype: Single Family Residence
Materials
- Cement Fibre, Frame Wood, Insulation: Ceiling, Insulation: Walls, Stone
- Foundation: Concrete Perimeter
- Roof: Asphalt Shingle
Condition
- Resale
- New construction: No
- Year built: 2009
Utilities & green energy
- Water: Municipal
- Utilities for property: Sewer Connected
Community & HOA
Location
- Region: Cowichan Valley
Financial & listing details
- Price per square foot: C$459/sqft
- Tax assessed value: C$1,727,000
- Annual tax amount: C$9,476
- Date on market: 9/28/2026
- Ownership: Freehold
Price history
| Date | Event | Price |
|---|---|---|
| 9/28/2026 | Listed for sale | C$2,150,000C$459/sqft |
Source: VIVA #1051027 Report a problem | ||
Public tax history
Tax history is unavailable.
Climate risks
Neighborhood: V0R
- C$---- bd-- ba-- sqftLOT 48 Coopers Hawk Rise, Cowichan Valley, BC V0R2P4Off Market
- C$1,688,0004 bd5 ba4.5k sqft2348 Coopers Hawk Rise, Cowichan Valley, BC V8H1H7For Sale
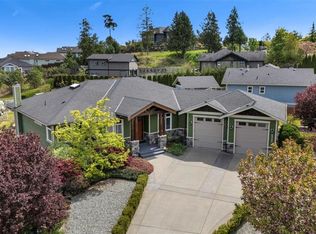
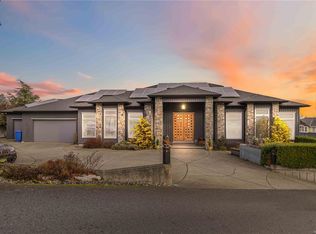
- C$1,749,9996 bd5 ba4.8k sqft601 Sentinel Dr, Cowichan Valley, BC V8H1H7For Sale

- C$1,760,0005 bd4 ba5.1k sqft532 Sentinel Dr, Cowichan Valley, BC V0R2P4For Sale
Similar homes
- C$1,760,0005 bd4 ba5.1k sqft532 Sentinel Dr, Cowichan Valley, BC V0R 2P4For SaleMLS ID #1046324, Anna Sterloff, Sotheby's International Realty Canada. VIVA
- C$2,200,0003 bd3 ba2.6k sqft2304 Boulding Rd, Cowichan Valley, BC V0R 2P4For Sale
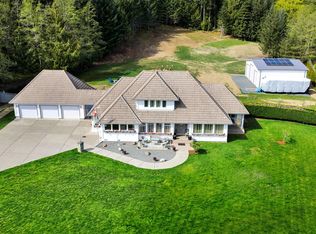 MLS ID #1032940, Paul Tedrick, Pemberton Holmes Ltd. (Cow Vall). VIVA
 - C$1,749,9996 bd5 ba4.8k sqft601 Sentinel Dr, Cowichan Valley, BC V8H 1H7For SaleMLS ID #1049830, Christian Ravlic Personal Real Estate Corporation, Oakwyn Realty Ltd.. VIVA
- C$1,688,0004 bd5 ba4.5k sqft2348 Coopers Hawk Rise, Cowichan Valley, BC V8H 1H7For SaleMLS ID #1037779, Holly Dias, Pemberton Holmes Ltd. (Cow Vall). VIVA
