Welcome to your dream home in the highly sought-after community of Cibolo Canyons! This stunning two-story residence blends elegance and comfort with exceptional curb appeal and upgrades throughout. Nestled within top NEISD schools, it delivers an open floor plan with high ceilings, making it ideal for both family living and entertaining. As you step inside, you're greeted by a grand foyer, leading to a separate dining room and a private study. The spacious kitchen is a chef's delight, recently updated featuring new smart double ovens, smart gas range, glass-tile backsplash, quartzite countertops, custom cream color cabinets and a large island that opens gracefully into a cozy family room, ideal for gatherings. The primary suite is a private retreat, complete with bay windows and a spa-like bathroom that has been newly remodeled with a glass-tile shower, freestanding tub, double vanities with marble countertops, custom cabinetry and porcelain flooring. This home also offers a secondary bedroom and full bath on the main floor, plus three additional bedrooms and 2 full bathrooms upstairs. Enjoy a large open game room and a media room equipped with a projector and screen perfect for family movie nights, along with a bonus space ideal for homework or crafts. Step outside to your custom outdoor oasis, featuring a grill area, built-in charcoal grill, drink cooler space, and an oversized deck with lighting for endless entertaining. Gardening enthusiasts will appreciate the custom garden beds, with plenty of lawn space for kids or pets. Plus, a private playground is just next door, providing the perfect spot for playdates! Residents enjoy resort-style amenities such as two separate amenity centers, pools, a lazy river, kids' splash area, fitness centers, a soccer field, and over 7 miles of walking trails for year-round enjoyment. Conveniently located just minutes from Hwy 281, Loop 1604, the JW Marriott Hill Country Resort, TPC San Antonio, and premier shopping and dining. Don't miss the chance to own this incredible, move-in-ready home. Schedule your showing today!
Pending
$629,000
23226 CREST VIEW WAY, San Antonio, TX 78261
5beds
3,784sqft
Single Family Residence
Built in 2011
9,452 Square Feet Lot
$618,500 Zestimate®
$166/sqft
$107/mo HOA
What's special
Built-in charcoal grillGrand foyerSeparate dining roomGrill areaCozy family roomPorcelain flooringLarge open game room
- 42 days
- 181
- 12
Likely to sell faster than
Zillow last checked:
Listing updated:
Listed by:
Criselda Farias TREC #606389 (210) 605-7020,
Keller Williams Heritage
Source: LERA MLS,MLS#: 2013839
Facts & features
Interior
Bedrooms & bathrooms
- Bedrooms: 5
- Bathrooms: 4
- Full bathrooms: 4
Primary bedroom
- Features: Walk-In Closet(s), Ceiling Fan(s), Full Bath
- Area: 216
- Dimensions: 18 x 12
Bedroom 2
- Area: 120
- Dimensions: 10 x 12
Bedroom 3
- Area: 176
- Dimensions: 16 x 11
Bedroom 4
- Area: 132
- Dimensions: 12 x 11
Bedroom 5
- Area: 120
- Dimensions: 12 x 10
Primary bathroom
- Features: Tub/Shower Separate, Double Vanity, Soaking Tub
- Area: 156
- Dimensions: 13 x 12
Dining room
- Area: 90
- Dimensions: 9 x 10
Kitchen
- Area: 247
- Dimensions: 19 x 13
Living room
- Area: 312
- Dimensions: 26 x 12
Office
- Area: 143
- Dimensions: 13 x 11
Heating
- Central, Natural Gas
Cooling
- Ceiling Fan(s), Two Central
Appliances
- Included: Cooktop, Built-In Oven, Self Cleaning Oven, Microwave, Range, Gas Cooktop, Disposal, Dishwasher, Plumbed For Ice Maker, Water Softener Owned, Gas Water Heater, Plumb for Water Softener, Double Oven, 2+ Water Heater Units
- Laundry: Main Level, Lower Level, Washer Hookup, Dryer Connection
Features
- Two Living Area, Separate Dining Room, Eat-in Kitchen, Two Eating Areas, Kitchen Island, Breakfast Bar, Pantry, Study/Library, Game Room, Media Room, Secondary Bedroom Down, High Ceilings, High Speed Internet, Walk-In Closet(s), Master Downstairs, Ceiling Fan(s), Chandelier, Solid Counter Tops, Custom Cabinets, Programmable Thermostat
- Flooring: Carpet, Ceramic Tile, Wood, Other
- Windows: Double Pane Windows
- Has basement: No
- Attic: Partially Finished,Pull Down Stairs
- Number of fireplaces: 1
- Fireplace features: One, Living Room
Interior area
- Total interior livable area: 3,784 sqft
Video & virtual tour
Property
Parking
- Total spaces: 2
- Parking features: Two Car Garage, Attached, Garage Door Opener
- Attached garage spaces: 2
Features
- Levels: Two
- Stories: 2
- Patio & porch: Patio, Covered, Deck
- Exterior features: Barbecue, Sprinkler System, Rain Gutters
- Pool features: None, Community
- Fencing: Privacy
Lot
- Size: 9,452 Square Feet
- Features: Cul-De-Sac, 1/4 - 1/2 Acre, Curbs, Street Gutters, Sidewalks, Streetlights
- Residential vegetation: Mature Trees
Details
- Parcel number: 049009230250
- Other equipment: Satellite Dish
Construction
Type & style
- Home type: SingleFamily
- Architectural style: Traditional
- Property subtype: Single Family Residence
Materials
- Brick, Stone, Stucco
- Foundation: Slab
- Roof: Composition
Condition
- Pre-Owned
- New construction: No
- Year built: 2011
Details
- Builder name: Highland
Utilities & green energy
- Electric: Smart Electric Meter
- Water: Water System
- Utilities for property: Cable Available, Private Garbage Service
Green energy
- Energy efficient items: Insulation
- Water conservation: Rain/Freeze Sensors, EF Irrigation Control
Community & HOA
Community
- Features: Clubhouse, Playground, Jogging Trails, Bike Trails, BBQ/Grill, Cluster Mail Box
- Security: Smoke Detector(s), Security System Leased, Controlled Access
- Subdivision: Cibolo Canyons
HOA
- Has HOA: Yes
- HOA fee: $642 semi-annually
- HOA name: CIBOLO CANYONS RESORT HOA
Location
- Region: San Antonio
Financial & listing details
- Price per square foot: $166/sqft
- Tax assessed value: $608,000
- Annual tax amount: $14,201
- Price range: $629K - $629K
- Date on market: 9/22/2026
- Cumulative days on market: 52 days
- Listing terms: Conventional,FHA,VA Loan,Cash
- Road surface type: Paved, Asphalt
Estimated market value
$618,500
$588,000 - $649,000
$4,347/mo
Price history
| Date | Event | Price |
|---|---|---|
| 10/10/2026 | Pending sale | $629,000$166/sqft |
Source:  LERA MLS #2013839 Report a problem | ||
| 10/4/2026 | Contingent | $629,000$166/sqft |
Source: LERA MLS #2013839 Report a problem | ||
| 9/22/2026 | Listed for sale | $629,000$166/sqft |
Source: LERA MLS #2013839 Report a problem | ||
| 9/13/2026 | Listing removed | $629,000$166/sqft |
Source: LERA MLS #2013839 Report a problem | ||
| 9/11/2026 | Contingent | $629,000$166/sqft |
Source: LERA MLS #2013839 Report a problem | ||
| 9/3/2026 | Listed for sale | $629,000+8.5%$166/sqft |
Source: LERA MLS #2013839 Report a problem | ||
| 7/8/2021 | Sold | -- |
Source: LERA MLS #44006_1520547 Report a problem | ||
| 6/12/2021 | Pending sale | $579,900$153/sqft |
Source: LERA MLS #1520547 Report a problem | ||
| 6/11/2021 | Contingent | $579,900$153/sqft |
Source: LERA MLS #1520547 Report a problem | ||
| 5/25/2021 | Listed for sale | $579,900$153/sqft |
Source: LERA MLS #1520547 Report a problem | ||
| 5/5/2021 | Pending sale | $579,900$153/sqft |
Source: LERA MLS #1520547 Report a problem | ||
| 4/18/2021 | Contingent | $579,900$153/sqft |
Source: LERA MLS #1520547 Report a problem | ||
| 4/15/2021 | Listed for sale | $579,900$153/sqft |
Source: LERA MLS #1520547 Report a problem | ||
Public tax history
| Year | Property taxes | Tax assessment |
|---|---|---|
| 2026 | -- | $608,000 |
| 2025 | $12,124 -7.3% | $608,000 -3.5% |
| 2024 | $13,083 -3.3% | $630,000 -1% |
| 2023 | $13,524 -2.3% | $636,075 +10% |
| 2022 | $13,843 +16.9% | $578,250 +28% |
| 2021 | $11,842 | $451,790 +1.1% |
| 2020 | $11,842 +1.1% | $447,040 +2% |
| 2019 | $11,712 | $438,440 +6.5% |
| 2018 | $11,712 +5.6% | $411,740 +1% |
| 2017 | $11,094 +0.2% | $407,670 +1% |
| 2016 | $11,072 +5% | $403,510 +2.3% |
| 2015 | $10,540 | $394,500 +5.5% |
| 2014 | -- | $373,960 +5.5% |
| 2013 | -- | $354,330 |
| 2012 | -- | $354,330 +899% |
| 2011 | -- | $35,470 |
Find assessor info on the county website
Monthly payment
Est. payment
Payment breakdown
Explore the cost of this home by adjusting the details. Changes won't be saved.Climate risks
Neighborhood: 78261
Nearby schools
Schools provided by the listing agent
- Elementary: Cibolo Green
- Middle: Tex Hill
- High: Johnson
- District: North East I.S.D.
Source: LERA MLS. This data may not be complete. We recommend contacting the local school district to confirm school assignments for this home.

Similar homes
- $550,0004 bd4 ba3.4k sqft3418 Puesta De Sol, San Antonio, TX 78261For Sale
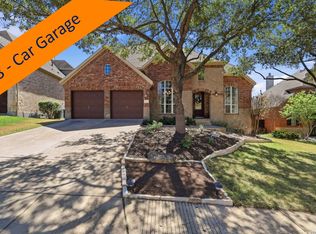
 MLS ID #2014167, Chad Nall TREC #550904, Suburban Spaces, LLC. LERA MLS
- $625,0005 bd4 ba3.4k sqft35 Gemsbuck Rise, San Antonio, TX 78258For Sale
 MLS ID #1962076, Angel Garcia TREC #574609, RE/MAX Associates Boerne. LERA MLS
- $659,9003 bd4 ba2.3k sqft22602 Estacado, San Antonio, TX 78261For Sale
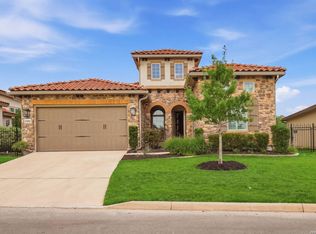 MLS ID #2016938, Norma Lira TREC #556963, Keller Williams Heritage. LERA MLS
- $569,9003 bd2 ba2.3k sqft4678 Amorosa Way, San Antonio, TX 78261For Sale
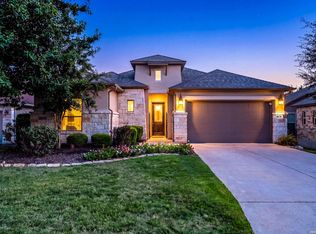 MLS ID #2024485, Shane Neal TREC #608871, eXp Realty. LERA MLS
- $699,0004 bd3 ba3k sqft22458 Estacado, San Antonio, TX 78261For SaleMLS ID #1968625, Symone Satterfield TREC #628548, Phyllis Browning Company. LERA MLS
- $560,0005 bd4 ba3.5k sqft23554 Seven Winds, San Antonio, TX 78258For SaleMLS ID #2019334, Melinda Zeller TREC #823396, Coldwell Banker D'Ann Harper. LERA MLS
- $850,0004 bd4 ba3.1k sqft21111 Eagle Ridge Court, San Antonio, TX 78258For SaleMLS ID #2028036, Matthew Resnick TREC #561533, Kuper Sotheby's Int'l Realty. LERA MLS
- $575,0004 bd3 ba2.9k sqft26024 Party Slippers Dr., San Antonio, TX 78255For SaleMLS ID #2027880, Tyler Willmann TREC #553857, Keller Williams City-View. LERA MLS
- $815,0004 bd5 ba4.6k sqft2715 WINDING VW, San Antonio, TX 78260For SaleMLS ID #1967011, Cedric Dequin TREC #645118, Phyllis Browning Company. LERA MLS
- $725,0004 bd4 ba3.2k sqft18426 Emerald Forest Dr., San Antonio, TX 78259For SaleMLS ID #2021019, Tiffany Stevens TREC #544138, Real Broker, LLC. LERA MLS
- $799,0004 bd4 ba2.6k sqft23241 Inspirada, San Antonio, TX 78261For SaleMLS ID #2003080, Amy Kolb TREC #483155, Kolb Real Estate LLC. LERA MLS
- $674,9994 bd4 ba3.7k sqft19218 BRANNAN BLF, San Antonio, TX 78258For SaleMLS ID #1957627, Christina Maudsley TREC #762535, Clover Properties, LLC. LERA MLS
- $749,9954 bd4 ba2.9k sqft17 REMINGTON RUN, San Antonio, TX 78258For SaleMLS ID #2020928, Jacquilyn Kellogg TREC #845341, Keller Williams City-View. LERA MLS
- $599,9994 bd4 ba2.8k sqft28815 THROSSEL LN, San Antonio, TX 78260For SaleMLS ID #2018833, Virginia Aaron TREC #706595, Cornerstone Properties. LERA MLS
- $465,0004 bd4 ba2.8k sqft2119 OAK RNCH, San Antonio, TX 78259For SaleMLS ID #2025519, Josue Gallardo TREC #624913, Keller Williams Boerne. LERA MLS
- $725,9004 bd4 ba3.2k sqft1014 FLAGSTONE DR, San Antonio, TX 78260For SaleMLS ID #2002787, Laura Atkinson TREC #767707, Phyllis Browning Company. LERA MLS
- $525,0004 bd4 ba2.9k sqft427 Elkgrove Ct, San Antonio, TX 78260For SaleMLS ID #2019330, Huirong Hospers TREC #640480, NB Elite Realty. LERA MLS
- $629,0004 bd3 ba2.9k sqft1619 Fawn Bluff, San Antonio, TX 78248For SaleMLS ID #1932307, Rich Valadez TREC #730303, JB Goodwin, REALTORS. LERA MLS
- $890,0005 bd4 ba3.6k sqft3107 Sable Bend, San Antonio, TX 78259For SaleMLS ID #2003290, Carolyn Hernandez TREC #545264, BHHS PenFed Realty. LERA MLS
- $625,0003 bd3 ba2.2k sqft1955 WORSHAM PASS, San Antonio, TX 78260For SaleMLS ID #1996149, Nora Uriostegui TREC #578943, eXp Realty. LERA MLS
