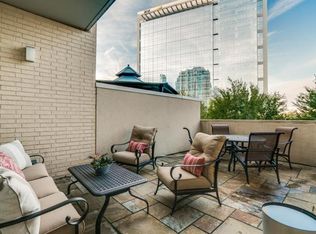
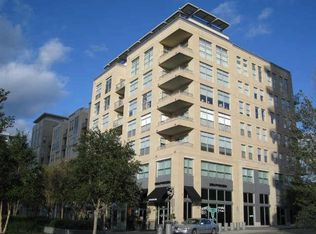
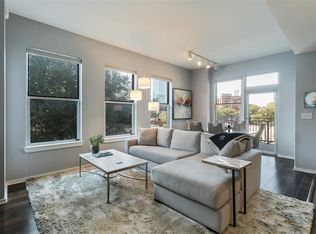
Experience elevated urban living in this sophisticated corner-unit residence at The Terrace Condominiums in the heart of vibrant Victory Park. This modern 2-bedroom, 2-bath condo offers an exceptional blend of luxury, functionality, and walkable city living, all framed by stunning treetop and skyline views from expansive windows that fill the home with natural light.
Designed for both comfort and style, the open-concept floor plan features sleek finishes, hardwood flooring, and a chef-inspired kitchen complete with stainless steel appliances, granite countertops, and a built-in Miele coffee maker for the perfect start to your mornings. The spacious living and dining areas flow seamlessly, creating an ideal space for entertaining or relaxing above the city.
The private primary suite is a true retreat with custom California Closets, a spa-like bath with separate glass shower and soaking tub, and generous storage throughout. The oversized guest suite offers exceptional versatility with a built-in Murphy bed, making it the perfect guest room, home office, or flex space. A large secondary bath with standing shower adds convenience and privacy for visitors. Two deeded parking spaces convey with the property.
Perfectly positioned for a true lock-and-leave lifestyle, you are just steps from Perot Museum of Nature and Science, Klyde Warren Park, and American Airlines Center, home to the Dallas Mavericks and Dallas Stars, along with premier concerts and entertainment year-round. Enjoy walkability to neighborhood parks, upscale dining, coffee shops, shopping, and vibrant nightlife.
Ideally located near Dallas’ emerging “Y’all Street” financial corridor, this residence places you at the center of one of the city’s fastest-growing business and investment hubs. Walk to the new Goldman Sachs NorthEnd campus. The nearby Texas Stock Exchange headquarters further solidifies the area as a premier destination for finance, business, and luxury urban living.
Pending
$475,000
2323 N Houston St APT 204, Dallas, TX 75219
2beds
1,260sqft
Condominium, Multi Family
Built in 2005
-- sqft lot
$-- Zestimate®
$377/sqft
$839/mo HOA
What's special
Sleek finishesCorner-unit residenceHardwood flooringOpen-concept floor planStainless steel appliancesBuilt-in miele coffee makerGranite countertops
- 153 days
- 141
- 15
Zillow last checked:
Listing updated:
Listed by:
Alison Houpt 0638362 214-532-8327,
Scout RE Texas 214-532-8327
Source: NTREIS,MLS#: 21264491
Facts & features
Interior
Bedrooms & bathrooms
- Bedrooms: 2
- Bathrooms: 2
- Full bathrooms: 2
Primary bedroom
- Features: Closet Cabinetry, Walk-In Closet(s)
- Level: First
- Dimensions: 18 x 22
Primary bedroom
- Level: First
- Dimensions: 12 x 12
Kitchen
- Features: Built-in Features, Kitchen Island
- Level: First
- Dimensions: 8 x 15
Living room
- Level: First
- Dimensions: 14 x 21
Heating
- Central
Cooling
- Central Air
Appliances
- Included: Built-in Coffee Maker, Dishwasher, Electric Oven, Microwave
- Laundry: Laundry in Utility Room, In Hall
Features
- Kitchen Island, Open Floorplan, Smart Home, Walk-In Closet(s), Wired for Sound
- Flooring: Ceramic Tile
- Windows: Window Coverings
- Has basement: No
- Has fireplace: No
Interior area
- Total interior livable area: 1,260 sqft
Video & virtual tour
Property
Parking
- Total spaces: 4
- Parking features: Common
- Attached garage spaces: 2
- Carport spaces: 2
Features
- Levels: One
- Stories: 1
- Patio & porch: Terrace
- Pool features: In Ground, Outdoor Pool, Pool, Community
Lot
- Size: 0.91 Acres
Details
- Parcel number: 00C71590000H00204
Construction
Type & style
- Home type: Condo
- Architectural style: Contemporary/Modern,High Rise
- Property subtype: Condominium, Multi Family
- Attached to another structure: Yes
Materials
- Brick
- Foundation: Other
- Roof: Other
Condition
- Resale
- Year built: 2005
Utilities & green energy
- Sewer: Public Sewer
- Water: Public
- Utilities for property: Sewer Available, Water Available
Community & HOA
Community
- Features: Elevator, Fitness Center, Pool
- Subdivision: Terrace Condos
HOA
- Has HOA: Yes
- Services included: All Facilities, Association Management, Maintenance Grounds, Maintenance Structure, Pest Control, Sewer, Security, Water
- HOA fee: $839 monthly
- HOA name: Worth Ross
- HOA phone: 214-303-0504
Location
- Region: Dallas
Financial & listing details
- Price per square foot: $377/sqft
- Tax assessed value: $447,300
- Annual tax amount: $9,960
- Date on market: 5/20/2026
- Cumulative days on market: 149 days
- Listing terms: Cash,Conventional
- Exclusions: Dining room chandelier will be removed and plated before closing.
Estimated market value
Not available
Estimated sales range
Not available
Not available
Price history
| Date | Event | Price |
|---|---|---|
| 10/7/2026 | Pending sale | $475,000$377/sqft |
Source: NTREIS #21264491 Report a problem | ||
| 10/3/2026 | Contingent | $475,000$377/sqft |
Source: NTREIS #21264491 Report a problem | ||
| 6/16/2026 | Price change | $475,000-5%$377/sqft |
Source: NTREIS #21264491 Report a problem | ||
| 5/20/2026 | Listed for sale | $500,000+11.1%$397/sqft |
Source: NTREIS #21264491 Report a problem | ||
| 1/31/2024 | Sold | -- |
Source: NTREIS #20487592 Report a problem | ||
| 12/14/2023 | Pending sale | $450,000$357/sqft |
Source: NTREIS #20487592 Report a problem | ||
| 12/10/2023 | Contingent | $450,000$357/sqft |
Source: NTREIS #20487592 Report a problem | ||
| 12/7/2023 | Listed for sale | $450,000+24.1%$357/sqft |
Source: NTREIS #20487592 Report a problem | ||
| 5/15/2020 | Listing removed | $362,500$288/sqft |
Source: Rogers Healy and Associates #14309161 Report a problem | ||
| 4/20/2020 | Pending sale | $362,500$288/sqft |
Source: Rogers Healy and Associates #14309161 Report a problem | ||
| 3/23/2020 | Listed for sale | $362,500+20%$288/sqft |
Source: Rogers Healy and Associates #14309161 Report a problem | ||
| 2/3/2014 | Sold | -- |
Source: Agent Provided Report a problem | ||
| 11/11/2013 | Price change | $302,000-2.6%$240/sqft |
Source: Nathan Grace Real Estate, LLC #12016618 Report a problem | ||
| 9/22/2013 | Price change | $310,000-1.6%$246/sqft |
Source: Nathan Grace Real Estate, LLC #12016618 Report a problem | ||
| 8/30/2013 | Listed for sale | $315,000$250/sqft |
Source: Nathan Grace Real Estate, LLC #12016618 Report a problem | ||
Public tax history
| Year | Property taxes | Tax assessment |
|---|---|---|
| 2025 | $9,960 +60.7% | $447,300 -3.8% |
| 2024 | $6,198 +8.8% | $464,940 +34.2% |
| 2023 | $5,699 -17.4% | $346,500 |
| 2022 | $6,895 -7.2% | $346,500 |
| 2021 | $7,433 -2.8% | $346,500 |
| 2020 | $7,645 +5.9% | $346,500 |
| 2019 | $7,222 +6.1% | $346,500 +17% |
| 2018 | $6,805 +4.7% | $296,100 |
| 2017 | $6,500 0% | $296,100 |
| 2016 | $6,501 -16.4% | $296,100 +4.4% |
| 2015 | $7,776 | $283,500 |
| 2014 | $7,776 | $283,500 |
| 2013 | -- | -- |
| 2012 | -- | -- |
| 2011 | -- | -- |
| 2010 | -- | -- |
| 2009 | -- | -- |
| 2008 | -- | -- |
| 2007 | -- | -- |
Find assessor info on the county website
Monthly payment
Est. payment
Payment breakdown
Explore the cost of this home by adjusting the details. Changes won't be saved.Climate risks
Neighborhood: Near East
Nearby schools
Schools provided by the listing agent
- Elementary: Central
- Middle: Rusk
- High: North Dallas
- District: Dallas ISD
Source: NTREIS. This data may not be complete. We recommend contacting the local school district to confirm school assignments for this home.

Similar homes
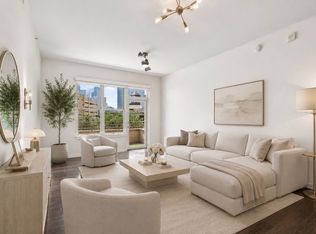
- $444,0002 bd2 ba1.3k sqft2323 N Houston St APT 310, Dallas, TX 75219For Sale
 MLS ID #21349064, Natasha Dembla. NTREIS
 - $445,0002 bd2 ba1.1k sqft3225 Turtle Creek Blvd APT 226, Dallas, TX 75219For Sale
 MLS ID #21342833, Holly Pellham Davis. NTREIS
 - $420,0002 bd2 ba1.2k sqft3225 Turtle Creek Blvd APT 548, Dallas, TX 75219For Sale
 MLS ID #21407565, Kimberly Rinicker. NTREIS
 - $--2 bd2 ba1.6k sqft1200 Main St APT 2201, Dallas, TX 75202Auction
 Auction.com 2
