MOTIVATED SELLER!!!!
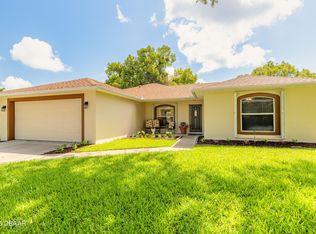
Welcome to 2324 Green Street--where comfort, style, and convenience come together in the heart of South Daytona. This beautifully maintained 3-bedroom, 2-bath home features a functional split-bedroom layout and thoughtful updates throughout. The remodeled kitchen offers modern finishes, ample prep space, and an inviting flow perfect for everyday living or entertaining. Both bathrooms have been tastefully renovated, adding a fresh and polished feel. Step outside to the spacious 10x20 screened porch overlooking a private fenced backyard--ideal for relaxing evenings, pets, or weekend gatherings. Major updates provide peace of mind, including a new roof (2025), garage door (2023), A/C (2020), and water heater (2021). Complete with a 2-car garage and irrigation system on its own well, this home is just minutes from parks, shopping, dining, and the beach.
Pending
$285,000
2324 Green St, South Daytona, FL 32119
3beds
1,400sqft
:
Get pre-qualified$1,926/mo
Single Family Residence, Residential
Built in 1971
7,405 Square Feet Lot
$280,700 Zestimate®
$204/sqft
$-- HOA
What's special
Modern finishesAmple prep spaceFunctional split-bedroom layoutThoughtful updates throughoutRemodeled kitchenPrivate fenced backyard
- 73 days |
- 97 |
- 1 |
Likely to sell faster than
Zillow last checked:
Listing updated:
Listed by:
Jeremiah Taylor 386-310-9677,
Realty One Group Evolve
Source: DBAMLS,MLS#: 1226357
Facts & features
Interior
Bedrooms & bathrooms
- Bedrooms: 3
- Bathrooms: 2
- Full bathrooms: 2
Bedroom 1
- Description: master bedroom
- Level: Main
- Area: 182.4 Square Feet
- Dimensions: 11.40 x 16.00
Bedroom 2
- Description: bottom left bedroom of floor plan
- Level: Main
- Area: 161.7 Square Feet
- Dimensions: 11.00 x 14.70
Bedroom 3
- Description: top left bedroom of floor plan
- Level: Main
- Area: 125.54 Square Feet
- Dimensions: 11.30 x 11.11
Bathroom 1
- Description: master bathroom
- Level: Main
- Area: 31.24 Square Feet
- Dimensions: 4.11 x 7.60
Bathroom 2
- Level: Main
- Area: 39.05 Square Feet
- Dimensions: 9.50 x 4.11
Kitchen
- Level: Main
- Area: 187.15 Square Feet
- Dimensions: 9.50 x 19.70
Living room
- Level: Main
- Area: 299.44 Square Feet
- Dimensions: 15.20 x 19.70
Other
- Description: screened patio
- Level: Main
- Area: 179.27 Square Feet
- Dimensions: 9.10 x 19.70
Other
- Description: garage
- Level: Main
- Area: 438.9 Square Feet
- Dimensions: 23.10 x 19.00
Heating
- Central, Heat Pump
Cooling
- Central Air
Appliances
- Included: Refrigerator, Microwave, Electric Range, Dishwasher
- Laundry: In Garage
Features
- Breakfast Bar, Kitchen Island, Open Floorplan, Split Bedrooms, Walk-In Closet(s)
- Flooring: Tile
Interior area
- Total structure area: 2,160
- Total interior livable area: 1,400 sqft
Video & virtual tour
Property
Parking
- Total spaces: 2
- Parking features: Garage
- Garage spaces: 2
Features
- Levels: One
- Stories: 1
- Patio & porch: Patio, Rear Porch, Screened
- Fencing: Back Yard,Chain Link
Lot
- Size: 7,405 Square Feet
- Dimensions: 75.0 ft x 100.0 ft
Details
- Parcel number: 534419000240
Construction
Type & style
- Home type: SingleFamily
- Property subtype: Single Family Residence, Residential
Materials
- Foundation: Block
- Roof: Shingle
Condition
- Updated/Remodeled
- New construction: No
- Year built: 1971
Utilities & green energy
- Water: Public
- Utilities for property: Cable Available, Electricity Available, Sewer Available, Sewer Connected, Water Connected
Community & HOA
Community
- Subdivision: Greenbriar Estates
HOA
- Has HOA: No
Location
- Region: South Daytona
Financial & listing details
- Price per square foot: $204/sqft
- Tax assessed value: $231,687
- Annual tax amount: $3,706
- Date on market: 5/26/2026
- Listing terms: Cash,Conventional,FHA,VA Loan
- Electric utility on property: Yes
Estimated market value
$280,700
$267,000 - $295,000
$2,040/mo
Price history
| Date | Event | Price |
|---|---|---|
| 6/2/2026 | Pending sale | $285,000$204/sqft |
Source:  DBAMLS #1226357 Report a problem DBAMLS #1226357 Report a problem | ||
| 5/26/2026 | Listed for sale | $285,000$204/sqft |
Source: DBAMLS #1226357 Report a problem | ||
| 5/16/2026 | Pending sale | $285,000$204/sqft |
Source: DBAMLS #1226357 Report a problem | ||
| 5/13/2026 | Listed for sale | $285,000-1.4%$204/sqft |
Source: DBAMLS #1226357 Report a problem | ||
| 4/23/2026 | Listing removed | $289,000$206/sqft |
Source: DBAMLS #1219232 Report a problem | ||
| 1/31/2026 | Price change | $289,000-3.7%$206/sqft |
Source: DBAMLS #1219232 Report a problem | ||
| 10/24/2025 | Listed for sale | $300,000+50%$214/sqft |
Source: DBAMLS #1219232 Report a problem | ||
| 4/25/2019 | Sold | $200,000+0.6%$143/sqft |
Source: DBAMLS #1050542 Report a problem | ||
| 1/3/2019 | Price change | $198,900-2.9%$142/sqft |
Source: REDFIN CORPORATION #O5746463 Report a problem | ||
| 11/16/2018 | Listed for sale | $204,900+11.4%$146/sqft |
Source: REDFIN CORPORATION #O5746463 Report a problem | ||
| 5/24/2017 | Sold | $184,000-3.1%$131/sqft |
Source: DBAMLS #1028563 Report a problem | ||
| 4/25/2017 | Listed for sale | $189,900+1.3%$136/sqft |
Source: Adams Cameron & Co. REALTORS #1028563 Report a problem | ||
| 4/15/2016 | Listing removed | $1,350+3.8%$1/sqft |
Source: Rent Me Homes Report a problem | ||
| 8/21/2015 | Listing removed | $1,300$1/sqft |
Source: Rent Me Homes Report a problem | ||
| 8/12/2015 | Listed for rent | $1,300+8.3%$1/sqft |
Source: Rent Me Homes, LLC Report a problem | ||
| 9/28/2014 | Listing removed | $1,200$1/sqft |
Source: Rent Me Homes Report a problem | ||
| 8/27/2014 | Price change | $1,200-7.7%$1/sqft |
Source: Rent Me Homes Report a problem | ||
| 8/14/2014 | Listed for rent | $1,300$1/sqft |
Source: Rent Me Homes, LLC Report a problem | ||
| 10/5/2006 | Sold | $187,500$134/sqft |
Source: Public Record Report a problem | ||
Public tax history
| Year | Property taxes | Tax assessment |
|---|---|---|
| 2025 | $3,706 -3.3% | $231,687 -2.3% |
| 2024 | $3,835 -8.8% | $237,029 +13.1% |
| 2023 | $4,206 +2% | $209,522 +4.7% |
| 2022 | $4,124 | $200,160 +10% |
| 2021 | -- | $181,964 +7.8% |
| 2020 | $3,599 | $168,808 +7.6% |
| 2019 | $3,599 +7.8% | $156,909 +16.6% |
| 2018 | $3,339 +68.4% | $134,553 +11.1% |
| 2017 | $1,983 -19.3% | $121,102 +22.7% |
| 2016 | $2,458 +12.1% | $98,660 +13.2% |
| 2015 | $2,191 +16.6% | $87,159 +9.6% |
| 2014 | $1,880 | $79,529 -7.2% |
| 2013 | -- | $85,688 -3.2% |
| 2012 | -- | $88,551 -3.3% |
| 2011 | -- | $91,550 -8.1% |
| 2010 | -- | $99,654 -9.7% |
| 2009 | -- | $110,381 -23.8% |
| 2007 | -- | $144,883 -7.8% |
| 2006 | -- | $157,129 +131.1% |
| 2005 | -- | $67,990 +3% |
| 2004 | -- | $66,010 +1.9% |
| 2003 | -- | $64,779 +2.4% |
| 2002 | -- | $63,261 +1.6% |
| 2001 | -- | $62,265 +3% |
| 2000 | -- | $60,452 |
Find assessor info on the county website
Monthly payment
Est. payment
Payment breakdown
Explore the cost of this home by adjusting the details. Changes won't be saved.Climate risks
Neighborhood: 32119
Nearby schools
GreatSchools rating
- 5/10South Daytona Elementary SchoolGrades: PK-5Distance: 0.5 mi
- 4/10Silver Sands Middle SchoolGrades: 6-8Distance: 2.1 mi
- 5/10Atlantic High SchoolGrades: PK,9-12Distance: 1.4 mi
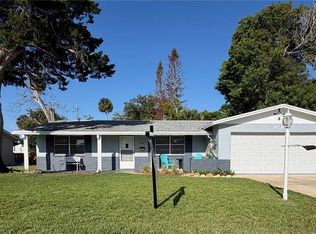
- $222,0003 bd2 ba1.2k sqft2330 Green St, South Daytona, FL 32119Sold
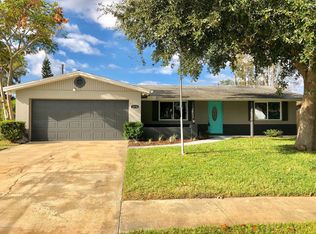
- $294,5003 bd2 ba2.1k sqft2318 Green St, South Daytona, FL 32119Off Market
- $215,2002 bd2 ba1k sqft2329 Green St, South Daytona, FL 32119Off Market
- $282,5003 bd2 ba1.5k sqft2312 Green St, South Daytona, FL 32119Off Market

- $86,5000.318 Acres2266 Pope Ave #310, Daytona Beach, FL 32119Sold
- $294,8003 bd2 ba1.8k sqft2401 Pope Ave, South Daytona, FL 32119Off Market
- $257,1003 bd2 ba1.2k sqft2336 Green St, South Daytona, FL 32119Off Market
- $86,5004 bd2 ba1.8k sqft2266 Pope Ave, South Daytona, FL 32119Sold
A local agent can set up tours, give advice and negotiate with sellers.
A local lender can help you make sure your offer is ready when you are.
Similar homes
- $289,9003 bd2 ba1k sqft723 Steele Ave, South Daytona, FL 32119For Sale

 MLS ID #1226855, Alice Cooper LLC, Adams, Cameron & Co., Realtors. DBAMLS
 - $320,0003 bd2 ba1.1k sqft2005 Oriole Ln, South Daytona, FL 32119For Sale
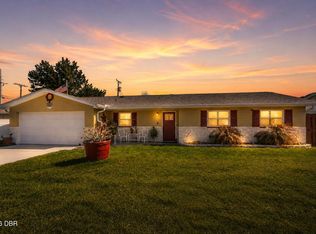 MLS ID #1228432, Michael Metzger, Realty Pros Assured. DBAMLS
 - $265,0003 bd2 ba1k sqft2861 Oak Lea Dr, South Daytona, FL 32119For Sale
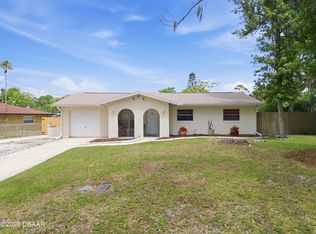 MLS ID #1225609, Traci James, PMC Real Estate. DBAMLS
 - $325,0003 bd2 ba1.5k sqft2919 Oak Lea Dr, South Daytona, FL 32119For Sale
 MLS ID #1227654, Kimberly Sbordone Tomlinson, RE/MAX Signature. DBAMLS
 - $274,9003 bd2 ba1.6k sqft228 Palm Sparrow Ct, Daytona Beach, FL 32119For SaleMLS ID #1228193, Clara Spangler, Florida Global International Realty. DBAMLS
- $299,9993 bd2 ba1.1k sqft1178 Lavonne Dr, Daytona Beach, FL 32119For SaleMLS ID #1215284, Jamie Thompson, Realty Pros Assured. DBAMLS
- $299,0005 bd3 ba2k sqft1051 June Ter, Daytona Beach, FL 32119For SaleMLS ID #1225657, Tammy Shaver, Redfin Corporation. DBAMLS
- $304,9953 bd2 ba1.6k sqft1409 Edgewater Rd, Daytona Beach, FL 32114For SaleMLS ID #1227533, Laura Lee Salmi, Century 21 Sundance Realty. DBAMLS
- $299,9002 bd2 ba1.1k sqft151 Brandy Hills Dr, Port Orange, FL 32129For SaleMLS ID #1228351, Paige Brewer, NextHome At The Beach. DBAMLS
- $289,0003 bd2 ba1.5k sqft110 Cambridge Dr, Port Orange, FL 32127For SaleMLS ID #1227461, Mike Gagliardi, RE/MAX Signature. DBAMLS
- $299,0004 bd2 ba1.3k sqft1107 4th St, Port Orange, FL 32129For SaleMLS ID #1225548, Kathy Cate, Adams, Cameron & Co., Realtors. DBAMLS
- $240,0002 bd2 ba1k sqft1106 Blueberry Dr, Port Orange, FL 32129For SaleMLS ID #1228915, Michelle Cecchini, Shell Realty LLC. DBAMLS
- $289,9003 bd3 ba1.8k sqft100 Black Crow Cir, Daytona Beach, FL 32119For SaleMLS ID #1226635, Susan Summers, Century 21 Sundance Realty. DBAMLS
- $243,5003 bd2 ba1.2k sqft517 S Lanvale Ave, Daytona Beach, FL 32114For SaleMLS ID #1228352, Michael Burgess, Realty Pros Assured. DBAMLS
- $319,0003 bd2 ba1.2k sqft886 Andken Ln, Port Orange, FL 32127For SaleMLS ID #1228506, Lesley Lounsbury, The Keyes Company. DBAMLS
- $277,0002 bd2 ba1.4k sqft114 Hickory Ln, Pt Orange, FL 32128For SaleMLS ID #1228191, Connor Walter Brickel, Coldwell Banker Coast Realty. DBAMLS
- $365,0003 bd3 ba1.5k sqft3432 Country Walk Dr, Port Orange, FL 32129For SaleMLS ID #1221541, Todd Hammond, Realty Pros Assured. DBAMLS
- $294,5004 bd2 ba1.5k sqft69 Magnolia Ave, Ormond Beach, FL 32174For SaleMLS ID #1228395, Michelle Zirkelbach, Adams, Cameron & Co., Realtors. DBAMLS
- $369,0003 bd2 ba2k sqft144 Marsh Wren Ct, Daytona Beach, FL 32119For SaleMLS ID #1225996, Patricia Collado, Collado Real Estate. DBAMLS
- $305,0003 bd2 ba1.3k sqft897 Whiporwill Dr, Port Orange, FL 32127For SaleMLS ID #1227215, Nicole Chapman, Real Broker, LLC. DBAMLS
