This is a rare property. Ideal location! Rural, yet just a few minutes from Rt 512, 611, 80, 46, and NJ Bridge of Portland. Begin with 5.66 acres including a pond. Perched on this argriculturaly zoned property is an amazing stone home! This home features spacious rooms..hardwood floors,,large stone fireplace in family room. 2-3 bedrooms..2 full baths...and a huge 3 season sunroom. The versatile floor plan could easily accomodate extended family use. An oversized 2 car garage built in garage and a 2 car detached garage. The barn could be used for any number of activities. You will also find 2 storage buildings. This home is heated by an oil fired hot water baseboard and has central air. There is also a whole house generator and central vac system.
Pending
$439,900
2324 Lake Minsi Dr, Bangor, PA 18013
3beds
2,144sqft
:
Get pre-qualified$2,881/mo
Single Family Residence
Built in 1950
5.66 Acres Lot
$482,600 Zestimate®
$205/sqft
$-- HOA
What's special
- 761 days |
- 49 |
- 6 |
Zillow last checked:
Listing updated:
Listed by:
Ronald DeCesare 610-863-6205,
Great American Real Estate 610-863-6205
Source: PMAR,MLS#: PM-116933
Facts & features
Interior
Bedrooms & bathrooms
- Bedrooms: 3
- Bathrooms: 2
- Full bathrooms: 2
Bedroom 2
- Level: First
- Area: 240
- Dimensions: 16 x 15
Bedroom 3
- Level: First
- Area: 180
- Dimensions: 15 x 12
Bedroom 4
- Level: Lower
- Area: 168
- Dimensions: 14 x 12
Bathroom 2
- Level: First
- Area: 77
- Dimensions: 11 x 7
Bathroom 3
- Level: Lower
- Area: 42
- Dimensions: 7 x 6
Family room
- Level: Lower
- Area: 440
- Dimensions: 20 x 22
Kitchen
- Level: First
- Area: 280
- Dimensions: 20 x 14
Kitchen
- Level: Lower
- Area: 70
- Dimensions: 10 x 7
Living room
- Level: First
- Area: 320
- Dimensions: 20 x 16
Other
- Description: 3 season room
- Level: First
- Area: 720
- Dimensions: 30 x 24
Heating
- Baseboard, Hot Water, Wood Stove, Oil
Cooling
- Central Air
Appliances
- Included: Electric Range, Water Heater, Dishwasher, Washer, Dryer
- Laundry: Electric Dryer Hookup, Washer Hookup
Features
- Eat-in Kitchen, Cedar Closet(s), In-Law Floorplan, Central Vacuum
- Flooring: Carpet, Hardwood, Vinyl
- Doors: Storm Door(s)
- Basement: Full
- Has fireplace: Yes
- Fireplace features: Family Room
- Common walls with other units/homes: No Common Walls
Interior area
- Total structure area: 2,688
- Total interior livable area: 2,144 sqft
- Finished area above ground: 1,344
- Finished area below ground: 800
Property
Parking
- Total spaces: 4
- Parking features: Garage
- Garage spaces: 4
Features
- Stories: 1
- Patio & porch: Porch, Enclosed, Screened
Lot
- Size: 5.66 Acres
- Features: Other, Not In Development
Details
- Additional structures: Barn(s), Shed(s)
- Parcel number: C1018150131
- Zoning description: Residential
Construction
Type & style
- Home type: SingleFamily
- Architectural style: Ranch
- Property subtype: Single Family Residence
Materials
- Stone
- Roof: Asphalt,Fiberglass
Condition
- Year built: 1950
Utilities & green energy
- Sewer: Septic Tank, Unknown
- Water: Well
Community & HOA
Community
- Subdivision: None
HOA
- Has HOA: No
Location
- Region: Bangor
Financial & listing details
- Price per square foot: $205/sqft
- Tax assessed value: $145,800
- Annual tax amount: $5,551
- Date on market: 7/12/2024
- Listing terms: Cash,Conventional,FHA,VA Loan
- Road surface type: Paved
Estimated market value
$482,600
$444,000 - $521,000
$2,512/mo
Price history
| Date | Event | Price |
|---|---|---|
| 10/26/2024 | Pending sale | $439,900$205/sqft |
Source:  GLVR #746289 Report a problem GLVR #746289 Report a problem | ||
| 10/21/2024 | Price change | $439,900-6.4%$205/sqft |
Source: GLVR #746289 Report a problem | ||
| 10/3/2024 | Price change | $469,900-4.1%$219/sqft |
Source: GLVR #746289 Report a problem | ||
| 8/12/2024 | Price change | $489,900-11.7%$228/sqft |
Source: GLVR #741090 Report a problem | ||
| 7/5/2024 | Listed for sale | $555,000$259/sqft |
Source: GLVR #741090 Report a problem | ||
Public tax history
| Year | Property taxes | Tax assessment |
|---|---|---|
| 2025 | $5,551 | $72,900 |
| 2024 | $5,551 +0.6% | $72,900 |
| 2023 | $5,516 +2.7% | $72,900 |
| 2022 | $5,370 +524.2% | $72,900 |
| 2021 | $860 | $72,900 |
| 2020 | $860 | $72,900 |
| 2018 | $860 | $72,900 |
| 2017 | -- | $72,900 |
| 2016 | -- | $72,900 |
| 2015 | -- | $72,900 |
| 2014 | -- | $72,900 |
| 2013 | -- | $72,900 |
| 2012 | -- | $72,900 |
| 2011 | -- | $72,900 |
| 2010 | -- | $72,900 |
| 2004 | -- | $72,900 |
| 2003 | -- | $72,900 |
| 2002 | -- | $72,900 |
| 2000 | -- | $72,900 |
Find assessor info on the county website
Monthly payment
Est. payment
Payment breakdown
Explore the cost of this home by adjusting the details. Changes won't be saved.Climate risks
Neighborhood: 18013
Nearby schools
GreatSchools rating
- 7/10DeFranco Elementary SchoolGrades: 5-6Distance: 1.7 mi
- 6/10Bangor Area Middle SchoolGrades: 7-8Distance: 2 mi
- 5/10Bangor Area High SchoolGrades: 9-12Distance: 1.4 mi
- $525,8002 bd1 ba2.3k sqft2396 Lake Minsi Dr, Bangor, PA 18013Off Market
- $24,4001.32 acresCarolee Ln, Bangor, PA 18013Off Market
- $440,5003 bd3 ba2k sqft50 Carolee Ln, Bangor, PA 18013Off Market

- $438,4003 bd2 ba1.9k sqft2323 Lake Minsi Dr, Bangor, PA 18013Off Market
- $521,0003 bd2 ba2k sqft2282 Lake Minsi Dr, Bangor, PA 18013Off Market
- $498,3003 bd2 ba2.4k sqft53 Carolee Ln, Bangor, PA 18013Off Market
- $493,0004 bd3 ba2.5k sqft2327 Lake Minsi Dr, Bangor, PA 18013Off Market
- $428,7003 bd3 ba1.9k sqft100 Carolee Ln, Bangor, PA 18013Off Market
A local agent can set up tours, give advice and negotiate with sellers.
A local lender can help you make sure your offer is ready when you are.
Similar homes
- $414,3563 bd2 ba2k sqft476 Bernadine Dr, Stroudsburg, PA 18360For Sale
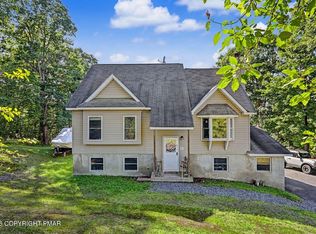 MLS ID #PM-143717, John 'J.R.' Rutkowsky Jr., Keller Williams Real Estate - Stroudsburg. PMAR
 - $409,0002 bd3 ba2.3k sqft105 Periwinkle Ln, Stroudsburg, PA 18360For Sale
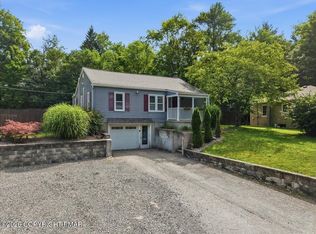 MLS ID #PM-143784, Lori Pettinato, Coldwell Banker Pennco Real Estate. PMAR
 - $399,8003 bd2 ba2.1k sqft227 Tanite Rd, Stroudsburg, PA 18360For Sale
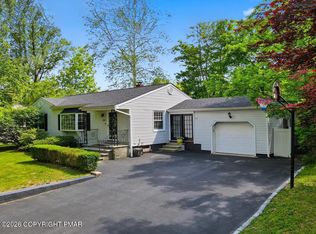 MLS ID #PM-143723, Bob Kelly, Keller Williams Real Estate - Stroudsburg 637 Main. PMAR
 - $399,9003 bd2 ba1.6k sqft3215 Sunrise Dr, Stroudsburg, PA 18360For Sale
 MLS ID #PM-143494, Charlie Carmella, Keller Williams Real Estate - Stroudsburg 803 Main. PMAR
 - $429,0004 bd3 ba1.9k sqft2581 Highland Cir, Stroudsburg, PA 18360For SaleMLS ID #PM-143743, Cassie Transue, Keller Williams Real Estate - Stroudsburg. PMAR
- $429,0003 bd4 ba2.8k sqft16 Spring Lake Dr, East Stroudsburg, PA 18301For SaleMLS ID #PM-143471, Jane Louise Wachter, CENTURY 21 Keim - E. Stroudsburg. PMAR
- $349,3564 bd2 ba1.9k sqft120-122 Leafy Greene St, Stroudsburg, PA 18360For SaleMLS ID #PM-143795, John 'J.R.' Rutkowsky Jr., Keller Williams Real Estate - Stroudsburg. PMAR
- $434,9994 bd2 ba1.3k sqft140 Camelback Rd, Tannersville, PA 18372For SaleMLS ID #PM-141574, Rafelina Caraballo, Keller Williams Real Estate - Tannersville. PMAR
- $449,0002 bd3 ba1.3k sqft108 Orchard Rd, East Stroudsburg, PA 18302For SaleMLS ID #PM-141843, Justin Fazzari-Berg, Coldwell Banker Pennco Real Estate. PMAR
- $435,0003 bd3 ba1.7k sqft575 Mount Nebo Rd, East Stroudsburg, PA 18301For SaleMLS ID #PM-142704, James A. Dellaria, Keller Williams Real Estate - Stroudsburg. PMAR
- $419,0004 bd3 ba2.3k sqft5562 Franklin Hill Rd, East Stroudsburg, PA 18301For SaleMLS ID #PM-141971, James J Astromsky, RE/MAX Crossroads. PMAR
- $550,0003 bd2 ba1.8k sqft146 Tittle Rd, Saylorsburg, PA 18353For SaleMLS ID #PM-143704, Suzanne Kasperski, Christian Saunders Real Estate. PMAR
- $499,0003 bd2 ba2.1k sqft113 Joseph Ln, East Stroudsburg, PA 18301For SaleMLS ID #PM-141197, Donna J Cleveland, Wilkins & Associates Real Estate, Inc.. PMAR
- $375,0002 bd2 ba2.4k sqft209 Grange Rd, Mount Pocono, PA 18344For SaleMLS ID #PM-143762, Suzanne Kasperski, Christian Saunders Real Estate. PMAR
- $475,5003 bd2 ba1.8k sqft141 High Country Dr, Blakeslee, PA 18610For Sale
 MLS ID #PAMR2006998, Michelle Cappabianca, Weichert Realtors Acclaim. Bright MLS
 - $437,5004 bd3 ba2.4k sqft10 Whippoorwill Dr, Saylorsburg, PA 18353For SaleMLS ID #PM-142296, Cristina Primrose, Keller Williams Real Estate - West End. PMAR
- $469,8004 bd3 ba2.7k sqft136 Marcelle Ter, Tannersville, PA 18372For SaleMLS ID #PM-143078, Bob Kelly, Keller Williams Real Estate - Stroudsburg 637 Main. PMAR
- $499,9994 bd3 ba2.8k sqft4017 Crest View Dr, Stroudsburg, PA 18360For SaleMLS ID #PM-142502, Denise Gardner, Classic Properties - Mountainhome. PMAR
- $645,0005 bd3 ba3.1k sqft5333 Hickory Cir, Stroudsburg, PA 18360For SaleMLS ID #PM-143679, Deborah Strayer, Realty Executives - Stroudsburg. PMAR
- $349,0003 bd2 ba1.5k sqft125 Rosemond Ave, Stroudsburg, PA 18360For SaleMLS ID #PM-143600, Irene Santiago, Keller Williams Real Estate - Stroudsburg. PMAR
