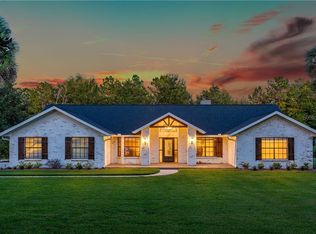
Welcome home to unlimited potential and space. This 4-bedroom, 3-bath residence is your chance to start designing and adding your personal touches. The formal dining and living room is perfect for hosting holiday gatherings before cozying up by the wood-burning fireplace in your spacious family room. Step outside onto your oversized, 1+ acre private oasis where the possibilities are endless for gardening, games, or even your own dream landscape. You'll love relaxing by the screen-enclosed pool on your private lanai. And the location is prime, you’re minutes from everything: top schools, medical facilities, shopping, dining, Downtown Sanford, Lake Mary and all major highways. This is more than a home, it's a lifestyle waiting to be claimed. Don't wait, call today for your private showing before it's gone!
Pending
$654,000
2325 RIVER TREE CIRCLE, SANFORD, FL 32771
4beds
2,645sqft
Single Family Residence
Built in 1988
1.02 Acres Lot
$-- Zestimate®
$247/sqft
$278/mo HOA
What's special
Screen-enclosed poolPrivate lanaiSpacious family roomWood-burning fireplace
- 344 days
- 37
- 0
Zillow last checked:
Listing updated:
Listed by:
Cedrick Williams 321-287-5668,
MAGNUS REALTY GROUP LLC 407-286-6042
Source: Stellar MLS,MLS#: O6348048 Originating MLS: Osceola
Originating MLS: Osceola
Facts & features
Interior
Bedrooms & bathrooms
- Bedrooms: 4
- Bathrooms: 3
- Full bathrooms: 3
Primary bedroom
- Features: Ceiling Fan(s), Dual Sinks, En Suite Bathroom, Walk-In Closet(s)
- Level: First
Kitchen
- Features: Breakfast Bar, Pantry, Kitchen Island
- Level: First
Living room
- Level: First
Heating
- Central
Cooling
- Central Air
Appliances
- Included: Disposal, Exhaust Fan, Microwave, Range Hood, Refrigerator
- Laundry: Inside
Features
- Ceiling Fan(s), Eating Space In Kitchen, High Ceilings, Kitchen/Family Room Combo, Vaulted Ceiling(s), Walk-In Closet(s)
- Flooring: Ceramic Tile, Laminate
- Windows: Skylight(s)
- Has fireplace: Yes
- Fireplace features: Family Room, Masonry, Wood Burning
Interior area
- Total structure area: 4,043
- Total interior livable area: 2,645 sqft
Video & virtual tour
Property
Parking
- Total spaces: 2
- Parking features: Garage - Attached
- Attached garage spaces: 2
Features
- Levels: One
- Stories: 1
- Exterior features: Irrigation System, Lighting, Rain Gutters
- Has private pool: Yes
- Pool features: Gunite, In Ground, Screen Enclosure
Lot
- Size: 1.02 Acres
Details
- Parcel number: 3419295JM00000050
- Zoning: A-1
- Special conditions: None
Construction
Type & style
- Home type: SingleFamily
- Property subtype: Single Family Residence
Materials
- Block, Brick, Stucco, Vinyl Siding
- Foundation: Slab
- Roof: Shingle
Condition
- New construction: No
- Year built: 1988
Utilities & green energy
- Sewer: Septic Tank
- Water: Public
- Utilities for property: BB/HS Internet Available, Cable Available, Sprinkler Well, Street Lights
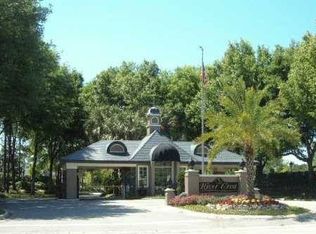
Community & HOA
Community
- Features: Gated Community - Guard, Tennis Court(s)
- Pet fee: $0 monthly
- Subdivision: RIVER CREST PH 1
HOA
- Has HOA: Yes
- Amenities included: Gated, Tennis Court(s)
- Services included: 24-Hour Guard
- HOA fee: $278 monthly
- HOA name: Vista Community Association
- HOA phone: 407-682-3443
Location
- Region: Sanford
Financial & listing details
- Price per square foot: $247/sqft
- Tax assessed value: $559,208
- Annual tax amount: $4,026
- Date on market: 9/30/2025
- Cumulative days on market: 121 days
- Listing terms: Cash,Conventional,VA Loan
- Ownership: Fee Simple
- Total actual rent: 0
- Road surface type: Asphalt
Estimated market value
Not available
Estimated sales range
Not available
Not available
Price history
| Date | Event | Price |
|---|---|---|
| 7/11/2026 | Pending sale | $654,000$247/sqft |
Source:  Stellar MLS #O6348048 Report a problem Stellar MLS #O6348048 Report a problem | ||
| 7/11/2026 | Listed for sale | $654,000$247/sqft |
Source: Stellar MLS #O6348048 Report a problem | ||
| 1/30/2026 | Pending sale | $654,000$247/sqft |
Source: Stellar MLS #O6348048 Report a problem | ||
| 9/30/2025 | Listed for sale | $654,000$247/sqft |
Source: Stellar MLS #O6348048 Report a problem | ||
Public tax history
| Year | Property taxes | Tax assessment |
|---|---|---|
| 2025 | $7,954 +113.7% | $559,208 +71.1% |
| 2024 | $3,722 +2.7% | $326,774 +3% |
| 2023 | $3,625 +2.7% | $317,256 +3% |
| 2022 | $3,529 -5.9% | $308,016 +3% |
| 2021 | $3,752 +0.8% | $299,045 +1.4% |
| 2020 | $3,721 +1% | $294,916 +2.3% |
| 2019 | $3,683 | $288,285 +1.9% |
| 2018 | $3,683 +1% | $282,910 +2.1% |
| 2017 | $3,646 -1.4% | $277,091 +1.4% |
| 2016 | $3,698 -1.8% | $273,292 +1.4% |
| 2015 | $3,765 | $269,505 +0.8% |
| 2014 | $3,765 +3.9% | $267,366 +1.5% |
| 2013 | $3,625 +6.6% | $263,415 +1.7% |
| 2012 | $3,401 +2.3% | $259,012 +3% |
| 2011 | $3,324 +0.7% | $251,468 +1.5% |
| 2010 | $3,300 +3.7% | $247,752 +2.7% |
| 2009 | $3,181 +3.8% | $241,239 +0.1% |
| 2008 | $3,065 -0.7% | $240,998 +3% |
| 2007 | $3,086 -5.8% | $233,979 +2.5% |
| 2006 | $3,276 +1.7% | $228,272 +3% |
| 2005 | $3,222 +0.2% | $221,623 +3% |
| 2004 | $3,214 +0.7% | $215,168 +1.9% |
| 2003 | $3,191 +1.1% | $211,156 +2.4% |
| 2002 | $3,158 +3.8% | $206,207 +4.6% |
| 2000 | $3,042 | $197,049 |
Find assessor info on the county website
Monthly payment
Est. payment
Payment breakdown
Explore the cost of this home by adjusting the details. Changes won't be saved.Climate risks
Neighborhood: 32771
Similar homes
- $779,9004 bd3 ba2.1k sqft1811 MISSOURI AVENUE, SANFORD, FL 32771For Sale
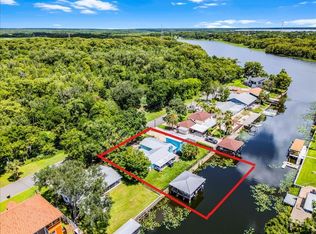
 MLS ID #O6320509, Andy Tolbert, HD REALTY LLC. Stellar MLS
 - $630,0004 bd3 ba3k sqft1016 LAKESIDE DR. DRIVE, APOPKA, FL 32712For Sale
 MLS ID #O6418091, Dave Vobornik, ABSOLUTE REALTY GROUP, LLC. Stellar MLS
 - $679,9005 bd3 ba2.9k sqft414 TIMBERCOVE CIRCLE, LONGWOOD, FL 32779For Sale
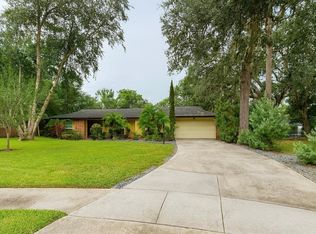 MLS ID #S5135823, Eylin Barrios, MY REALTY GROUP, LLC.. Stellar MLS
 - $660,0004 bd3 ba2.6k sqft680 MACGLENROSS DRIVE, OVIEDO, FL 32765For Sale
 MLS ID #O6403030, Jeff Jones, MARK SPAIN REAL ESTATE. Stellar MLS
 - $768,0004 bd5 ba2.3k sqft434 SILVER DEW STREET, LAKE MARY, FL 32746For SaleMLS ID #O6408145, David Mills, CHARLES RUTENBERG REALTY ORLANDO. Stellar MLS
- $664,0004 bd3 ba2.5k sqft2435 SWEETWATER COUNTRY CLUB PLACE DRIVE, APOPKA, FL 32712For SaleMLS ID #O6420954, Trace Christian, III, COLDWELL BANKER REALTY. Stellar MLS
- $590,0004 bd3 ba2.2k sqft105 CEDAR OAK TRAIL, LONGWOOD, FL 32750For SaleMLS ID #O6403317, Mindy Machock, KELLER WILLIAMS REALTY AT THE PARKS. Stellar MLS
- $675,0004 bd3 ba2.1k sqft267 N ORANGE AVENUE, LAKE HELEN, FL 32744For SaleMLS ID #V4949415, Angel Crowson, DASH REAL ESTATE COMPANY. Stellar MLS
- $539,0003 bd2 ba2.3k sqft23816 OAK TREE DRIVE, SORRENTO, FL 32776For SaleMLS ID #G5115714, Lauren Bailey, CENTRAL LAKES REALTY LLC. Stellar MLS
- $510,0004 bd3 ba2.4k sqft5802 COQUYT DRIVE, MOUNT DORA, FL 32757For SaleMLS ID #S5150693, Ireen Espinal, AGENT TRUST REALTY CORPORATION. Stellar MLS
- $570,0004 bd3 ba2.8k sqft142 BRIGHTVIEW DRIVE, LAKE MARY, FL 32746For SaleMLS ID #O6430185, Jonathan Izaziga, REAL ESTATE MODELS. Stellar MLS
- $684,7005 bd4 ba3k sqft508 LANARKSHIRE PLACE, APOPKA, FL 32712For SaleMLS ID #O6419754, Teresa Bloom, PARK PLACE REAL ESTATE. Stellar MLS
- $739,7504 bd3 ba2.9k sqft920 SAZA RUN, CASSELBERRY, FL 32707For SaleMLS ID #O6437118, Greg Harrison, CHARLES RUTENBERG REALTY ORLANDO. Stellar MLS
- $389,9004 bd2 ba2.1k sqft449 KAYS LANDING DRIVE, SANFORD, FL 32771For SaleMLS ID #O6403727, Ronnie Holloman, HOLLOMAN GORDON REALTY, INC.. Stellar MLS
- $465,0005 bd4 ba3k sqft102 WHEATFIELD CIRCLE, SANFORD, FL 32771For SaleMLS ID #O6392537, Yigit Orer, EMPIRE NETWORK REALTY. Stellar MLS
- $675,0003 bd3 ba2.6k sqft8052 LAUREL RIDGE DRIVE, MOUNT DORA, FL 32757For SaleMLS ID #O6421030, Patty Gable, LIVING WELL REALTY. Stellar MLS
- $748,9004 bd4 ba3.1k sqft552 TETON STREET, LAKE MARY, FL 32746For SaleMLS ID #O6363645, Ronald Mesplay, BLUE CHIP REALTY PREFERRED INC. Stellar MLS
- $550,0004 bd2 ba2.2k sqft891 SHRIVER CIRCLE, LAKE MARY, FL 32746For SaleMLS ID #R4911371, Randy Wilson, FAIRBANKS REALTY. Stellar MLS
- $750,0004 bd3 ba2.3k sqft330 BONNIE LANE, ORANGE CITY, FL 32763For SaleMLS ID #V4947137, Monica Emerson, DISCOM REALTY INC. Stellar MLS
- $474,9004 bd2 ba1.9k sqft1341 S RIDGE LAKE CIRCLE, LONGWOOD, FL 32750For SaleMLS ID #O6422710, Thomas Nickley, Jr, KELLER WILLIAMS REALTY AT THE PARKS. Stellar MLS
