A Masterpiece of Era-Blending Design at 2325 W Boston--There is a rare harmony found when original historic soul meets stunning contemporary design. 2325 W Boston is the embodiment of that pristine balance. Offering an exceptionally gracious layout and magnificent sense of space, this home has been lovingly brought into the modern era while retaining its classic charm. With 5 spacious bedrooms, the home easily accommodates large families and overnight guests alike. The primary suite is a sanctuary of comfort, featuring a sleek en-suite bath and a meticulously crafted custom closet organizing system to keep your wardrobe effortlessly curated. As a brilliant bonus, the fully finished 3rd floor serves as the ultimate flex space. Whether you envision an artist's studio, an expansive home office, or a private recreation room, this top-floor haven—complete with a gorgeous 3-piece bath—adds incredible dynamic living space to the home. Plus a 2nd floor laundry room. The aesthetic beauty of the home is matched only by its structural integrity. Major investments have been made so you don't have to, including a new roof, comprehensively updated plumbing, and crisp new paint that breathes fresh life into every room. Outside, al fresco dining and weekend entertaining are a joy on the newly constructed deck, overlooking a manicured yard anchored by a brand-new, high-quality shed. 2325 W Boston isn't just a house; it is a meticulously updated lifestyle waiting to be lived. Discover the magic of this property for yourself.
Pending
$595,000
2325 W Boston Blvd, Detroit, MI 48206
5beds
3,500sqft
Single Family Residence
Built in 1923
8,276 Square Feet Lot
$577,500 Zestimate®
$170/sqft
$-- HOA
What's special
- 18 days
- 1,134
- 144
Zillow last checked:
Listing updated:
Listed by:
Elizabeth D Tintinalli 313-617-2699,
@properties Christie's Int'l R.E. Detroit 313-230-0510
Source: Realcomp II,MLS#: 20261077760
Facts & features
Interior
Bedrooms & bathrooms
- Bedrooms: 5
- Bathrooms: 4
- Full bathrooms: 3
- 1/2 bathrooms: 1
Primary bedroom
- Level: Second
- Area: 240
- Dimensions: 16 X 15
Bedroom
- Level: Third
- Area: 132
- Dimensions: 11 X 12
Bedroom
- Level: Second
- Area: 182
- Dimensions: 13 X 14
Bedroom
- Level: Second
- Area: 156
- Dimensions: 13 X 12
Bedroom
- Level: Third
- Area: 240
- Dimensions: 12 X 20
Primary bathroom
- Level: Second
Other
- Level: Second
Other
- Level: Third
Other
- Level: Entry
Other
- Level: Entry
- Area: 30
- Dimensions: 6 X 5
Dining room
- Level: Entry
- Area: 210
- Dimensions: 15 X 14
Flex room
- Level: Third
- Area: 99
- Dimensions: 9 X 11
Other
- Level: Entry
- Area: 150
- Dimensions: 10 X 15
Kitchen
- Level: Entry
- Area: 200
- Dimensions: 20 X 10
Laundry
- Level: Second
- Area: 12
- Dimensions: 3 X 4
Living room
- Level: Entry
- Area: 357
- Dimensions: 17 X 21
Heating
- Hot Water, Natural Gas
Cooling
- Ceiling Fans, Window Units
Appliances
- Included: Dishwasher, Disposal, Dryer, Energy Star Qualified Washer, Free Standing Electric Oven, Free Standing Refrigerator, Microwave, Self Cleaning Oven, Stainless Steel Appliances, Washer
- Laundry: Electric Dryer Hookup, Laundry Room, Washer Hookup
Features
- Entrance Foyer, High Speed Internet, Programmable Thermostat
- Basement: Unfinished
- Has fireplace: Yes
- Fireplace features: Living Room
Interior area
- Total interior livable area: 3,500 sqft
- Finished area above ground: 3,500
Property
Parking
- Parking features: Driveway, No Garage
Features
- Levels: Three
- Stories: 3
- Entry location: GroundLevelwSteps
- Patio & porch: Deck
- Exterior features: Chimney Caps, Lighting
- Pool features: None
Lot
- Size: 8,276 Square Feet
- Dimensions: 50 x 168
Details
- Parcel number: W27I250017S
- Special conditions: Short Sale No,Standard
Construction
Type & style
- Home type: SingleFamily
- Architectural style: Colonial,Historic
- Property subtype: Single Family Residence
Materials
- Brick
- Foundation: Basement, Brick Mortar
- Roof: E NE RG YS TA RShingles
Condition
- New construction: No
- Year built: 1923
- Major remodel year: 2025
Utilities & green energy
- Electric: Circuit Breakers
- Sewer: Public Sewer
- Water: Public, Waterat Street
- Utilities for property: Above Ground Utilities, Cable Available
Community & HOA
HOA
- Has HOA: No
Location
- Region: Detroit
Financial & listing details
- Price per square foot: $170/sqft
- Tax assessed value: $226,100
- Annual tax amount: $22,476
- Date on market: 9/25/2026
- Cumulative days on market: 19 days
- Listing agreement: Exclusive Right To Sell
- Listing terms: Cash,Conventional,FHA,Warranty Deed
Estimated market value
$577,500
$549,000 - $606,000
$2,920/mo
Price history
| Date | Event | Price |
|---|---|---|
| 10/12/2026 | Pending sale | $595,000$170/sqft |
Source:  Realcomp II #20261077760 Report a problem Realcomp II #20261077760 Report a problem | ||
| 9/25/2026 | Listed for sale | $595,000+13.3%$170/sqft |
Source: Realcomp II #20261077760 Report a problem | ||
| 4/25/2024 | Sold | $525,000+1%$150/sqft |
Source: Realcomp II #20240005059 Report a problem | ||
| 1/26/2024 | Listed for sale | $519,900+153.6%$149/sqft |
Source: Realcomp II #20240005059 Report a problem | ||
| 12/6/2022 | Sold | $205,000-21.1%$59/sqft |
Source: Realcomp II #20221046885 Report a problem | ||
| 12/1/2022 | Pending sale | $259,900$74/sqft |
Source: Realcomp II #20221046885 Report a problem | ||
| 11/28/2022 | Listed for sale | $259,900$74/sqft |
Source: Realcomp II #20221046885 Report a problem | ||
| 10/19/2022 | Pending sale | $259,900$74/sqft |
Source: Realcomp II #20221046885 Report a problem | ||
| 9/29/2022 | Listed for sale | $259,900+0.3%$74/sqft |
Source: Realcomp II #20221046885 Report a problem | ||
| 9/29/2022 | Listing removed | -- |
Source: Realcomp II #20221008906 Report a problem | ||
| 9/28/2022 | Price change | $259,000-10.7%$74/sqft |
Source: Realcomp II #20221008906 Report a problem | ||
| 7/25/2022 | Pending sale | $289,900$83/sqft |
Source: Realcomp II #20221008906 Report a problem | ||
| 6/27/2022 | Price change | $289,900-10.8%$83/sqft |
Source: Realcomp II #20221008906 Report a problem | ||
| 6/22/2022 | Listed for sale | $324,900$93/sqft |
Source: Realcomp II #20221008906 Report a problem | ||
Public tax history
| Year | Property taxes | Tax assessment |
|---|---|---|
| 2025 | -- | $195,100 +9.1% |
| 2024 | -- | $178,800 +17.9% |
| 2023 | -- | $151,700 +33.3% |
| 2022 | -- | $113,800 +30.2% |
| 2021 | -- | $87,400 |
| 2020 | $5,962 +53.7% | $87,400 +25.4% |
| 2019 | $3,880 | $69,700 +19.1% |
| 2018 | $3,880 | $58,500 +12.1% |
| 2017 | -- | $52,200 -14.3% |
| 2016 | $3,112 | $60,900 +13.8% |
| 2015 | $3,112 -41% | $53,500 -14.5% |
| 2013 | $5,272 +69.4% | $62,578 -28% |
| 2010 | $3,112 | $86,857 -18% |
| 2009 | -- | $105,923 -14.5% |
| 2008 | -- | $123,887 -3.5% |
| 2007 | -- | $128,380 +5.5% |
| 2005 | $528 | $121,687 +3% |
| 2004 | -- | $118,143 |
Find assessor info on the county website
Monthly payment
Est. payment
Payment breakdown
Explore the cost of this home by adjusting the details. Changes won't be saved.Climate risks
Neighborhood: Boston Edison
Similar homes
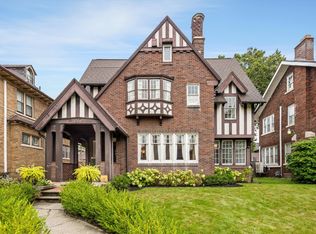
- $570,0005 bd4 ba3.3k sqft2314 Longfellow St, Detroit, MI 48206For Sale
 MLS ID #26051511, Laura Bagdady, 3DX Real Estate, LLC. MichRIC
 - $575,0005 bd3 ba3.9k sqft2007 W Boston Blvd, Detroit, MI 48206For Sale

 MLS ID #20261055227, Erik Hill, Nika & Co. Realcomp II
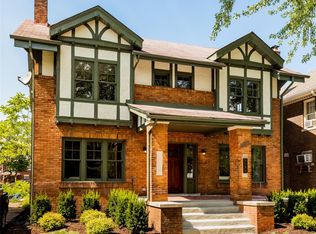
 - $597,5005 bd5 ba3k sqft1530 Longfellow St, Detroit, MI 48206For Sale
 MLS ID #20261058440, Bill Swanson, O'Connor Realty Detroit, LLC. Realcomp II
 - $599,9995 bd4 ba3.2k sqft1485 Chicago Blvd, Detroit, MI 48206For Sale
 MLS ID #20261055675, Gaye A Butler, Robinson Realty & Management Group Inc. Realcomp II
 - $545,0004 bd4 ba3.7k sqft1646 Chicago Blvd, Detroit, MI 48206For SaleMLS ID #20261072391, Gaye A Butler, Robinson Realty & Management Group Inc. Realcomp II
- $499,9006 bd4 ba4.6k sqft1448 Longfellow St, Detroit, MI 48206For SaleMLS ID #20261079076, Erik Hill, Nika & Co. Realcomp II
- $464,0005 bd3 ba2.5k sqft2400 Edison St, Detroit, MI 48206For SaleMLS ID #20261061659, Christopher Wallington, KW Domain. Realcomp II
- $535,0004 bd5 ba2.9k sqft8177 La Salle Blvd, Detroit, MI 48206For SaleMLS ID #20261070596, Elizabeth D Tintinalli, @properties Christie's Int'l R.E. Detroit. Realcomp II
- $399,9004 bd3 ba3k sqft2437 Longfellow St, Detroit, MI 48206For SaleMLS ID #20261079673, Joseph Sinishtaj, Showtime Realty. Realcomp II
- $495,0005 bd3 ba3.9k sqft2054 Edison St, Detroit, MI 48206For SaleMLS ID #20251002432, Kimberly M Cameron, Utica Realty LLC. Realcomp II
- $450,0006 bd3 ba3.7k sqft1474 W Boston Blvd, Detroit, MI 48206For SaleMLS ID #20261070687, Erik Hill, Nika & Co. Realcomp II
- $510,0005 bd4 ba2.5k sqft2283 Lamothe St, Detroit, MI 48206For SaleMLS ID #20261065812, Ian Breck, Clyde Realty LLC. Realcomp II
- $549,9005 bd3 ba3.3k sqft605 Atkinson St, Detroit, MI 48202For SaleMLS ID #20261064850, Adam W Soroka, @properties Christie's Int'l R.E. Detroit. Realcomp II
- $600,0006 bd5 ba3.7k sqft2676 W Grand Blvd, Detroit, MI 48208For SaleMLS ID #20261061809, Daniel P Mullan, RE/MAX Classic. Realcomp II
- $550,0005 bd6 ba3.7k sqft22 Edison St, Detroit, MI 48202For SaleMLS ID #20261027674, Jeff Glover, KW Professionals. Realcomp II
- $298,0004 bd3 ba2k sqft2691 Collingwood St, Detroit, MI 48206New ConstructionMLS ID #20261078145, Gaye A Butler, Robinson Realty & Management Group Inc. Realcomp II
- $349,0005 bd5 ba3.9k sqft1517 Edison St, Detroit, MI 48206For SaleMLS ID #20261058526, Zena Berri, U.S. Investor Group. Realcomp II
- $599,9994 bd4 ba5.1k sqft360 E Boston Blvd, Detroit, MI 48202For SaleMLS ID #20251036831, Tarita Boone, Real Estate by Rita. Realcomp II
- $369,9996 bd4 ba3k sqft1914 Edison St, Detroit, MI 48206For SaleMLS ID #20251004509, Richard Fernandez, Realty Executives Home Towne. Realcomp II
