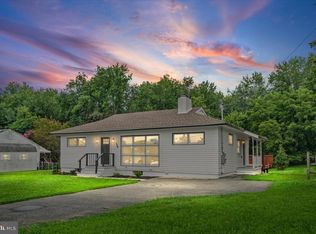
Beautifully renovated rancher situated on a spacious 1.44-acre lot in desirable Havre de Grace! This stunning home offers the perfect blend of modern updates and comfortable one-level living with an open floor plan, engineered hardwood floors throughout the main level, recessed lighting, and a gorgeous stone fireplace that anchors the living room. The brand-new kitchen is truly the heart of the home, featuring two-tone cabinetry, custom tile backsplash, quartz countertops, stainless steel appliances, and an impressive 8-foot island perfect for entertaining and everyday living. The main level includes a spacious primary suite with a beautifully renovated private bath, along with three additional bedrooms and an updated hall bathroom. The fully finished lower level adds incredible living space with a large family room featuring a second fireplace, a den or office area, full bathroom, and a bonus room with a closet that would make an ideal guest bedroom, gym, or hobby space. The basement also provides convenient access to the attached two-car garage. Major updates include a new well, HVAC system, water heater, garage doors, appliances, kitchen, and bathrooms, offering peace of mind for years to come. The grass has been virtually enhanced in some of the pictures. The seller is still completing improvements to the yard. Schedule your showing today!
Under contract
Price cut: $20K (7/21)
$439,900
2327 Sherwood Ln, Havre De Grace, MD 21078
4beds
2,295sqft
Single Family Residence
Built in 1954
1.44 Acres Lot
$434,800 Zestimate®
$192/sqft
$-- HOA
What's special
Beautifully renovated private bathBeautifully renovated rancherUpdated hall bathroomRecessed lightingStainless steel appliancesDen or office areaNew kitchen
- 94 days
- 109
- 3
Zillow last checked:
Listing updated:
Listed by:
Marty Farmer 410-245-6083,
Cummings & Co. Realtors (410) 823-0033
Source: Bright MLS,MLS#: MDHR2055670
Facts & features
Interior
Bedrooms & bathrooms
- Bedrooms: 4
- Bathrooms: 3
- Full bathrooms: 3
- Main level bathrooms: 2
- Main level bedrooms: 4
Rooms
- Room types: Living Room, Dining Room, Primary Bedroom, Bedroom 2, Bedroom 3, Bedroom 4, Kitchen, Family Room, Den, Laundry, Utility Room, Bathroom 2, Bathroom 3, Bonus Room, Primary Bathroom
Primary bedroom
- Features: Ceiling Fan(s), Flooring - Engineered Wood
- Level: Main
Bedroom 2
- Features: Ceiling Fan(s), Flooring - Engineered Wood
- Level: Main
Bedroom 3
- Features: Ceiling Fan(s), Flooring - Engineered Wood
- Level: Main
Bedroom 4
- Features: Ceiling Fan(s), Flooring - Engineered Wood
- Level: Main
Primary bathroom
- Features: Bathroom - Walk-In Shower
- Level: Main
Bathroom 2
- Features: Bathroom - Tub Shower
- Level: Main
Bathroom 3
- Level: Lower
Bonus room
- Features: Flooring - Carpet
- Level: Lower
Den
- Level: Lower
Dining room
- Features: Flooring - Engineered Wood
- Level: Main
Family room
- Features: Flooring - Carpet, Fireplace - Other
- Level: Lower
Kitchen
- Features: Flooring - Engineered Wood, Kitchen Island, Countertop(s) - Quartz, Kitchen - Electric Cooking
- Level: Main
Laundry
- Level: Main
Living room
- Features: Recessed Lighting, Fireplace - Wood Burning, Flooring - Engineered Wood
- Level: Main
Utility room
- Level: Lower
Heating
- Heat Pump, Forced Air, Electric
Cooling
- Central Air, Electric
Appliances
- Included: Microwave, Dishwasher, Dryer, Exhaust Fan, Range Hood, Refrigerator, Stainless Steel Appliance(s), Cooktop, Washer, Water Heater, Electric Water Heater
- Laundry: Main Level, Laundry Room
Features
- Bathroom - Tub Shower, Bathroom - Walk-In Shower, Ceiling Fan(s), Entry Level Bedroom, Open Floorplan, Kitchen - Gourmet, Kitchen Island, Primary Bath(s), Recessed Lighting, Upgraded Countertops
- Flooring: Carpet
- Basement: Full,Garage Access,Improved,Interior Entry,Sump Pump,Windows,Finished
- Number of fireplaces: 2
- Fireplace features: Stone, Wood Burning
Interior area
- Total structure area: 3,340
- Total interior livable area: 2,295 sqft
- Finished area above ground: 1,670
- Finished area below ground: 625
Property
Parking
- Total spaces: 8
- Parking features: Basement, Garage Faces Side, Garage Door Opener, Inside Entrance, Driveway, Attached
- Attached garage spaces: 2
- Uncovered spaces: 6
Accessibility
- Accessibility features: None
Features
- Levels: Two
- Stories: 2
- Pool features: None
- Fencing: Wrought Iron
Lot
- Size: 1.44 Acres
Details
- Additional structures: Above Grade, Below Grade
- Parcel number: 1306001270
- Zoning: R1
- Special conditions: Standard
Construction
Type & style
- Home type: SingleFamily
- Architectural style: Ranch/Rambler
- Property subtype: Single Family Residence
Materials
- Wood Siding
- Foundation: Block
Condition
- New construction: No
- Year built: 1954
- Major remodel year: 2026
Utilities & green energy
- Sewer: Septic Exists
- Water: Well
Community & HOA
Community
- Subdivision: Swan Creek
HOA
- Has HOA: No
Location
- Region: Havre De Grace
Financial & listing details
- Price per square foot: $192/sqft
- Tax assessed value: $117,600
- Annual tax amount: $1,270
- Date on market: 5/27/2026
- Listing agreement: Exclusive Right To Sell
- Ownership: Fee Simple
Estimated market value
$434,800
$413,000 - $457,000
$3,038/mo
Price history
| Date | Event | Price |
|---|---|---|
| 7/28/2026 | Contingent | $439,900$192/sqft |
Source:  Bright MLS #MDHR2055670 Report a problem Bright MLS #MDHR2055670 Report a problem | ||
| 7/21/2026 | Price change | $439,900-4.3%$192/sqft |
Source: Bright MLS #MDHR2055670 Report a problem | ||
| 7/14/2026 | Price change | $459,900-4.2%$200/sqft |
Source: Bright MLS #MDHR2055670 Report a problem | ||
| 7/1/2026 | Price change | $479,900-4%$209/sqft |
Source: Bright MLS #MDHR2055670 Report a problem | ||
| 6/3/2026 | Price change | $499,900-5.7%$218/sqft |
Source: Bright MLS #MDHR2055670 Report a problem | ||
| 5/28/2026 | Listed for sale | $529,900+100%$231/sqft |
Source: Bright MLS #MDHR2055670 Report a problem | ||
| 11/21/2025 | Sold | $265,000+51.4%$115/sqft |
Source: Public Record Report a problem | ||
| 4/8/2025 | Sold | $175,000$76/sqft |
Source: Public Record Report a problem | ||
Public tax history
| Year | Property taxes | Tax assessment |
|---|---|---|
| 2025 | $1,330 +5.7% | $116,500 +1% |
| 2024 | $1,258 +0.1% | $115,400 +0.1% |
| 2023 | $1,256 +0.1% | $115,267 -0.1% |
| 2022 | $1,255 -4.2% | $115,400 +0.3% |
| 2021 | $1,310 -1.3% | $115,000 |
| 2020 | $1,327 | $115,000 |
| 2019 | $1,327 -7.7% | $115,000 -7.7% |
| 2018 | $1,438 -46% | $124,600 -46% |
| 2017 | $2,663 | $230,800 +2.2% |
| 2016 | -- | $225,800 +1.1% |
| 2015 | -- | $223,300 |
| 2014 | $1,218 | $223,300 |
| 2013 | -- | $223,300 -8.3% |
| 2012 | -- | $243,400 |
| 2011 | -- | $243,400 |
| 2010 | -- | $243,400 -12% |
| 2009 | -- | $276,460 +14.7% |
| 2008 | -- | $240,926 +17.3% |
| 2007 | -- | $205,393 +20.9% |
| 2006 | -- | $169,860 +6.3% |
| 2005 | -- | $159,760 +6.7% |
| 2004 | -- | $149,660 +7.2% |
| 2003 | -- | $139,560 +3.5% |
| 2002 | -- | $134,832 +3.6% |
| 2001 | -- | $130,106 |
Find assessor info on the county website
Monthly payment
Est. payment
Payment breakdown
Explore the cost of this home by adjusting the details. Changes won't be saved.Climate risks
Neighborhood: 21078
Nearby schools
Schools provided by the listing agent
- District: Harford County Public Schools
Source: Bright MLS. This data may not be complete. We recommend contacting the local school district to confirm school assignments for this home.
- $506,800-- bd2 ba1.8k sqft2329 Sherwood Ln, Havre De Grace, MD 21078Off Market
- $383,200-- bd1 ba1.6k sqft2311 Sherwood Ln, Havre De Grace, MD 21078Off Market
- $1,000-- bd-- ba-- sqftRobin Hood Rd, Havre de grace, MD 21078Off Market
- $92,000-- bd-- ba-- sqft2317 Sherwood Ln, Havre De Grace, MD 21078Off Market
Similar homes
- $465,0006 bd2 ba2.2k sqft750 Tydings Rd, Havre De Grace, MD 21078For Sale
 MLS ID #MDHR2058976, Keiry Martinez, ExecuHome Realty. Bright MLS
 - $469,9003 bd3 ba1.3k sqft539 Aldino Stepney Rd, Aberdeen, MD 21001For Sale
 MLS ID #MDHR2055984, Mike Nelson, Berkshire Hathaway HomeServices Homesale Realty. Bright MLS
 - $539,0004 bd3 ba2.3k sqft709 Paul Dr, Aberdeen, MD 21001For Sale
 MLS ID #MDHR2058846, Vladimir Falko, Samson Properties. Bright MLS
 - $625,0003 bd4 ba2.5k sqft320 Bounding Home Ct, Havre De Grace, MD 21078For Sale
 MLS ID #MDHR2058064, Lee Tessier, EXP Realty, LLC. Bright MLS
 - $475,0005 bd3 ba1.9k sqft2418 Derby Dr, Fallston, MD 21047For SaleMLS ID #MDHR2059242, Diana Pham, EXP Realty, LLC. Bright MLS
- $575,0003 bd2 ba2.8k sqft939 Nena Ave, Havre De Grace, MD 21078For SaleMLS ID #MDHR2057946, Al Peteraf, Integrity Real Estate. Bright MLS
- $439,9004 bd3 ba1.8k sqft6 E Mac Phail Rd, Bel Air, MD 21014For SaleMLS ID #MDHR2054790, Sandy Smith, Berkshire Hathaway HomeServices Homesale Realty. Bright MLS
- $434,9994 bd3 ba2.3k sqft121 Correri St, Havre De Grace, MD 21078For SaleMLS ID #MDHR2050382, Crystal Iannuzzi, Cummings & Co. Realtors. Bright MLS
- $519,9994 bd3 ba1.8k sqft600 E Macphail Rd, Bel Air, MD 21014For SaleMLS ID #MDHR2059414, Emily McGann, Compass. Bright MLS
- $475,0004 bd3 ba2.7k sqft1314 E Churchville Rd, Bel Air, MD 21014For SaleMLS ID #MDHR2053538, Graham Burch, Cummings & Co. Realtors. Bright MLS
- $640,0005 bd4 ba3k sqft301 Tecumseh Way, Havre De Grace, MD 21078For SaleMLS ID #MDHR2056656, Brian Zack, Cummings & Co. Realtors. Bright MLS
- $428,9005 bd3 ba2.5k sqft301 Broadneck Crossing Rd, Edgewood, MD 21040For SaleMLS ID #MDHR2058434, C. Ata Mammadov, Real Estate Professionals, Inc.. Bright MLS
- $429,9005 bd3 ba2.4k sqft23 Hillcrest Ct, Elkton, MD 21921For SaleMLS ID #MDCC2022812, Becky Buckland, Coldwell Banker Rowley Realtors. Bright MLS
- $657,5004 bd3 ba3k sqft656 Peace Chance Dr, Havre De Grace, MD 21078For SaleMLS ID #MDHR2056418, Jon Prettyman, LPT Realty, LLC. Bright MLS
- $475,0003 bd3 ba1.9k sqft1525 Cedarwood Dr, Bel Air, MD 21014For SaleMLS ID #MDHR2059346, Kit Stone, Monument Sotheby's International Realty. Bright MLS
- $479,9004 bd3 ba2.5k sqft2017 Fairlane Rd, Bel Air, MD 21015For SaleMLS ID #MDHR2056720, Lynn Bradshaw, Coldwell Banker Realty. Bright MLS
- $374,9003 bd2 ba2.4k sqft89 Norman Ave, Aberdeen, MD 21001For SaleMLS ID #MDHR2059264, James Weiskerger, Next Step Realty. Bright MLS
- $469,7505 bd3 ba2.2k sqft408 Garnett Rd, Joppa, MD 21085For SaleMLS ID #MDHR2059512, Iftikhar Khan, RE/MAX Galaxy. Bright MLS
- $475,0003 bd3 ba1.8k sqft2624 Rocks Rd, Forest Hill, MD 21050For SaleMLS ID #MDHR2057482, Jenna Smith, Redfin Corp. Bright MLS
- $475,0004 bd2 ba2k sqft20 Brooks Rd, Bel Air, MD 21014For SaleMLS ID #MDHR2058582, Brendan Butler, Cummings & Co. Realtors. Bright MLS
