Turnkey Luxury on the Golf Course in Sugarloaf Country Club! Welcome to 2328 Grady Ridge Drive, Duluth, GA - a stunning all-brick estate combining timeless elegance with extensive modern updates. Situated on a premier golf course lot just a short walk from the TPC Sugarloaf clubhouse, this move-in-ready home features fresh interior paint, newly refinished hardwood floors, brand-new carpeting, and a brand-new upstairs HVAC unit for added peace of mind. The light-filled main level offers effortless entertaining and showcases a sought-after owner’s suite on the main with double trey ceilings, dual walk-in closets, and a spa-inspired bath. At the heart of the home, the renovated gourmet kitchen boasts a large center island, custom cabinetry, and brand-new stainless steel appliances, opening seamlessly to the family room with a masonry fireplace. Upstairs, three spacious secondary bedrooms each enjoy their own private en-suite bath, all updated with new vanities and quartz countertops. Step outside to your private backyard oasis overlooking the fairway, complete with a sparkling in-ground pool and ample patio space for outdoor dining and relaxation. Enjoy world-class gated country club living with 24-hour security, championship golf, tennis, swim, fitness center, and top-rated Gwinnett County schools.
Active
$1,499,999
2328 Grady Ridge Dr, Duluth, GA 30097
4beds
3,348sqft
Single Family Residence, Residential
Built in 2006
0.35 Acres Lot
$1,428,100 Zestimate®
$448/sqft
$258/mo HOA
What's special
Premier golf course lotLarge center islandBrand-new stainless steel appliancesSparkling in-ground poolDual walk-in closetsThree spacious secondary bedroomsRenovated gourmet kitchen
- 1 day
- 382
- 23
Likely to sell faster than
Zillow last checked:
Listing updated:
Listed by:
MEETA MODI,
First United Realty of Atlanta, LLC. 770-650-2825
Source: FMLS GA,MLS#: 7870809
Facts & features
Interior
Bedrooms & bathrooms
- Bedrooms: 4
- Bathrooms: 5
- Full bathrooms: 4
- 1/2 bathrooms: 1
- Main level bathrooms: 1
- Main level bedrooms: 1
Rooms
- Room types: Kitchen
Heating
- Central, Natural Gas
Cooling
- Ceiling Fan(s), Central Air, Electric
Appliances
- Included: Dishwasher, Disposal, Double Oven, Gas Cooktop
- Laundry: Laundry Room, Main Level, Sink
Features
- Bookcases, Crown Molding, Double Vanity, Entrance Foyer, High Ceilings 10 ft Main, High Ceilings 10 ft Upper, High Speed Internet, His and Hers Closets, Recessed Lighting, Tray Ceiling(s), Vaulted Ceiling(s), Walk-In Closet(s)
- Flooring: Carpet, Hardwood, Tile
- Windows: Double Pane Windows, Insulated Windows
- Basement: None
- Number of fireplaces: 1
- Fireplace features: Keeping Room
- Common walls with other units/homes: No Common Walls
Interior area
- Total structure area: 3,348
- Total interior livable area: 3,348 sqft
Video & virtual tour
Property
Parking
- Total spaces: 3
- Parking features: Attached, Garage, Garage Door Opener, Garage Faces Side, Kitchen Level
- Attached garage spaces: 3
Accessibility
- Accessibility features: None
Features
- Levels: Two
- Stories: 2
- Patio & porch: Covered, Front Porch, Rear Porch
- Exterior features: Private Yard
- Pool features: Gunite, Heated, In Ground
- Spa features: None
- Fencing: Back Yard,Wrought Iron
- Has view: Yes
- View description: Golf Course, Pool
- Waterfront features: None
- Body of water: None
Lot
- Size: 0.35 Acres
- Features: Back Yard, Front Yard, Landscaped
Details
- Additional structures: None
- Parcel number: R7159 194
- Other equipment: None
- Horse amenities: None
Construction
Type & style
- Home type: SingleFamily
- Architectural style: Traditional
- Property subtype: Single Family Residence, Residential
Materials
- Brick 4 Sides
- Foundation: Slab
- Roof: Composition
Condition
- Updated/Remodeled
- New construction: No
- Year built: 2006
Utilities & green energy
- Electric: 110 Volts, 220 Volts in Laundry
- Sewer: Public Sewer
- Water: Public
- Utilities for property: Cable Available, Electricity Available, Natural Gas Available, Phone Available, Sewer Available, Underground Utilities, Water Available
Green energy
- Energy efficient items: None
- Energy generation: None
Community & HOA
Community
- Features: Business Center, Clubhouse, Country Club, Fitness Center, Gated, Golf, Homeowners Assoc, Lake, Playground, Pool, Street Lights, Tennis Court(s)
- Security: Secured Garage/Parking, Security Gate, Security Guard, Smoke Detector(s)
- Subdivision: Sugarloaf Country Club Ph 03
HOA
- Has HOA: Yes
- Services included: Reserve Fund, Security
- HOA fee: $3,100 annually
Location
- Region: Duluth
Financial & listing details
- Price per square foot: $448/sqft
- Tax assessed value: $1,235,100
- Annual tax amount: $17,268
- Date on market: 11/20/2026
- Cumulative days on market: 2 days
- Listing terms: Cash,Conventional
- Ownership: Fee Simple
- Electric utility on property: Yes
- Road surface type: Asphalt, Concrete
Estimated market value
$1,428,100
$1.36M - $1.50M
$4,311/mo
Price history
| Date | Event | Price |
|---|---|---|
| 11/20/2026 | Listed for sale | $1,499,999+65%$448/sqft |
Source:  FMLS GA #7870809 Report a problem | ||
| 6/1/2026 | Sold | $909,000+21.2%$272/sqft |
Source: Public Record Report a problem | ||
| 4/12/2019 | Sold | $750,000+4.9%$224/sqft |
Source: Public Record Report a problem | ||
| 2/13/2017 | Listing removed | $4,500$1/sqft |
Source: Prime Brokers LLC Report a problem | ||
| 2/4/2017 | Listed for rent | $4,500$1/sqft |
Source: Zillow Rental Manager Report a problem | ||
| 1/26/2011 | Sold | $715,000-4.7%$214/sqft |
Source: Public Record Report a problem | ||
| 1/8/2011 | Pending sale | $749,900$224/sqft |
Source: Harry Norman, Realtors #4140725 Report a problem | ||
| 10/29/2010 | Price change | $749,9000%$224/sqft |
Source: Harry Norman, Realtors #4140725 Report a problem | ||
| 6/15/2010 | Listed for sale | $750,000$224/sqft |
Source: RE/MAX Around Atlanta #2890234 Report a problem | ||
| 8/3/2006 | Sold | $750,000$224/sqft |
Source: Public Record Report a problem | ||
Public tax history
| Year | Property taxes | Tax assessment |
|---|---|---|
| 2026 | -- | $494,040 +2.4% |
| 2025 | $17,268 +4.8% | $482,600 +6.1% |
| 2024 | $16,478 +6.7% | $454,720 +7.1% |
| 2023 | $15,445 +8.1% | $424,680 +8.1% |
| 2022 | $14,285 +30.3% | $392,880 +33.9% |
| 2021 | $10,960 -0.6% | $293,520 |
| 2020 | $11,031 +4.5% | $293,520 +0.6% |
| 2019 | $10,559 | $291,760 |
| 2018 | $10,559 -0.4% | $291,760 |
| 2016 | $10,600 +12.1% | $291,760 |
| 2015 | $9,458 | $291,760 +36.8% |
| 2014 | $9,458 +4.3% | $213,320 -12.3% |
| 2013 | $9,070 | $243,100 -15% |
| 2012 | -- | $286,000 -2% |
| 2011 | -- | $291,760 -0.9% |
| 2010 | -- | $294,280 |
| 2009 | -- | $294,280 +2.8% |
| 2007 | -- | $286,280 +215.8% |
| 2006 | -- | $90,640 |
| 2005 | -- | $90,640 |
Find assessor info on the county website
Monthly payment
Est. payment
Payment breakdown
Explore the cost of this home by adjusting the details. Changes won't be saved.Climate risks
Neighborhood: 30097
Nearby schools
Schools provided by the listing agent
- Elementary: Mason
- Middle: Hull
- High: Peachtree Ridge
Source: FMLS GA. This data may not be complete. We recommend contacting the local school district to confirm school assignments for this home.

Similar homes
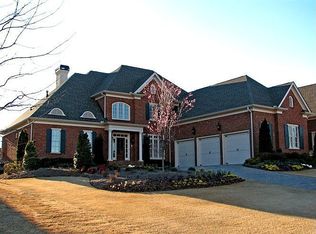
- $750,0005 bd4 ba4.1k sqft1957 Misty Woods Dr, Duluth, GA 30097Active
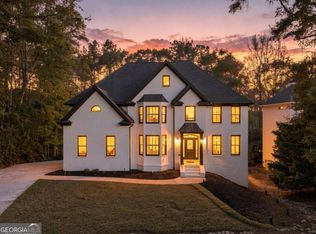
 MLS ID #10893865, Eileen Hill, Keller Williams Realty Atl. Partners. GAMLS
- $1,499,9005 bd5 ba4k sqft9240 Prestwick Club Dr, Johns Creek, GA 30097Active
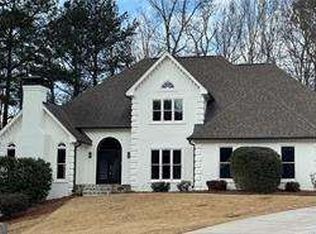 MLS ID #10872558, Mehbs Omar, Drake Realty of Greater Atlanta. GAMLS
- $849,0005 bd4 ba4k sqft3086 Harris Mill Ct, Duluth, GA 30096Active
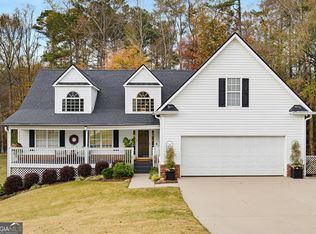 MLS ID #10891710, April MacManus, Keller Williams Chattahoochee. GAMLS
- $750,0005 bd5 ba4.2k sqft1070 Brookstead Chase, Johns Creek, GA 30097Active
 MLS ID #10893452, Pam Oldaker, Atlanta Communities. GAMLS
- $939,9005 bd5 ba4.3k sqft1843 Royal Troon Ct, Duluth, GA 30097ActiveMLS ID #10840999, Elsa Domenzain, Virtual Properties Realty.com. GAMLS
- $1,400,0004 bd4 ba3.9k sqft4238 Westriver Park, Duluth, GA 30096For Sale
 MLS ID #7845816, Teri Frye, The Rezerve, LLC. FMLS GA
- $1,000,0004 bd4 ba3.2k sqft7685 Saint Marlo Country Club Pkwy, Duluth, GA 30097ActiveMLS ID #10839594, Stacy Nam, Keller Williams Realty Atl. Partners. GAMLS
- $950,0005 bd4 ba3.6k sqft4459 Encore Park Ln, Duluth, GA 30097ActiveMLS ID #10889528, Andre Unthank, Coldwell Banker Realty. GAMLS
- $1,499,0005 bd5 ba5k sqft0 Lake Louella Rd, Suwanee, GA 30024New ConstructionMLS ID #7836443, Andrea Vladuti, HomeSmart. FMLS GA
- $924,9006 bd5 ba3.1k sqft3038 Willowstone Dr, Duluth, GA 30096ActiveMLS ID #10823005, Todd M Lemoine, Keller Williams Realty Partners. GAMLS
- $1,299,0005 bd5 ba4.2k sqft6385 Bellmoore Park Ln, Johns Creek, GA 30097ActiveMLS ID #10840497, Patricia Berholtz, RE/MAX Metro Atlanta. GAMLS
- $789,9004 bd4 ba3.3k sqft1000 Winding Bridge Way, Johns Creek, GA 30097For SaleMLS ID #7805230, KITTY STEWART, Americas Realty, Inc.. FMLS GA
- $1,080,0004 bd5 ba3.6k sqft3958 Muirfield Sq, Duluth, GA 30096For SaleMLS ID #7841844, GEORG KLEIN, HomeSmart. FMLS GA
- $880,0006 bd4 ba4.8k sqft5605 Viewpoint Ct, Suwanee, GA 30024ActiveMLS ID #10889841, Timothy Trevathan, Virtual Properties Realty.com. GAMLS
- $800,0005 bd4 ba3.6k sqft10970 Chandon Way, Johns Creek, GA 30097ActiveMLS ID #10874260, Andre Unthank, Coldwell Banker Realty. GAMLS
- $830,0006 bd4 ba4.4k sqft10795 Cauley Creek Dr, Johns Creek, GA 30097ActiveMLS ID #10884583, Mingwei Li, Virtual Properties Realty.com. GAMLS
- $1,075,0005 bd5 ba4.3k sqft7605 Wentworth Dr, Duluth, GA 30097ActiveMLS ID #10848755, Amanda Fard, Keller Williams Realty Cityside. GAMLS
- $830,0005 bd4 ba3.1k sqft315 N Drew Ct, Johns Creek, GA 30097ActiveMLS ID #10806077, Beverly A Carroll, ERA Sunrise Realty. GAMLS
- $1,054,9006 bd5 ba3.9k sqft370 Royal Birkdale Ct, Johns Creek, GA 30097For SaleMLS ID #7833531, SAN DOAN, ATL Realty Star, LLC. FMLS GA
