PRIVATELY TUCKED AWAY W/ STUNNING LAKE & GOLF FRONT VIEWS W/ ACCESS, this custom build offers LUXURY & DESIGN thru-out: Soaring/decorative wood beamed/coffered ceilings, elegant fixtures, wainscoting, hardwood/porcelain floors, QUARTZ counters/b-splash, custom cabinetry/built in's, PREMIUM app's inc GAS DBL OVEN RANGE, BUILT IN FRIDGE, GAS LOG OUTDOOR FIREPLACE & more. OPEN F-PLAN, CHEF'S kitchen, BUTLER'S PA, HIDDEN PANTRY w/ wine cooler/ice maker/add'l fridge, FORMAL DINING ROOM, OFFICE, drop zone & ISOLATED master on main level. PRIVATE GUEST RETREAT, all bedrooms offer their OWN PRIVATE BATHROOMS, & home offers a BONUS/REC room. 2-10 WARRANTY. $6000 GOLF MEMBERSHIP INITIATION FEE WAIVED!
Pending
$1,299,900
23281 Sawgrass Dr, Athens, AL 35613
4beds
3,999sqft
Single Family Residence
Built in ----
0.29 Acres Lot
$-- Zestimate®
$325/sqft
$92/mo HOA
What's special
Gas log outdoor fireplaceDrop zoneFormal dining roomPrivate guest retreatElegant fixtures
- 13 days
- 341
- 15
Zillow last checked:
Listing updated:
Listed by:
Samantha Walker 256-656-3152,
Capstone Realty LLC Huntsville
Source: ValleyMLS,MLS#: 21930683
Facts & features
Interior
Bedrooms & bathrooms
- Bedrooms: 4
- Bathrooms: 5
- Full bathrooms: 4
- 1/2 bathrooms: 1
Rooms
- Room types: Foyer, Master Bedroom, Bedroom 2, Dining Room, Bedroom 3, Kitchen, Bedroom 4, Family Room, Breakfast, Bonus Room, Butlers Pantry, Office/Study, Laundry, Other, Bath:GlamFull
Primary bedroom
- Features: Crown Molding, Wood Floor, Walk-In Closet(s), Coffered Ceiling(s)
- Level: First
- Area: 352
- Dimensions: 16 x 22
Bedroom 2
- Features: Ceiling Fan(s), Crown Molding, Isolate, Smooth Ceiling, Wood Floor
- Level: First
- Area: 208
- Dimensions: 13 x 16
Bedroom 3
- Features: Ceiling Fan(s), Crown Molding, Isolate, Smooth Ceiling, Window Cov, Wood Floor
- Level: First
- Area: 255
- Dimensions: 15 x 17
Bedroom 4
- Features: Ceiling Fan(s), Smooth Ceiling, Vaulted Ceiling(s), Wood Floor, Walk-In Closet(s)
- Level: Second
- Area: 182
- Dimensions: 13 x 14
Bathroom 1
- Features: Crown Molding, Double Vanity, Recessed Lighting, Smooth Ceiling, Tile, Quartz
- Level: First
- Area: 256
- Dimensions: 16 x 16
Dining room
- Features: Crown Molding, Smooth Ceiling, Wood Floor, Wainscoting
- Level: First
- Area: 182
- Dimensions: 13 x 14
Family room
- Features: Ceiling Fan(s), Crown Molding, Fireplace, Recessed Lighting, Smooth Ceiling, Tray Ceiling(s), Wood Floor, Built-in Features
- Level: First
- Area: 460
- Dimensions: 20 x 23
Kitchen
- Features: Crown Molding, Eat-in Kitchen, Kitchen Island, Pantry, Recessed Lighting, Smooth Ceiling, Wood Floor, Quartz
- Level: First
- Area: 300
- Dimensions: 15 x 20
Office
- Features: Recessed Lighting, Smooth Ceiling, Vaulted Ceiling(s), Wood Floor
- Level: First
- Area: 210
- Dimensions: 14 x 15
Bonus room
- Features: Ceiling Fan(s), Crown Molding, Recessed Lighting, Smooth Ceiling, Wood Floor
- Level: Second
- Area: 525
- Dimensions: 21 x 25
Laundry room
- Features: Tile, Utility Sink, Quartz
- Level: First
- Area: 84
- Dimensions: 7 x 12
Heating
- Central 2
Cooling
- Central 2
Appliances
- Included: Built-In Refrigerator, Dishwasher, Disposal, Range, Double Oven, Microwave, Ice Maker, Gas Water Heater, Gas Cooktop, Refrigerator, Wine Cooler, Tankless Water Heater
Features
- Open Floorplan
- Has basement: No
- Number of fireplaces: 2
- Fireplace features: Outside, Gas Log, Two
Interior area
- Total interior livable area: 3,999 sqft
Video & virtual tour
Property
Parking
- Parking features: Garage-Three Car, Garage-Attached, Workshop in Garage, Garage Door Opener, Garage Faces Side, Driveway-Concrete
Features
- Levels: Two
- Stories: 2
- Patio & porch: Covered Patio, Patio, Front Porch, Covered Porch
- Exterior features: Curb/Gutters, Sidewalk, Sprinkler Sys
- Has view: Yes
- View description: Water
- Has water view: Yes
- Water view: Water
- Waterfront features: Water Access, Waterfront, Lake/Pond
Lot
- Size: 0.29 Acres
- Features: Near Golf Course
Details
- Parcel number: 10 07 25 0 001 014.000
Construction
Type & style
- Home type: SingleFamily
- Property subtype: Single Family Residence
Materials
- Foundation: Slab
Condition
- New Construction
- New construction: Yes
Details
- Builder name: EK HOMES LLC
Utilities & green energy
- Sewer: Public Sewer
- Water: Public
Green energy
- Energy efficient items: Tank-less Water Heater
Community & HOA
Community
- Features: Curbs, Golf, Playground, Tennis Court(s)
- Subdivision: Canebrake
HOA
- Has HOA: Yes
- Amenities included: Common Grounds, Pool, Tennis Court(s)
- Services included: Common Grounds, Community Pool (OA), Tennis
- HOA fee: $1,100 annually
- HOA name: Elite Housing Management
Location
- Region: Athens
Financial & listing details
- Price per square foot: $325/sqft
- Tax assessed value: $249,800
- Annual tax amount: $670
- Date on market: 10/1/2026
Estimated market value
Not available
Estimated sales range
Not available
Not available
Price history
| Date | Event | Price |
|---|---|---|
| 10/2/2026 | Pending sale | $1,299,900$325/sqft |
Source:  ValleyMLS #21930683 Report a problem ValleyMLS #21930683 Report a problem | ||
| 10/1/2026 | Listed for sale | $1,299,900+420%$325/sqft |
Source: ValleyMLS #21930683 Report a problem | ||
| 1/23/2026 | Sold | $250,000-16.6%$63/sqft |
Source: Public Record Report a problem | ||
| 2/5/2025 | Listed for sale | $299,900+20%$75/sqft |
Source: ValleyMLS #21880305 Report a problem | ||
| 9/1/2023 | Sold | $250,000$63/sqft |
Source: Public Record Report a problem | ||
Public tax history
| Year | Property taxes | Tax assessment |
|---|---|---|
| 2025 | $670 +6.9% | $16,760 +6.9% |
| 2024 | $627 | $15,680 |
Find assessor info on the county website
Monthly payment
Est. payment
Payment breakdown
Explore the cost of this home by adjusting the details. Changes won't be saved.Climate risks
Neighborhood: 35613
Nearby schools
Schools provided by the listing agent
- Elementary: Fame Academy At Brookhill (P-3)
- Middle: Athens (6-8)
- High: Athens High School
Source: ValleyMLS. This data may not be complete. We recommend contacting the local school district to confirm school assignments for this home.

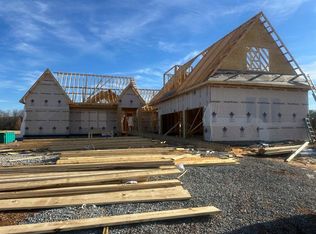
Similar homes
- $1,149,0004 bd4 ba5.2k sqft24051 Piney Creek Dr, Athens, AL 35613For Sale
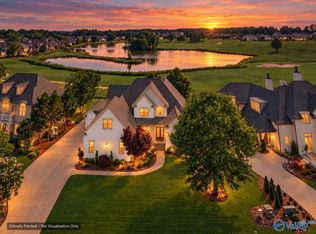 MLS ID #21920754, Shalu Holman. ValleyMLS
 - $1,100,0004 bd5 ba5.5k sqft205 Briarwood Cir, Athens, AL 35613For Sale
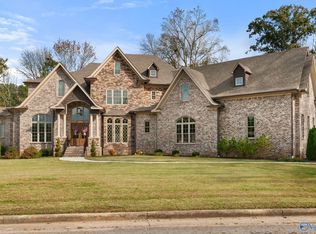 MLS ID #21928344, Mike Schafer. ValleyMLS
 - $920,0004 bd4 ba3.3k sqft23112 Sawgrass Dr, Athens, AL 35613For Sale
 MLS ID #21927171, Kimberly Ward. ValleyMLS
 - $975,0004 bd3 ba3.2k sqft23173 Sawgrass Dr, Athens, AL 35613For Sale
 MLS ID #21923515, Angie Morgan. ValleyMLS
