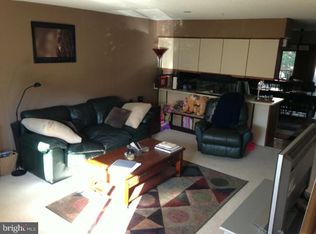
Bring your vision to 233 Carriage Court in the sought-after Paddock community in Chesterbrook! Located in the award-winning Tredyffrin/Easttown School District, this three-bedroom, two-and-a-half-bath townhome offers the opportunity to choose your own finishes and create a home that reflects your style. The sun-filled first floor features an open floor plan, creating a bright and welcoming space for everyday living and entertaining. The kitchen’s like-new appliances and pantry closet provide a welcome starting point for your updates, while an updated powder room and a wood-burning fireplace in the living room add comfort and charm. The second and third floors each feature a full bathroom, offering added convenience and flexibility. Located near shopping, dining, and the trails and open spaces of Wilson Farm Park and the Valley Forge National Historical Park, with easy access to Route 202 and major commuter routes. Whether you’re creating your next home or seeking an investment opportunity, this property is full of potential.
Coming soon 11/05
$379,999
233 Carriage Ct #233, Wayne, PA 19087
3beds
1,632sqft
Townhouse
Built in 1984
-- sqft lot
$-- Zestimate®
$233/sqft
$350/mo HOA
What's special
- --
- on Zillow
- 78
- views
- 7
- saves
Zillow last checked:
Listing updated:
Listed by:
joanne sonn 610-304-4200,
BHHS Fox & Roach Wayne-Devon 6106512700
Source: Bright MLS,MLS#: PACT2139078
Facts & features
Interior
Bedrooms & bathrooms
- Bedrooms: 3
- Bathrooms: 3
- Full bathrooms: 2
- 1/2 bathrooms: 1
- Main level bathrooms: 1
Basement
- Area: 0
Heating
- Heat Pump, Electric
Cooling
- Central Air, Electric
Appliances
- Included: Dishwasher, Dryer, Oven/Range - Electric, Refrigerator, Washer, Water Heater
- Laundry: Upper Level
Features
- Family Room Off Kitchen, Open Floorplan, Kitchen Island, Pantry, Dining Area
- Has basement: No
- Number of fireplaces: 1
- Fireplace features: Wood Burning
Interior area
- Total structure area: 1,632
- Total interior livable area: 1,632 sqft
- Finished area above ground: 1,632
- Finished area below ground: 0
Property
Parking
- Parking features: Parking Lot
Accessibility
- Accessibility features: Accessible Doors
Features
- Levels: Two
- Stories: 2
- Patio & porch: Deck
- Exterior features: Balcony
- Pool features: None
Details
- Additional structures: Above Grade, Below Grade
- Parcel number: 4305 1652
- Zoning: RESIDENTIAL
- Special conditions: Standard
Construction
Type & style
- Home type: Townhouse
- Property subtype: Townhouse
Materials
- Vinyl Siding
- Foundation: Concrete Perimeter
Condition
- Average
- New construction: No
- Year built: 1984
Utilities & green energy
- Sewer: Public Sewer
- Water: Public
- Utilities for property: Cable Connected, Electricity Available, Water Available, Cable
Community & HOA
Community
- Subdivision: Chesterbrook
HOA
- Has HOA: Yes
- Amenities included: None
- Services included: All Ground Fee, Common Area Maintenance, Maintenance Grounds, Snow Removal
- HOA fee: $350 monthly
- HOA name: THE PADDOCK AT CHESTERBROOK
Location
- Region: Wayne
- Municipality: TREDYFFRIN TWP
Financial & listing details
- Price per square foot: $233/sqft
- Tax assessed value: $126,340
- Annual tax amount: $5,131
- Date on market: 11/5/2026
- Listing agreement: Exclusive Agency
- Listing terms: Cash,Conventional,FHA
- Inclusions: Refrigerator, Washer, Dryer, Microwave As Is Condition No Monetary Value
- Ownership: Condominium
Estimated market value
Not available
Estimated sales range
Not available
Not available
Price history
Price history is unavailable.
Public tax history
Tax history is unavailable.
Monthly payment
Est. payment
Payment breakdown
Explore the cost of this home by adjusting the details. Changes won't be saved.Climate risks
Neighborhood: 19087
Nearby schools
Schools provided by the listing agent
- Middle: Valley Forge
- High: Conestoga
- District: Tredyffrin-easttown
Source: Bright MLS. This data may not be complete. We recommend contacting the local school district to confirm school assignments for this home.

Similar homes
- $385,0002 bd2 ba1.2k sqft303 Mountainview Dr #303, Wayne, PA 19087For Sale By Owner
- $369,9002 bd2 ba1.2k sqft404 Mountainview Dr #404, Wayne, PA 19087For Sale

 MLS ID #PACT2136722, Darren Taylor, Innovate Real Estate. Bright MLS
- $285,0001 bd1 ba1.1k sqft274 Valley Stream Ln, Wayne, PA 19087For Sale
 MLS ID #PACT2138966, Jonathan Park, RE/MAX Edge. Bright MLS
- $375,0002 bd2 ba1.6k sqft46 Le Forge Ct #46, Wayne, PA 19087For Sale
 MLS ID #PACT2133726, Andrew Stimpfle, Iron Valley Real Estate of Lehigh Valley. Bright MLS
- $510,0002 bd3 ba1.5k sqft53 Cabot Dr, Wayne, PA 19087For SaleMLS ID #PACT2131924, John Collins, RE/MAX Main Line - Devon. Bright MLS
- $379,9002 bd2 ba1.6k sqft2018 Yorktown S, Norristown, PA 19403For SaleMLS ID #PAMC2199138, George Korkus, RE/MAX Ready. Bright MLS
- $499,0002 bd3 ba1.8k sqft7 Lantern Ln #7, Wayne, PA 19087For SaleMLS ID #PACT2136604, Bruce Kirkpatrick, BHHS Fox & Roach-Rosemont. Bright MLS
- $418,0003 bd3 ba1.7k sqft1028 Balley Dr, Phoenixville, PA 19460For SaleMLS ID #PACT2138418, Suzanne Norris, Century 21 Norris-Valley Forge. Bright MLS
- $435,0002 bd2 ba1.4k sqft1323 Eagles Ridge Dr #23, Wayne, PA 19087For SaleMLS ID #PACT2133080, Jennifer Smith, Keller Williams Realty Devon-Wayne. Bright MLS
- $384,9003 bd3 ba1.2k sqft16 Oak St, Phoenixville, PA 19460For SaleMLS ID #PACT2138720, Andrea Heskett, Chris James Hector Realty. Bright MLS
- $369,9003 bd3 ba1.5k sqft601 Bismark Way, King Of Prussia, PA 19406For SaleMLS ID #PAMC2181522, Rehana Syed, Springer Realty Group. Bright MLS
- $310,0002 bd2 ba1k sqft1311 Eagles Ridge Dr #11, Wayne, PA 19087For SaleMLS ID #PACT2132388, Denise Doyle, RE/MAX Main Line - Devon. Bright MLS
- $379,9004 bd3 ba1.6k sqft173 Prospect St, Phoenixville, PA 19460For SaleMLS ID #PACT2138822, Mark Fansler, eXp Commercial. Bright MLS
- $375,0004 bd3 ba1.9k sqft331 Washington Ave, Phoenixville, PA 19460For SaleMLS ID #PACT2137084, Rita Fantanarosa, RE/MAX Action Associates. Bright MLS
- $399,9993 bd3 ba1.5k sqftProvidence View, Collegeville, PA 19426For SaleMLS ID #PAMC2191252, Concetta Stefani, Coldwell Banker Hearthside. Bright MLS
- $419,9003 bd3 ba1.5k sqft433 Jean Dr, King Of Prussia, PA 19406For SaleMLS ID #PAMC2197214, Beth Koser, Keller Williams Real Estate-Horsham. Bright MLS
- $350,0003 bd2 ba1.5k sqft2026 Yorktown S, Jeffersonville, PA 19403For SaleMLS ID #PAMC2196756, I.J. Hines, Compass RE. Bright MLS
- $384,5002 bd3 ba1.5k sqft22 Victoria Cir, Collegeville, PA 19426For SaleMLS ID #PAMC2172038, Fred A Altieri, Houwzer, LLC. Bright MLS
