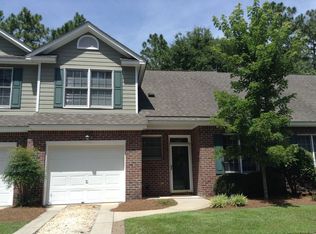
Location, lifestyle, & opportunity come together at 233 Racine Drive Unit 24 in Ashton! This 3Bed/2.5Bath/1 car garage townhome puts you right in the heart of Wilmington, just minutes from Mayfaire Town Center, Wrightsville Beach, UNCW, shopping, dining, & entertainment. Inside, you'll find an open concept living/dining area, the kitchen has lots of counterspace for cooking & a pantry for storage. The primary suite features a walk-in closet, ensuite bath with dual vanities. There is also a powder room, laundry closet on the main level. Enjoy the outdoors on your deck in your fenced in backyard. Upstairs has 2 guest bedrooms, a guest bathroom, & a loft area. When it's time to unwind, head to the community pool or take advantage of the home's central location & enjoy everything Wilmington and the coast have to offer-from beach days & waterfront dining to shopping.
Looking for an investment opportunity? A tenant is currently in place offering the opportunity to purchase an already-occupied property. Whether enjoying the coastal lifestyle or adding a Wilmington property to an investment portfolio, this Ashton Townhome delivers a sought-after combination of location, convenience, community amenities, & versatility. Fresh Paint! New Carpet!
For sale
$349,900
233 Racine Drive Unit 24, Wilmington, NC 28403
3beds
1,834sqft
Townhouse
Built in 1995
2,178 Square Feet Lot
$340,100 Zestimate®
$191/sqft
$450/mo HOA
What's special
Fresh paintPowder roomPantry for storageNew carpet
- 46 days
- 169
- 14
Zillow last checked:
Listing updated:
Listed by:
Thomas Coastal Group 910-538-1337,
Berkshire Hathaway HomeServices Carolina Premier Properties,
Julie L Thomas 910-538-1337,
Berkshire Hathaway HomeServices Carolina Premier Properties
Source: Hive MLS,MLS#: 100604309 Originating MLS: Cape Fear Realtors MLS, Inc.
Facts & features
Interior
Bedrooms & bathrooms
- Bedrooms: 3
- Bathrooms: 3
- Full bathrooms: 2
- 1/2 bathrooms: 1
Rooms
- Room types: Master Bedroom, Bedroom 2, Bedroom 3, Living Room, Dining Room, Loft
Primary bedroom
- Level: First
- Dimensions: 13 x 16
Bedroom 2
- Level: Second
- Dimensions: 10 x 14
Bedroom 3
- Level: Second
- Dimensions: 12 x 12
Dining room
- Level: First
- Dimensions: 15 x 11
Kitchen
- Level: First
- Dimensions: 11.5 x 10
Living room
- Level: First
- Dimensions: 18 x 15
Loft
- Level: Second
- Dimensions: 12 x 11
Heating
- Fireplace(s), Electric, Heat Pump
Cooling
- Central Air, Ceiling Fan(s)
Appliances
- Included: Refrigerator, Dishwasher, Electric Range
- Laundry: Dryer Hookup, Washer Hookup
Features
- Master Downstairs, Walk-in Closet(s), Vaulted Ceiling(s), High Ceilings, Entrance Foyer, Ceiling Fan(s), Pantry, Blinds/Shades, Walk-In Closet(s)
- Flooring: Carpet, Parquet, Vinyl
- Basement: None
- Attic: Pull Down Stairs
- Has fireplace: Yes
Interior area
- Total structure area: 1,834
- Total interior livable area: 1,834 sqft
Property
Parking
- Total spaces: 1
- Parking features: Garage Faces Front, Attached, Paved, Garage
- Attached garage spaces: 1
Features
- Levels: Two
- Patio & porch: Deck
- Fencing: Back Yard,Wood
- View description: None
- Frontage type: See Remarks
Lot
- Size: 2,178 Square Feet
- Dimensions: 32 x 75
Details
- Parcel number: R05017016025000
- Zoning: MF-L
- Special conditions: Standard
Construction
Type & style
- Home type: Townhouse
- Property subtype: Townhouse
Materials
- Brick Veneer, Wood Frame
- Foundation: Slab
- Roof: Shingle
Condition
- New construction: No
- Year built: 1995
Utilities & green energy
- Sewer: Public Sewer
- Water: Public
- Utilities for property: Sewer Connected, Water Connected
Community & HOA
Community
- Subdivision: Ashton
HOA
- Has HOA: Yes
- Amenities included: Roof Maintenance, Clubhouse, Pool, Maintenance Common Areas, Maintenance Grounds, Maintenance Structure, Management, Master Insure, Termite Bond
- HOA fee: $5,400 annually
- HOA name: Blue Atlanitc Management
- HOA phone: 910-392-3130
Location
- Region: Wilmington
Financial & listing details
- Price per square foot: $191/sqft
- Tax assessed value: $357,300
- Annual tax amount: $2,277
- Date on market: 9/17/2026
- Cumulative days on market: 46 days
- Listing agreement: Exclusive Right To Sell
- Listing terms: Cash,Conventional
- Road surface type: Paved
Estimated market value
$340,100
$323,000 - $357,000
$2,338/mo
Price history
| Date | Event | Price |
|---|---|---|
| 9/17/2026 | Listed for sale | $349,900+136.4%$191/sqft |
Source:  Hive MLS #100604309 Report a problem | ||
| 8/19/2026 | Listing removed | $1,495$1/sqft |
Source: Zillow Rentals Report a problem | ||
| 8/10/2026 | Listed for rent | $1,495+7.2%$1/sqft |
Source: Zillow Rentals Report a problem | ||
| 3/22/2021 | Listing removed | -- |
Source: Owner Report a problem | ||
| 7/23/2019 | Listing removed | $1,395$1/sqft |
Source: Owner Report a problem | ||
| 6/28/2019 | Listed for rent | $1,395$1/sqft |
Source: Owner Report a problem | ||
| 6/2/2004 | Sold | $148,000$81/sqft |
Source: Hive MLS #30329246 Report a problem | ||
Public tax history
| Year | Property taxes | Tax assessment |
|---|---|---|
| 2025 | $2,103 -11.3% | $357,300 +31.1% |
| 2024 | $2,372 +3% | $272,600 |
| 2023 | $2,303 -0.6% | $272,600 |
| 2022 | $2,317 -0.7% | $272,600 |
| 2021 | $2,333 +10.6% | $272,600 +36.1% |
| 2020 | $2,110 | $200,300 |
| 2019 | $2,110 | $200,300 |
| 2018 | $2,110 | $200,300 |
| 2017 | $2,110 +10.7% | $200,300 +16.5% |
| 2016 | $1,906 +4.6% | $172,000 |
| 2015 | $1,821 +4.4% | $172,000 |
| 2014 | $1,744 | $172,000 |
| 2013 | -- | $172,000 |
| 2012 | -- | $172,000 -35.9% |
| 2011 | -- | $268,397 |
| 2010 | -- | $268,397 |
| 2009 | -- | -- |
| 2008 | -- | -- |
| 2007 | -- | -- |
| 2005 | -- | $151,175 |
| 2004 | -- | $151,175 |
| 2003 | -- | $151,175 |
| 2002 | -- | $151,175 -3.1% |
| 2001 | -- | $156,022 |
| 2000 | -- | $156,022 |
Find assessor info on the county website
Monthly payment
Est. payment
Payment breakdown
Explore the cost of this home by adjusting the details. Changes won't be saved.Climate risks
Neighborhood: College Acres/Autumn Hall
Nearby schools
Schools provided by the listing agent
- Elementary: College Park
- Middle: Noble
- High: New Hanover
Source: Hive MLS. This data may not be complete. We recommend contacting the local school district to confirm school assignments for this home.


Similar homes
- $369,9003 bd3 ba1.8k sqft233 Racine Drive Unit 47, Wilmington, NC 28403For Sale
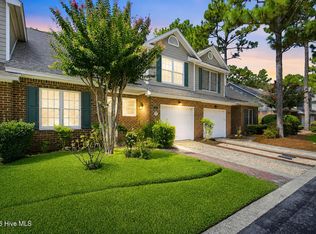
 MLS ID #100601253, The Domenico Grillo Real Estate Team, Keller Williams Innovate-Wilmington. Hive MLS
- $379,0003 bd3 ba1.6k sqft233 Racine Drive Unit 33, Wilmington, NC 28403For Sale
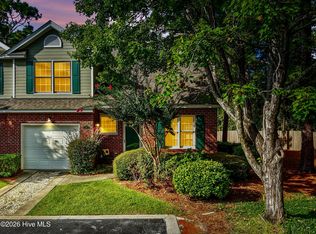 MLS ID #100603337, Butch E Saunders, RE/MAX Essential. Hive MLS
- $325,0003 bd2 ba1.4k sqft337 Monlandil Drive, Wilmington, NC 28403For Sale
 MLS ID #100596505, Linda M Woods, Intracoastal Realty Corporation. Hive MLS
- $353,0002 bd3 ba1.3k sqft5813 Wrightsville Avenue Apt 138, Wilmington, NC 28403For Sale
 MLS ID #100607695, Lisa Baker, eXp Realty. Hive MLS
- $359,0003 bd2 ba1.5k sqft221 Inland Greens Circle, Wilmington, NC 28405For SaleMLS ID #100590761, Glen Mitchell, Barber Realty Group Inc.. Hive MLS
- $349,9993 bd2 ba1.7k sqft1027 Bonham Avenue, Wilmington, NC 28403For SaleMLS ID #100598823, Ashley B Garner, Intracoastal Realty Corporation. Hive MLS
- $389,0003 bd2 ba1.4k sqft6211 Wrightsville Avenue Apt 155, Wilmington, NC 28403For SaleMLS ID #100604789, Dylan L Kowalski, Intracoastal Realty Corporation. Hive MLS
- $350,0003 bd3 ba1.7k sqft1841 Brierwood Road, Wilmington, NC 28405For SaleMLS ID #100611666, Lori S Speight, Masonboro Realty, Inc.. Hive MLS
- $299,0003 bd3 ba1.4k sqft3311 Belmont Circle, Wilmington, NC 28405For SaleMLS ID #100613530, Daniel K Whited, Fathom Realty NC LLC. Hive MLS
- $420,0003 bd2 ba1.4k sqft6006 Inland Greens Drive, Wilmington, NC 28405For SaleMLS ID #100613338, Bob Hestikind, Coldwell Banker Sea Coast Advantage. Hive MLS
- $328,0003 bd1 ba1.1k sqft3609 Wilshire Boulevard, Wilmington, NC 28403For SaleMLS ID #100602026, Pearl West, West Agency LLC. Hive MLS
- $325,0003 bd3 ba1.4k sqft5113 Hunters Trail, Wilmington, NC 28405For SaleMLS ID #100605719, Joel Sheesley, Coldwell Banker Sea Coast Advantage. Hive MLS
- $375,0003 bd2 ba1.4k sqft1501 Parmele Drive, Wilmington, NC 28401For SaleMLS ID #100613157, Nate W Tew, G Wilson Realty, Inc. Hive MLS
- $379,9002 bd2 ba1.5k sqft211 Inland Greens Circle, Wilmington, NC 28405For SaleMLS ID #100560889, Phillip C Fish, Cadence Realty Corporation. Hive MLS
- $398,5003 bd3 ba1.6k sqft131 Myrtle Avenue, Wilmington, NC 28403For SaleMLS ID #100603482, Bobby Brandon Team, Intracoastal Realty Corporation. Hive MLS
- $400,0003 bd3 ba1.9k sqft971 Birch Creek Drive, Wilmington, NC 28403For SaleMLS ID #100592401, Jennifer Bullock Team, RE/MAX Executive. Hive MLS
- $350,0003 bd2 ba1.6k sqft4324 Ashley Park Drive, Wilmington, NC 28412For SaleMLS ID #100598409, Rooted Realty NC, REAL Broker LLC. Hive MLS
- $249,0003 bd3 ba1.4k sqft4943 Marlin Court, Wilmington, NC 28403For SaleMLS ID #100580284, Carly R Romano, REAL Broker LLC. Hive MLS
- $315,0003 bd2 ba1.5k sqft3619 Bent Tree Court, Wilmington, NC 28405For SaleMLS ID #100600613, Pinpoint Properties, REAL Broker LLC. Hive MLS
- $319,0003 bd2 ba1.1k sqft2219 Sapling Circle, Wilmington, NC 28411For SaleMLS ID #100611462, John R Burgee, BlueCoast Realty Corporation. Hive MLS
