#JustBeautiful Welcome home to this beautifully maintained ranch style residence in the heart of Martinez! Featuring a classic brick and vinyl exterior, a two car garage, a new garage door motor installed in June 2026, and a new 30-year architectural shingle roof, this home offers the perfect blend of comfort, style, and outdoor living. A covered 7x7 front porch welcomes you inside where luxury plank wood-look flooring flows through the foyer, formal dining room, and spacious great room. The great room boasts vaulted ceilings and a cozy gas fireplace accented with a tiled surround and wood mantel, creating the perfect gathering space. The formal dining room showcases elegant judges paneling, while the breakfast area provides a casual dining option adjacent to the kitchen. The beautifully updated kitchen features recently refinished cabinetry with new hardware, a new Samsung oven/range installed in November 2025, additional updated appliances, and a stunning custom honeycomb tile backsplash. The laundry room offers built-in shelving for additional storage or pantry space and includes a new washer and dryer combo installed in November 2025. Retreat to the owner's suite featuring luxury plank wood-look flooring and a tray ceiling. The recently remodeled owner's bath offers a garden soaking tub with a custom tiled surround, a new vanity with quartz countertops, dual sinks, and a spacious 10x6 walk-in closet. The hall bath is equipped with a cultured marble vanity top and a tub/shower combination. An additional family room located above the garage provides flexible living space perfect for a media room, home office, or playroom. Additional updates include a new water heater installed in May 2026, providing added value and peace of mind for the new owner. Step outside and experience your own private backyard oasis. The privacy-fenced yard backs up to natural wooded surroundings, offering exceptional privacy and peaceful views. Enjoy the midsize Lazy L saltwater pool complete with a robotic cleaning system, raised flower beds, and expansive concrete decking ideal for lounge chairs, entertaining, and relaxing in the sun. Outdoor living spaces abound with an 18x12 uncovered deck, a 12x14 lower deck, and a 16x13 covered lower patio area. Beautifully landscaped and meticulously cared for, this exceptional home is ready for its next owner to enjoy all the comfort, upgrades, and resort style amenities it has to offer.
Under contract
$339,900
233 Stonington Drive, Martinez, GA 30907
4beds
1,891sqft
:
Get pre-qualified$2,148/mo
Single Family Residence
Built in 2008
0.55 Acres Lot
$340,300 Zestimate®
$180/sqft
$16/mo HOA
What's special
Beautifully updated kitchenTwo car garageRaised flower bedsAdditional updated appliancesLuxury plank wood-look flooringVaulted ceilings
- 25 days |
- 142 |
- 4 |
Zillow last checked:
Listing updated:
Listed by:
Justin Bolin 706-627-2726,
VanderMorgan Realty
Source: Hive MLS,MLS#: 100586178 Originating MLS: REALTORS® of Greater Augusta
Originating MLS: REALTORS® of Greater AugustaFacts & features
Interior
Bedrooms & bathrooms
- Bedrooms: 4
- Bathrooms: 2
- Full bathrooms: 2
Rooms
- Room types: Great Room, Breakfast Room, Master Bedroom, Bedroom 3, Dining Room, Bedroom 1, Bedroom 2
Primary bedroom
- Level: Main
- Dimensions: 13 x 18
Bedroom 1
- Level: Main
- Dimensions: 11 x 10
Bedroom 2
- Level: Main
- Dimensions: 11 x 12
Bedroom 3
- Level: Upper
- Dimensions: 19 x 12
Breakfast room
- Level: Main
- Dimensions: 10 x 10
Dining room
- Level: Main
- Dimensions: 11 x 11
Great room
- Level: Main
- Dimensions: 16 x 20
Kitchen
- Level: Main
- Dimensions: 10 x 12
Heating
- Fireplace(s), Electric
Cooling
- Central Air, Ceiling Fan(s)
Appliances
- Included: Range, Dishwasher
Features
- Walk-in Closet(s), Entrance Foyer, Pantry, Built-in Features, Walk-In Closet(s)
- Flooring: Vinyl, Ceramic Tile
- Basement: Crawl Space
- Attic: Pull Down Stairs
Interior area
- Total structure area: 1,891
- Total interior livable area: 1,891 sqft
Property
Parking
- Total spaces: 2
- Parking features: Attached, Concrete, Garage
- Attached garage spaces: 2
Features
- Levels: One and One Half
- Patio & porch: Covered, Deck, See Remarks, Front Porch
- Pool features: In Ground, Vinyl
- Fencing: Privacy,Fenced
- Has view: Yes
- View description: See Remarks
- Frontage type: See Remarks
Lot
- Size: 0.55 Acres
- Dimensions: 0.56 acres
- Features: Landscaped
Details
- Parcel number: 078a255
- Zoning: R-2
- Special conditions: Standard
Construction
Type & style
- Home type: SingleFamily
- Property subtype: Single Family Residence
Materials
- See Remarks, Brick, Vinyl Siding
- Foundation: Crawl Space
- Roof: Composition
Condition
- New construction: No
- Year built: 2008
Utilities & green energy
- Sewer: Public Sewer
- Water: Public
- Utilities for property: Sewer Connected, Water Connected
Community & HOA
Community
- Subdivision: Heritage Hill
HOA
- Has HOA: Yes
- Amenities included: Other
- HOA fee: $190 annually
- HOA name: Heritage Hill Homeowners Association, Inc
Location
- Region: Martinez
Financial & listing details
- Price per square foot: $180/sqft
- Tax assessed value: $332,593
- Annual tax amount: $3,231
- Date on market: 7/2/2026
- Cumulative days on market: 25 days
- Listing agreement: Exclusive Right To Sell
- Listing terms: Cash,Conventional,FHA,VA Loan
Estimated market value
$340,300
$323,000 - $357,000
$2,224/mo
Price history
| Date | Event | Price |
|---|---|---|
| 7/4/2026 | Contingent | $339,900$180/sqft |
Source:  Hive MLS #100586178 Report a problem Hive MLS #100586178 Report a problem | ||
| 7/2/2026 | Listed for sale | $339,900+47.8%$180/sqft |
Source: Hive MLS #100586178 Report a problem | ||
| 6/17/2019 | Sold | $229,900$122/sqft |
Source: Hive MLS #98050112 Report a problem | ||
| 6/13/2019 | Pending sale | $229,900$122/sqft |
Source: RE/MAX REINVENTED #440887 Report a problem | ||
| 6/13/2019 | Listed for sale | $229,900$122/sqft |
Source: RE/MAX REINVENTED #440887 Report a problem | ||
| 5/11/2019 | Listing removed | $229,900$122/sqft |
Source: RE/MAX REINVENTED #440887 Report a problem | ||
| 5/10/2019 | Pending sale | $229,900$122/sqft |
Source: RE/MAX REINVENTED #440887 Report a problem | ||
| 5/6/2019 | Listed for sale | $229,900+8.4%$122/sqft |
Source: RE/MAX REINVENTED #440887 Report a problem | ||
| 4/16/2014 | Sold | $212,000-1.4%$112/sqft |
Source: Hive MLS #98083911 Report a problem | ||
| 2/18/2014 | Listed for sale | $215,000+23.6%$114/sqft |
Source: MEYBOHM REALTORS-EVANS #370542 Report a problem | ||
| 9/25/2008 | Sold | $174,000$92/sqft |
Source: Public Record Report a problem | ||
Public tax history
| Year | Property taxes | Tax assessment |
|---|---|---|
| 2025 | $3,231 +0.5% | $332,593 +5.3% |
| 2024 | $3,215 +11.9% | $315,881 +14.2% |
| 2023 | $2,874 +6.9% | $276,512 +9.3% |
| 2022 | $2,689 +9.6% | $253,075 +14.9% |
| 2021 | $2,453 +4% | $220,205 +158.9% |
| 2020 | $2,360 +7.2% | $85,038 +7.6% |
| 2019 | $2,201 +3.7% | $79,062 +3.7% |
| 2018 | $2,122 -1.5% | $76,237 -1.1% |
| 2017 | $2,154 -2.7% | $77,114 +1.7% |
| 2016 | $2,214 +5.3% | $75,806 +2.3% |
| 2015 | $2,102 +5.4% | $74,071 +1.8% |
| 2014 | $1,993 +7.4% | $72,739 +0.7% |
| 2012 | $1,856 -14.8% | $72,234 -12.6% |
| 2011 | $2,178 +0.9% | $82,680 |
| 2010 | $2,159 +4.9% | $82,680 +5.8% |
| 2009 | $2,058 +1% | $78,176 +3.5% |
| 2008 | $2,038 +643.7% | $75,552 +639.1% |
| 2006 | $274 +8% | $10,222 +8% |
| 2005 | $254 -0.2% | $9,462 -0.2% |
| 2004 | $254 +6.7% | $9,485 |
| 2003 | $238 0% | $9,485 |
| 2002 | $238 -5% | $9,485 -5% |
| 2001 | $251 | $9,984 |
Find assessor info on the county website
Monthly payment
Est. payment
Payment breakdown
Explore the cost of this home by adjusting the details. Changes won't be saved.Climate risks
Neighborhood: 30907
Nearby schools
GreatSchools rating
- 8/10Martinez Elementary SchoolGrades: PK-5Distance: 0.6 mi
- 8/10Lakeside Middle SchoolGrades: 6-8Distance: 1.6 mi
- 8/10Lakeside High SchoolGrades: 9-12Distance: 1.8 mi
Schools provided by the listing agent
- Elementary: Martinez
- Middle: Evans
- High: Evans
Source: Hive MLS. This data may not be complete. We recommend contacting the local school district to confirm school assignments for this home.
- $334,5004 bd3 ba2.1k sqft231 Stonington Dr, Martinez, GA 30907Off Market

- $387,8003 bd2 ba2.2k sqft235 Stonington Dr, Martinez, GA 30907Off Market
- $330,0004 bd3 ba2.3k sqft237 Stonington Dr, Augusta, GA 30907Sold
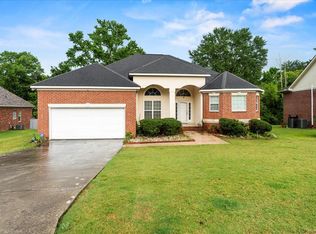
- $400,0004 bd3 ba2k sqft229 Stonington Dr, Martinez, GA 30907Sold

- $343,6004 bd3 ba2.4k sqft234 Stonington Dr, Martinez, SC --Off Market
- $357,8004 bd3 ba2.1k sqft229 Stonington Dr, Augusta, GA 30907Off Market
- $387,1003 bd2 ba2.4k sqft239 Stonington Dr, Augusta, GA 30907Off Market
- $353,1005 bd2 ba2.4k sqft227 Stonington Dr, Martinez, GA 30907Off Market
A local agent can set up tours, give advice and negotiate with sellers.
A local lender can help you make sure your offer is ready when you are.
Similar homes
- $360,0004 bd3 ba2.3k sqft511 Gary Glen Drive, Martinez, GA 30907For Sale

 MLS ID #100585176, Sherri Melton, Keller Williams Realty Augusta Partners. Hive MLS
 - $375,0004 bd3 ba2.4k sqft4653 Millhaven Road, Martinez, GA 30907For Sale
 MLS ID #100588271, Gerilyn Delaurentys, Meybohm Real Estate - Evans. Hive MLS
 - $300,0004 bd2 ba1.6k sqft515 Oak Chase Drive, Martinez, GA 30907For Sale
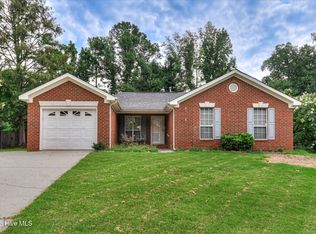 MLS ID #100587385, Penny Lee Netherton, Keller Williams Realty Augusta Partners. Hive MLS
 - $365,0006 bd4 ba2.6k sqft4454 Whisperwood Drive, Martinez, GA 30907For Sale
 MLS ID #100586026, Jeremy Johnston, Southern Homes and Rentals LLC. Hive MLS
 - $345,9003 bd3 ba1.8k sqft2957 Foxhall Cir, Augusta, GA 30907Active
 MLS ID #10814255, Melissa Parks, Virtual Properties Realty.com. GAMLS
 - $245,0004 bd3 ba1.9k sqft4229 Waylon Drive, Martinez, GA 30907For SaleMLS ID #100574936, Chas Nichol, Trowbridge Realty. Hive MLS
- $294,9004 bd2 ba2k sqft3201 Norris Ct, Augusta, GA 30907For SaleMLS ID #224307, Carol Duggan, Blanchard & Calhoun - Evans. Aiken MLS
- $280,0003 bd2 ba1.7k sqft131 Dresden Drive, Martinez, GA 30907For SaleMLS ID #100584576, Mary C Baker, The Realty Studio. Hive MLS
- $405,0004 bd3 ba2.7k sqft3961 Cheyenne Trail, Martinez, GA 30907For SaleMLS ID #100582902, Franziska Valerius, Blanchard & Calhoun - WA. Hive MLS
- $269,9003 bd3 ba1.7k sqft3763 Winchester Trail, Martinez, GA 30907For SaleMLS ID #100579230, Noah McBride, Century 21 Magnolia. Hive MLS
- $279,9003 bd3 ba1.7k sqft4092 Spencer St, Martinez, GA 30907ActiveMLS ID #10800349, Melissa Parks, Virtual Properties Realty.com. GAMLS
- $309,9004 bd2 ba1.5k sqft209 Gardners Mill Road, Augusta, GA 30907For SaleMLS ID #100578923, Caleb Willing, Better Homes & Gardens Executive Partners. Hive MLS
- $400,0004 bd3 ba2.3k sqft3707 Pavilion Dr, Martinez, GA 30907ActiveMLS ID #10756358, Phi V Nguyen, Ascend Realty Group. GAMLS
- $299,9003 bd3 ba1.8k sqft3840 Forest Creek Way, Martinez, GA 30907For SaleMLS ID #98256678, Robert Haywood Duke, Dogwood Real Estate, LLC. Hive MLS
- $250,0003 bd2 ba1.4k sqft4345 Roswell Drive, Martinez, GA 30907For SaleMLS ID #100591488, Rose Evans, Evans Real Estate Group. Hive MLS
- $335,0004 bd2 ba2.5k sqft1304 Dominica Drive, Augusta, GA 30909For SaleMLS ID #98257232, Noah McBride, Century 21 Magnolia. Hive MLS
- $349,9005 bd3 ba2.1k sqft744 Lancaster Road, Augusta, GA 30909For SaleMLS ID #100582607, Rita Renfroe, EXP Realty, LLC. Hive MLS
- $338,9004 bd3 ba2.4k sqft4704 Park Ridge Ct, Evans, GA 30809For SaleMLS ID #222903, Anna Shamber Adkins, Real Estate Simplified. Aiken MLS
- $430,0005 bd3 ba2.6k sqft352 Heath Way, Martinez, GA 30907For SaleMLS ID #100590608, Gayla Moore, Meybohm Real Estate - Wheeler. Hive MLS
- $256,0003 bd2 ba1.3k sqft348 Stagecoach Way, Martinez, GA 30907For SaleMLS ID #100587795, Norman Jarrett Townsend, Re/max True Advantage. Hive MLS
