Come view at our open Sat 6/6 11am-1pm & Sun 6/7 1pm-3pm. 2331 N Elston Court presents a rare opportunity to own a design-forward live/work property tucked within the exclusive Elston Court enclave-an intimate, hidden pocket just off Elston Avenue. Surrounded by green space and positioned in one of Chicago's fastest-growing corridors, this all-brick, two-story property blends privacy, flexibility, and urban convenience in a truly unique setting. Zoned M3-3, the property features a functional first-floor office/commercial space and a beautifully renovated loft-style residence above. A 120-foot private driveway leads to an attached four-car garage with 11-foot ceilings, ideal for storage, studio space, creative use, or future customization. Additional highlights include rooftop space above the garage, a private outdoor area across the driveway, and an unfinished basement offering extensive storage or future potential for additional usable space. The second-floor loft showcases an open-concept layout with oversized windows, skylights, abundant natural light, unobstructed park views, and stunning south-facing skyline views. The kitchen features newer appliances and a large island that flows seamlessly into the living and dining areas. Two spacious bedrooms sit on opposite ends of the home, while the spa-inspired bath includes an oversized stone shower with built-in bench seating. Additional features include in-unit laundry, extensive built-in storage, newer windows and roof (2015), and exceptional live/work flexibility for owner-users, creatives, entrepreneurs, or investors. The property sits directly in the path of continued growth surrounding Lincoln Yards and the evolving Elston corridor. Enjoy immediate access to the Kennedy Expressway, Milwaukee Avenue, Elston bike lanes, Divvy stations, the Damen Blue Line stop, the 606 Trail, and the riverwalk. Walkable to Midtown Athletic Club which offers premier wellness amenities including indoor and outdoor pools, tennis courts, fitness classes, spa services, co-working areas, and dining. A truly unique opportunity to own a flexible live/work property with private outdoor space, oversized garage capacity, and long-term upside in one of Chicago's most exciting and rapidly transforming neighborhoods.
Pending
$1,299,900
2331 N Elston Ct, Chicago, IL 60614
2beds
--sqft
Multi Family
Built in 1889
-- sqft lot
$-- Zestimate®
$--/sqft
$-- HOA
What's special
- 104 days
- 17
- 2
Zillow last checked:
Listing updated:
Listed by:
Shawn Nam Shawn.nam@fultongrace.com,
Fulton Grace Realty,
Vickie Soupos 630-965-6000,
Fulton Grace Realty
Source: MRED as distributed by MLS GRID,MLS#: 12646137
Facts & features
Interior
Bedrooms & bathrooms
- Bedrooms: 2
- Bathrooms: 2
- Full bathrooms: 2
Heating
- Natural Gas, Forced Air
Features
- Basement: Unfinished,Full
Property
Parking
- Total spaces: 4
- Parking features: Garage Door Opener, Yes, Attached, Garage
- Attached garage spaces: 4
- Has uncovered spaces: Yes
Lot
- Size: 3,125 Square Feet
- Dimensions: 25x125
Details
- Parcel number: 14312000230000
- Special conditions: List Broker Must Accompany
Construction
Type & style
- Home type: MultiFamily
- Property subtype: Multi Family
Materials
- Brick
Condition
- New construction: No
- Year built: 1889
- Major remodel year: 1953
Utilities & green energy
- Sewer: Public Sewer
- Water: Public
Community & HOA
Location
- Region: Chicago
Financial & listing details
- Annual tax amount: $12,916
- Date on market: 5/28/2026
- Ownership: Fee Simple
Estimated market value
Not available
Estimated sales range
Not available
$2,938/mo
Price history
| Date | Event | Price |
|---|---|---|
| 7/9/2026 | Pending sale | $1,299,900 |
Source:  MRED as distributed by MLS GRID #12646137 Report a problem MRED as distributed by MLS GRID #12646137 Report a problem | ||
| 7/8/2026 | Contingent | $1,299,900 |
Source: MRED as distributed by MLS GRID #12646137 Report a problem | ||
| 5/28/2026 | Listed for sale | $1,299,900 |
Source: MRED as distributed by MLS GRID #12646137 Report a problem | ||
Public tax history
Tax history is unavailable.
Monthly payment
Est. payment
Payment breakdown
Explore the cost of this home by adjusting the details. Changes won't be saved.Climate risks
Neighborhood: Bucktown
Nearby schools
Similar homes
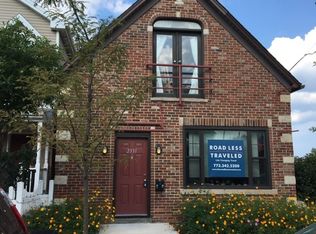
- $1,269,0003 bd3 ba3.1k sqft811 W Aldine Ave APT 6S, Chicago, IL 60657New
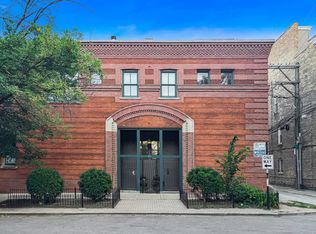 MLS ID #12736042, Jennifer Ames, Engel & Voelkers Chicago. MRED as distributed by MLS GRID
 - $849,9003 bd3 ba-- sqft1920 W Diversey St #1, Chicago, IL 60614New
 MLS ID #12755486, Kristin Donohue, Compass. MRED as distributed by MLS GRID
 - $1,285,9003 bd3 ba-- sqft1625 N Burling St #304, Chicago, IL 60614Active
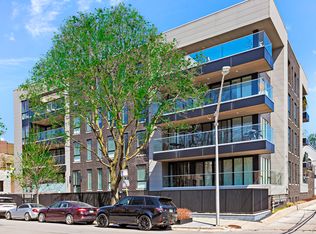 MLS ID #12747109, Caitlin Skogsbergh, Coldwell Banker Realty. MRED as distributed by MLS GRID
 - $850,0003 bd2 ba2k sqft958 W Willow St APT 4, Chicago, IL 60614New
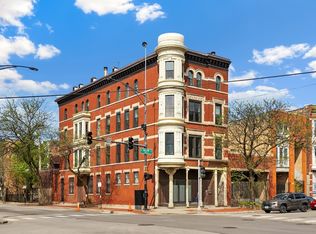 MLS ID #12755432, Daniel Close, Redfin Corporation. MRED as distributed by MLS GRID
