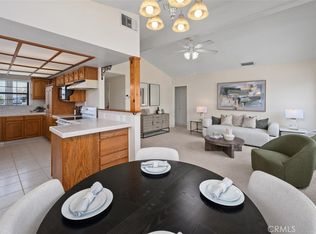
Welcome to this beautifully refreshed 4-bedroom, 2-bathroom South Torrance single-family home offering 1,678 square feet of living space on a generous 6,424-square-foot lot. Freshly painted throughout with brand-new flooring, this move-in-ready home blends comfort, functionality, and endless potential.
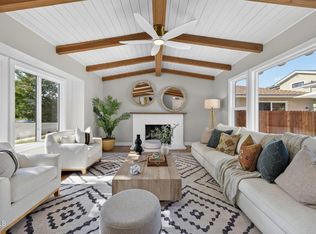
At the heart of the home is a stunning, oversized atrium that fills the interior with natural light and creates a truly unique living experience. Whether envisioned as a tranquil indoor garden, entertaining space, playroom, home office, fitness area, or creative retreat, this spectacular centerpiece offers limitless possibilities to fit your lifestyle.
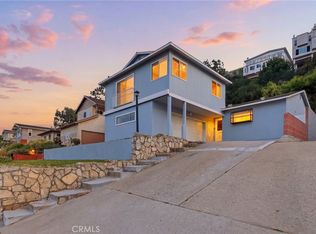
Outside, you'll find newly landscaped front and rear lawns, providing exceptional curb appeal and a spacious backyard perfect for entertaining, relaxing, gardening, or future outdoor enhancements. The inviting front yard welcomes you home, while the expansive backyard offers plenty of room for family gatherings and everyday enjoyment.
Located in the highly desirable South Torrance neighborhood, this home combines a fresh, updated interior with an exceptional layout and an incredible central atrium that sets it apart. Don't miss this rare opportunity to make this versatile and beautifully updated property your next home.
Pending
Listed by: Vista Sotheby’s International Realty • Daniel Assayag • Contact: 310-541-8271
$1,200,000
23320 Anza Ave, Torrance, CA 90505
4beds
1,678sqft
Single Family Residence
Built in 1961
6,424 Square Feet Lot
$1,201,900 Zestimate®
$715/sqft
$-- HOA
What's special
- 7 days |
- 2,157 |
- 147 |
Likely to sell faster than
Zillow last checked:
Listing updated:
Listed by:
Daniel Assayag DRE #01762501 310-541-8271,
Vista Sotheby’s International Realty
Source: CRMLS,MLS#: SB26154408 Originating MLS: California Regional MLS
Originating MLS: California Regional MLSFacts & features
Interior
Bedrooms & bathrooms
- Bedrooms: 4
- Bathrooms: 2
- Full bathrooms: 2
- Main level bathrooms: 2
- Main level bedrooms: 4
Rooms
- Room types: Atrium, Bedroom
Bedroom
- Features: All Bedrooms Down
Bathroom
- Features: Bathtub
Kitchen
- Features: Tile Counters
Heating
- Central, Fireplace(s)
Cooling
- None
Appliances
- Included: Gas Cooktop, Gas Oven, Gas Range, Refrigerator
- Laundry: Inside, Laundry Closet
Features
- Breakfast Bar, Breakfast Area, High Ceilings, Open Floorplan, All Bedrooms Down, Atrium
- Flooring: Vinyl
- Has fireplace: Yes
- Fireplace features: Living Room
- Common walls with other units/homes: No Common Walls
Interior area
- Total interior livable area: 1,678 sqft
Property
Parking
- Total spaces: 2
- Parking features: Garage
- Garage spaces: 2
Accessibility
- Accessibility features: None
Features
- Levels: One
- Stories: 1
- Entry location: 1
- Patio & porch: Front Porch
- Pool features: None
- Spa features: None
- Has view: Yes
- View description: Neighborhood
Lot
- Size: 6,424 Square Feet
- Features: 0-1 Unit/Acre
Details
- Parcel number: 7528016033
- Special conditions: Standard
Construction
Type & style
- Home type: SingleFamily
- Architectural style: Traditional
- Property subtype: Single Family Residence
Condition
- New construction: No
- Year built: 1961
Utilities & green energy
- Sewer: Public Sewer
- Water: Public
Community & HOA
Community
- Features: Curbs, Sidewalks
Location
- Region: Torrance
Financial & listing details
- Price per square foot: $715/sqft
- Tax assessed value: $145,075
- Annual tax amount: $1,999
- Date on market: 7/15/2026
- Cumulative days on market: 8 days
- Listing terms: Cash to New Loan
Estimated market value
$1,201,900
$1.14M - $1.26M
$5,277/mo
Price history
| Date | Event | Price |
|---|---|---|
| 7/22/2026 | Pending sale | $1,200,000$715/sqft |
Source:  CRMLS #SB26154408 Report a problem CRMLS #SB26154408 Report a problem | ||
| 7/15/2026 | Listed for sale | $1,200,000$715/sqft |
Source: CRMLS #SB26154408 Report a problem | ||
Public tax history
| Year | Property taxes | Tax assessment |
|---|---|---|
| 2025 | $1,999 +2.4% | $145,075 +2% |
| 2024 | $1,952 +1.6% | $142,232 +2% |
| 2023 | $1,922 +1.4% | $139,444 +2% |
| 2022 | $1,895 +2.5% | $136,711 +2% |
| 2021 | $1,850 +1.4% | $134,031 +1% |
| 2020 | $1,825 | $132,657 +2% |
| 2019 | $1,825 +8.7% | $130,057 +2% |
| 2018 | $1,678 | $127,508 +2% |
| 2017 | $1,678 +2.1% | $125,009 +2% |
| 2016 | $1,644 +3.7% | $122,559 +1.5% |
| 2015 | $1,586 +4.1% | $120,719 +2% |
| 2014 | $1,523 | $118,355 +2.5% |
| 2012 | -- | $115,512 +2% |
| 2011 | -- | $113,248 +0.8% |
| 2010 | -- | $112,402 -0.2% |
| 2009 | -- | $112,670 +2% |
| 2008 | -- | $110,461 +2% |
| 2007 | -- | $108,296 +2% |
| 2006 | -- | $106,173 |
| 2005 | -- | $106,173 +4% |
| 2004 | -- | $102,052 +1.9% |
| 2003 | -- | $100,183 +2% |
| 2002 | -- | $98,219 +4% |
| 2000 | -- | $94,407 |
Find assessor info on the county website
Monthly payment
Est. payment
Payment breakdown
Explore the cost of this home by adjusting the details. Changes won't be saved.Climate risks
Neighborhood: Southwood Riviera
Nearby schools
GreatSchools rating
- 9/10Joseph Arnold Elementary SchoolGrades: K-5Distance: 0.5 mi
- 10/10Calle Mayor Middle SchoolGrades: 6-8Distance: 0.3 mi
- 10/10South High SchoolGrades: 9-12Distance: 0.4 mi
- $1,267,9003 bd2 ba1.5k sqft23326 Anza Ave, Torrance, CA 90505Off Market
- $1,656,8004 bd4 ba2.4k sqft23314 Anza Ave, Torrance, CA 90505Off Market
- $1,713,8006 bd3 ba2.6k sqft23330 Anza Ave, Torrance, CA 90505Off Market

- $1,378,1004 bd2 ba1.6k sqft23310 Anza Ave, Torrance, CA 90505Off Market
- $1,463,6004 bd3 ba2k sqft23243 Ladeene Ave, Torrance, CA 90505Off Market
- $1,309,5004 bd2 ba1.6k sqft23249 Ladeene Ave, Torrance, CA 90505Off Market
- $1,429,9004 bd2 ba1.9k sqft23235 Ladeene Ave, Torrance, CA 90505Off Market
- $1,820,8005 bd5 ba2.8k sqft23305 Ladeene Ave, Torrance, CA 90505Off Market
A local agent can set up tours, give advice and negotiate with sellers.
Similar homes
- $1,585,0004 bd2 ba1.6k sqft23446 Kathryn Ave, Torrance, CA 90505For Sale
 MLS ID #P1-28038, Hae Won Yoon, CRX Properties. CRMLS
 - $1,400,0004 bd2 ba1.5k sqft4070 Bluff St, Torrance, CA 90505For Sale
 MLS ID #SB26062376, Jamie Baye, Real Broker. CRMLS
 - $1,249,9003 bd2 ba1.1k sqft5209 Sepulveda Blvd, Torrance, CA 90505For Sale
 MLS ID #OC26101528, Bob DePew, Laguna Premier Realty Inc.. CRMLS
 - $1,299,9994 bd3 ba2k sqft2346 W 234th St, Torrance, CA 90501For Sale
 MLS ID #SB26153429, Navdeep Singh, Equity Smart Home Loans, Inc. CRMLS
 - $1,298,0003 bd2 ba1.2k sqft2649 Dalemead St, Torrance, CA 90505For SaleMLS ID #SB26159242, Jack Mangin, The Sotto Sol Property Collect. CRMLS
- $1,690,0004 bd3 ba2.4k sqft23316 Los Codona Ave, Torrance, CA 90505For SaleMLS ID #PV26147167, Sachiko Yagi, West Shores Realty, Inc.. CRMLS
- $1,275,0003 bd1 ba1.1k sqft20005 Pruitt Dr, Torrance, CA 90503For SaleMLS ID #SB26157374, Paul Siverson, West Shores Realty, Inc.. CRMLS
- $1,390,0003 bd2 ba1.2k sqft4068 Newton St, Torrance, CA 90505For SaleMLS ID #SB26087066, Vicki Leach, Vista Sotheby’s International Realty. CRMLS
- $1,199,0003 bd2 ba1.5k sqft808 Crenshaw Blvd, Torrance, CA 90501For SaleMLS ID #26849809, Jose Prats DRE # 01883248, Character Homes. CLAW
- $1,150,0002 bd2 ba1.4k sqft2610 Dalemead St, Torrance, CA 90505For SaleMLS ID #SB26099702, Luis Amaya, Realty ONE Group United. CRMLS
- $1,399,0003 bd2 ba1.7k sqft22805 Date Ave, Torrance, CA 90505For SaleMLS ID #SB26117814, Mary Browne, Forecast Realty Inc.. CRMLS
- $629,8882 bd2 ba1.1k sqft22937 Nadine Cir Unit B, Torrance, CA 90505For SaleMLS ID #SB26113824, David Keller, Estate Properties. CRMLS
- $1,249,9003 bd2 ba1.6k sqft2134 W 237th St, Torrance, CA 90501For SaleMLS ID #DW26137697, Judi Reimer, First Team Real Estate. CRMLS
- $1,399,0002 bd2 ba1.9k sqft24212 Adolph Ave, Torrance, CA 90505For SaleMLS ID #PV26106551, Matthew Cox, Cove & Key Real Estate. CRMLS
- $1,595,0003 bd2 ba1.5k sqft4065 Bluff St, Torrance, CA 90505For SaleMLS ID #26853243, Moon Sun Kim DRE # 01427914, Keller Williams Coastal Prop.. CLAW
- $1,389,0004 bd2 ba1.3k sqft25710 Crest Rd, Torrance, CA 90505For SaleMLS ID #PW25251767, Mary Gallegos, Realty One Group West. CRMLS
- $1,699,0004 bd4 ba2.4k sqft24812 Pitcairn Way, Torrance, CA 90505For SaleMLS ID #SB26149417, Maryam Hedayati, Keller Williams Realty. CRMLS
- $1,315,0003 bd3 ba1.5k sqft3918 W 242nd St, Torrance, CA 90505For SaleMLS ID #SB26111353, Gary Kooba, Vista Sotheby’s International Realty. CRMLS
- $1,299,0003 bd2 ba1.5k sqft20517 Toluca Ave, Torrance, CA 90503For SaleMLS ID #SB26122920, Andy McGuire, Estate Properties. CRMLS
- $1,529,0003 bd3 ba1.6k sqft21310 Ladeene Ave, Torrance, CA 90503For SaleMLS ID #SB26153313, Larry Humes, Berkshire Hathaway HomeServices California Properties. CRMLS
Local buyer's agents are ready to help
