Stunning 1 story home in highly desirable Veranda community. 4 Bedrooms, 3 Bath, great size kitchen. The living room showcases a wall of windows, which allows the main area to be flooded with natural light. The spacious primary bedroom offers a luxurious bathroom which includes dual vanities, separate tub, shower and huge walk-in closet. The home includes a convenient mud area located just inside from the double car garage. Neighborhood amenities include miles of parkland and trails, clubhouse, pool and playgrounds. Ideally located near shopping, dining and more.
Pending
$364,900
23323 Darst Field Trl, Richmond, TX 77469
4beds
2,374sqft
Single Family Residence
Built in 2019
6,290 Square Feet Lot
$391,600 Zestimate®
$154/sqft
$100/mo HOA
What's special
- 401 days |
- 21 |
- 1 |
Zillow last checked:
Listing updated:
Listed by:
Mark Montgomery TREC #0768932 713-304-0086,
Omega Management Group, LLC
Source: HAR,MLS#: 39419473
Facts & features
Interior
Bedrooms & bathrooms
- Bedrooms: 4
- Bathrooms: 3
- Full bathrooms: 3
Rooms
- Room types: Utility Room
Primary bathroom
- Features: Full Secondary Bathroom Down, Primary Bath: Double Sinks, Primary Bath: Separate Shower, Primary Bath: Soaking Tub, Secondary Bath(s): Jetted Tub, Secondary Bath(s): Tub/Shower Combo
Kitchen
- Features: Breakfast Bar, Kitchen Island, Kitchen open to Family Room, Pantry
Heating
- Natural Gas
Cooling
- Ceiling Fan(s), Electric
Appliances
- Included: Disposal, Gas Oven, Microwave, Gas Cooktop, Dishwasher
- Laundry: Electric Dryer Hookup, Washer Hookup
Features
- Formal Entry/Foyer, All Bedrooms Down, Primary Bed - 1st Floor, Walk-In Closet(s)
- Flooring: Carpet, Tile
- Windows: Insulated/Low-E windows, Window Coverings
Interior area
- Total structure area: 2,374
- Total interior livable area: 2,374 sqft
Property
Parking
- Total spaces: 2
- Parking features: Attached, Double-Wide Driveway
- Attached garage spaces: 2
Features
- Stories: 1
- Patio & porch: Covered
- Exterior features: Side Yard, Sprinkler System
- Has spa: Yes
- Fencing: Back Yard,Full
Lot
- Size: 6,290 Square Feet
- Features: Subdivided, 0 Up To 1/4 Acre
Details
- Parcel number: 8496190010050901
- Special conditions: Real Estate Owned
Construction
Type & style
- Home type: SingleFamily
- Architectural style: Traditional
- Property subtype: Single Family Residence
Materials
- Blown-In Insulation, Brick, Stone
- Foundation: Slab
- Roof: Composition
Condition
- New construction: No
- Year built: 2019
Utilities & green energy
- Sewer: Public Sewer
- Water: Public
Green energy
- Energy efficient items: Attic Vents, Thermostat, HVAC, HVAC>13 SEER
Community & HOA
Community
- Features: Subdivision Tennis Court
- Subdivision: Veranda
HOA
- Has HOA: Yes
- Amenities included: Park, Playground, Pool, Tennis Court(s)
- HOA fee: $1,200 annually
Location
- Region: Richmond
Financial & listing details
- Price per square foot: $154/sqft
- Tax assessed value: $427,472
- Annual tax amount: $6,707
- Date on market: 6/16/2025
- Listing terms: Cash,Conventional,FHA,Investor
- Ownership: Full Ownership
- Road surface type: Concrete
Foreclosure details
Estimated market value
$391,600
$372,000 - $411,000
$2,724/mo
Price history
| Date | Event | Price |
|---|---|---|
| 3/15/2025 | Price change | $399,900-2.4%$168/sqft |
Source:  HAR #9360676 Report a problem HAR #9360676 Report a problem | ||
| 3/11/2025 | Price change | $409,900-2.4%$173/sqft |
Source: HAR #9360676 Report a problem | ||
| 2/25/2025 | Listed for sale | $419,900$177/sqft |
Source: HAR #9360676 Report a problem | ||
Public tax history
| Year | Property taxes | Tax assessment |
|---|---|---|
| 2025 | $6,707 +38.7% | $427,472 +6.1% |
| 2024 | $4,836 +11.2% | $403,051 +10% |
| 2023 | $4,348 -10.2% | $366,410 +10% |
| 2022 | $4,843 +6.5% | $333,100 +10% |
| 2021 | $4,547 -8% | $302,820 +5.5% |
| 2020 | $4,943 +585.6% | $286,970 +608.6% |
| 2019 | $721 +752.7% | $40,500 +788.2% |
| 2018 | $85 | $4,560 |
Find assessor info on the county website
Monthly payment
Climate risks
Neighborhood: 77469
Nearby schools
GreatSchools rating
- 7/10PHELAN ELGrades: PK-5Distance: 0.5 mi
- 5/10Lamar Junior High SchoolGrades: 6-8Distance: 2.5 mi
- 5/10Lamar Cons High SchoolGrades: 9-12Distance: 2.7 mi
Schools provided by the listing agent
- Elementary: Phelan Elementary
- Middle: Lamar Junior High School
- High: Lamar Consolidated High School
Source: HAR. This data may not be complete. We recommend contacting the local school district to confirm school assignments for this home.
- $429,2004 bd3 ba2.5k sqft23327 Darst Field Trl, Richmond, TX 77469Off Market
- $382,8004 bd3 ba2.3k sqft23319 Darst Field Trl, Richmond, TX 77469Off Market
- $160-- bd-- ba-- sqftWilliams Way Blvd, Richmond, TX 77469Off Market
- $417,9004 bd4 ba2.8k sqft23331 Darst Field Trl, Richmond, TX 77469Off Market
- $388,3003 bd3 ba2.4k sqft23315 Darst Field Trl, Richmond, TX 77469Off Market
- $508,9004 bd4 ba3.3k sqft23326 McCloy Canyon Dr, Richmond, TX 77469Off Market
- $386,4004 bd2 ba2.7k sqft23335 Darst Field Trl, Richmond, TX 77469Off Market
- $428,5004 bd3 ba2.5k sqft23311 Darst Field Trl, Richmond, TX 77469Off Market
A local agent can set up tours, give advice and negotiate with sellers.
Similar homes
- $310,0004 bd2 ba2.4k sqft22114 Winter Sky Ln, Richmond, TX 77469For Sale
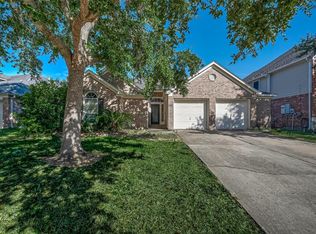 MLS ID #10565852, Xuan Truong, B & W Realty Group LLC. HAR
 - $380,0004 bd3 ba2.7k sqft2207 Pickford Terrace Ln, Rosenberg, TX 77469For Sale
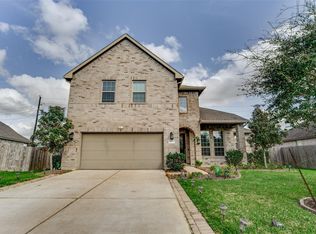 MLS ID #87412010, Alton Ng, AKTIV Real Estate Consultants. HAR
 - $375,0004 bd4 ba2.4k sqft2315 Ocean Pass Ln, Rosenberg, TX 77469For Sale
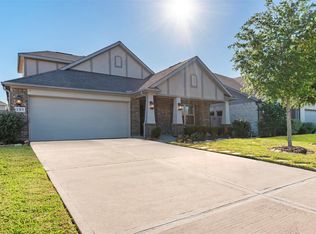 MLS ID #3944799, Stephen Myshrall, CB&A, Realtors- Southeast. HAR
 - $389,9004 bd3 ba2.7k sqft2303 Keystone Ridge Ln, Richmond, TX 77469For Sale
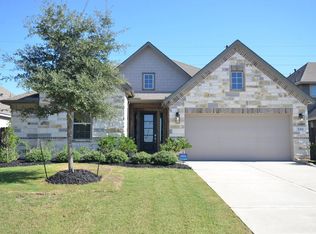 MLS ID #31664210, Allene Kramer, Prestige Properties Texas. HAR
 - $374,0004 bd2 ba2.3k sqft3306 Driftwood Meadow Ln, Richmond, TX 77406For SaleMLS ID #88835222, Marlem Conde, AREA Texas Realty. HAR
- $329,0004 bd3 ba2k sqft7418 Key Creek Ct, Richmond, TX 77469For SaleMLS ID #71801687, Bian Hu, KingFay Inc. HAR
- $369,0004 bd3 ba2.6k sqft3711 Cane Lake Dr, Richmond, TX 77406For SaleMLS ID #13315564, Mark Montgomery, Omega Management Group, LLC. HAR
- $374,9004 bd3 ba2.4k sqft19911 Pemetic Trl, Richmond, TX 77407For SaleMLS ID #22299088, Agha Abbas, HomeSmart. HAR
- $382,0004 bd2 ba2k sqft3119 Shawnee Dr, Sugar Land, TX 77479For SaleMLS ID #42787841, Anong Intarakomheang, REALM Real Estate Professionals - West Houston. HAR
- $354,9904 bd2 ba2.1k sqft20519 Copper Cave Ln, Richmond, TX 77407For SaleMLS ID #26105521, Mohammad Khatri, Roots Brokerage. HAR
- $345,0004 bd4 ba2.9k sqft5811 Micah Ln, Rosenberg, TX 77471For SaleMLS ID #37233026, Dennis Rees, Keller Williams Premier Realty. HAR
- $359,0003 bd3 ba2.1k sqft4823 Zachary Ln, Sugar Land, TX 77479For SaleMLS ID #28905561, Abraham Isac, Providence Realty LLC. HAR
- $350,0004 bd3 ba2.3k sqft21031 Lilac Meadows Ln, Richmond, TX 77407For SaleMLS ID #38268767, Bian Hu, KingFay Inc. HAR
- $369,0004 bd3 ba2.3k sqft3211 Double Lake Dr, Missouri City, TX 77459For SaleMLS ID #47962285, K.C. Lam, RE/MAX Southwest. HAR
- $399,9994 bd3 ba2.5k sqft21606 Reserve Ranch Trl, Richmond, TX 77407For SaleMLS ID #36675702, Gada Al Edan, Walzel Properties - Corporate Office. HAR
- $389,9994 bd5 ba3k sqft3115 W Creek Club Dr, Missouri City, TX 77459For SaleMLS ID #65542124, Tracie Conyers, Keller Williams Elite. HAR
- $359,0004 bd2 ba1.7k sqft8910 Hartford River Ln, Richmond, TX 77407For SaleMLS ID #87163080, Tyler Hixenbaugh, eXp Realty LLC. HAR
- $395,9004 bd2 ba2.1k sqft18522 Anderwood Forest Dr, Richmond, TX 77407For SaleMLS ID #23468934, Nilda Salinas, Step Real Estate. HAR
- $350,0004 bd2 ba2.3k sqft7822 Rocky Peak Ln, Richmond, TX 77407For SaleMLS ID #32345305, Lan Le, MaiAn Realty. HAR
- $359,9004 bd3 ba2.1k sqft17630 Sagemont Square Ct, Richmond, TX 77407For SaleMLS ID #20128209, Mayra Barahona, Walzel Properties - Corporate Office. HAR
