Welcome to this beautifully maintained 3-bedroom, 2.5-bath home built in 2020, offering modern design, an open-concept layout, and an ideal blend of comfort, function, and style. The main level features a bright and spacious open floor plan that seamlessly connects the living, dining, and kitchen areas—perfect for both everyday living and entertaining. The kitchen is a standout, complete with bar seating, abundant cabinetry, quality finishes, and excellent flow into the main living space, making it easy to stay connected while cooking or hosting guests. Upstairs, you’ll find three generously sized bedrooms, including a luxurious primary suite designed as a true retreat. The primary bedroom offers excellent space along with a well-appointed en-suite bath featuring a soaking tub and separate shower for a spa-like experience at home. A conveniently located second-floor laundry room adds everyday ease right where you need it most. The large unfinished basement provides outstanding potential for future living space, whether you envision a home gym, media room, additional recreation area, or simply generous storage. Step outside to a spacious deck ideal for outdoor dining, relaxing, or entertaining, complete with a convenient handicap-accessible ramp for added accessibility and ease of entry. The backyard also includes a large storage shed, offering excellent space for tools, equipment, and seasonal items. Located on a quiet dead-end street, this home offers exceptional privacy and minimal traffic, creating a peaceful residential setting. Conveniently situated in Aston, PA, the property is just minutes from I-95, providing easy access for commuting throughout the region, including Philadelphia, Wilmington, and surrounding areas
For sale
$399,000
2334 Douglas Ave, Upper Chichester, PA 19014
3beds
1,872sqft
Single Family Residence
Built in 2020
7,841 Square Feet Lot
$397,800 Zestimate®
$213/sqft
$-- HOA
What's special
Quality finishesModern designOpen-concept layoutAbundant cabinetrySecond-floor laundry roomThree generously sized bedrooms
- 20 days |
- 1,296 |
- 119 |
Likely to sell faster than
Zillow last checked:
Listing updated:
Listed by:
Jim D'Orlando 267-987-4892,
Real of Pennsylvania 8554500442
Source: Bright MLS,MLS#: PADE2116268
Facts & features
Interior
Bedrooms & bathrooms
- Bedrooms: 3
- Bathrooms: 3
- Full bathrooms: 2
- 1/2 bathrooms: 1
- Main level bathrooms: 1
Basement
- Area: 0
Heating
- Forced Air, Propane
Cooling
- Central Air, Electric
Appliances
- Included: Microwave, Dishwasher, Oven/Range - Electric, Refrigerator, Electric Water Heater
- Laundry: Upper Level
Features
- Bathroom - Walk-In Shower, Ceiling Fan(s), Combination Kitchen/Dining, Family Room Off Kitchen, Floor Plan - Traditional, Eat-in Kitchen, Kitchen Island, Dry Wall
- Basement: Exterior Entry,Interior Entry,Full,Sump Pump
- Has fireplace: No
Interior area
- Total structure area: 1,872
- Total interior livable area: 1,872 sqft
- Finished area above ground: 1,872
- Finished area below ground: 0
Property
Parking
- Parking features: Driveway, On Street
- Has uncovered spaces: Yes
Accessibility
- Accessibility features: Accessible Entrance, Accessible Approach with Ramp
Features
- Levels: Two
- Stories: 2
- Patio & porch: Deck
- Pool features: None
- Has spa: Yes
- Spa features: Bath
Lot
- Size: 7,841 Square Feet
- Dimensions: 75.00 x 100.00
- Features: Adjoins - Open Space
Details
- Additional structures: Above Grade, Below Grade
- Parcel number: 09000106900
- Zoning: RESIDENTIAL
- Special conditions: In Foreclosure,Standard,Notice Of Default
Construction
Type & style
- Home type: SingleFamily
- Architectural style: Colonial
- Property subtype: Single Family Residence
Materials
- Frame, Masonry
- Foundation: Slab
- Roof: Asphalt,Shingle
Condition
- Good
- New construction: No
- Year built: 2020
Utilities & green energy
- Electric: 200+ Amp Service
- Sewer: Public Sewer
- Water: Public
Community & HOA
Community
- Subdivision: Twin Oaks
HOA
- Has HOA: No
Location
- Region: Upper Chichester
- Municipality: UPPER CHICHESTER TWP
Financial & listing details
- Price per square foot: $213/sqft
- Tax assessed value: $254,800
- Annual tax amount: $8,404
- Date on market: 7/1/2026
- Listing agreement: Exclusive Agency
- Listing terms: Cash,Conventional
- Exclusions: All Personal Items.
- Ownership: Fee Simple
Estimated market value
$397,800
$378,000 - $418,000
$3,045/mo
Price history
Price history is unavailable.
Public tax history
| Year | Property taxes | Tax assessment |
|---|---|---|
| 2025 | $8,650 +2.2% | $254,800 |
| 2024 | $8,466 +3.3% | $254,800 |
| 2023 | $8,194 +2.5% | $254,800 |
| 2022 | $7,994 +640.3% | $254,800 +640.3% |
| 2021 | $1,080 +629.7% | $34,420 +27% |
| 2020 | $148 -89.2% | $27,100 |
| 2019 | $1,366 -0.3% | $27,100 |
| 2018 | $1,370 +802.9% | $27,100 |
| 2017 | $152 | $27,100 |
| 2016 | $152 | $27,100 |
| 2015 | $152 +25.8% | $27,100 |
| 2007 | $121 | $27,100 |
| 2006 | $121 | $27,100 |
| 2005 | $121 | $27,100 |
| 2004 | $121 +8.5% | $27,100 |
| 2003 | $111 +7.9% | $27,100 |
| 2002 | $103 | $27,100 |
| 2000 | $103 | $27,100 |
Find assessor info on the county website
Monthly payment
Est. payment
Payment breakdown
Explore the cost of this home by adjusting the details. Changes won't be saved.Climate risks
Neighborhood: 19014
Nearby schools
GreatSchools rating
- 6/10Chichester Middle SchoolGrades: 5-8Distance: 0.9 mi
- 4/10Chichester Senior High SchoolGrades: 9-12Distance: 1 mi
- 7/10Boothwyn El SchoolGrades: K-4Distance: 1.5 mi
Schools provided by the listing agent
- High: Chichester Senior
- District: Chichester
Source: Bright MLS. This data may not be complete. We recommend contacting the local school district to confirm school assignments for this home.
- $374,2003 bd2 ba2k sqft2340 Douglas Ave, Upper Chichester, PA 19014Off Market
- $3,630-- bd-- ba-- sqftDouglas Ave, Aston, PA 19014Off Market
- $167,800-- bd-- ba-- sqft2351 Booker Ave, Upper Chichester, PA 19014Off Market
- $3,110-- bd-- ba-- sqft2351 Booker Ave, Upper Chichester, PA 19014Off Market
- $3,740-- bd-- ba-- sqftDouglas Ave, Aston, PA 19014Off Market
- $338,7003 bd2 ba1.1k sqft2323 Booker Ave, Upper Chichester, PA 19014Off Market
- $2,990-- bd-- ba-- sqft2329 Douglas Ave, Upper Chichester, PA 19014Off Market
- $2,990-- bd-- ba-- sqft2329 Douglas Ave, Upper Chichester, PA 19014Off Market
A local agent can set up tours, give advice and negotiate with sellers.
Similar homes
- $389,9993 bd2 ba1.9k sqft239 Spring Valley Way, Aston, PA 19014For Sale
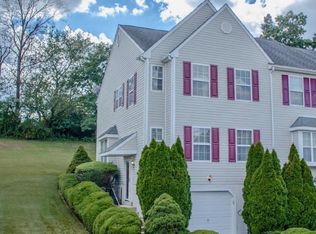
 MLS ID #PADE2112850, Parvin Rostami, Long & Foster Real Estate, Inc.. Bright MLS
 - $439,9003 bd4 ba2.3k sqft12 Hoag Ln, Aston, PA 19014For Sale
 MLS ID #PADE2114810, Rayme Rempfer, BHHS Fox & Roach-Media. Bright MLS
 - $395,0005 bd3 ba2k sqft106 Merion Ave, Aldan, PA 19018For Sale
 MLS ID #PADE2118462, Mike Koperna, Keller Williams Real Estate - West Chester. Bright MLS
 - $369,0003 bd3 ba1.5k sqft33 Hopkins St, Woodbury, NJ 08096For Sale
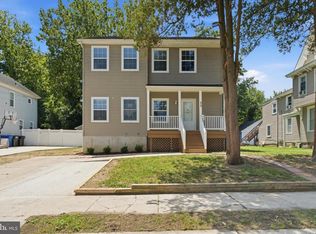 MLS ID #NJGL2075440, Nicole Nguyen, Realty Mark Cityscape. Bright MLS
 - $549,9004 bd4 ba2.6k sqft10 Buck Ln, Upper Chichester, PA 19061For SaleMLS ID #PADE2110400, Brooke May-Lynch, Keller Williams Real Estate - Media. Bright MLS
- $400,0003 bd3 ba1.9k sqft607 Evelyn Way, Woolwich Township, NJ 08085For SaleMLS ID #NJGL2075336, Lisa Lieze, Keller Williams Hometown. Bright MLS
- $374,9993 bd2 ba1.9k sqft113 W Van Buren Ave, New Castle, DE 19720For SaleMLS ID #DENC2107228, G Pizarro, Crown Homes Real Estate. Bright MLS
- $407,0002 bd2 ba1.4k sqft282 Wilshire Blvd, Woolwich Township, NJ 08085For SaleMLS ID #NJGL2074794, Paula Guarniero, BHHS Fox & Roach-Mullica Hill South. Bright MLS
- $398,5004 bd2 ba2.5k sqft27 K Dr, Pennsville, NJ 08070For SaleMLS ID #NJSA2018592, Donna Belanger, Mahoney Realty Pennsville, LLC. Bright MLS
- $435,0004 bd4 ba1.9k sqft1347 Parish Ave, Claymont, DE 19703For SaleMLS ID #DENC2105224, Jeffrey Kralovec, Compass. Bright MLS
- $525,0003 bd2 ba1.5k sqft2115 Westminster Dr, Wilmington, DE 19810For SaleMLS ID #DENC2106162, Leonard Kahn, BHHS Fox & Roach-Haverford. Bright MLS
- $414,9002 bd2 ba1.7k sqft266 Wilshire Blvd, Woolwich Township, NJ 08085For SaleMLS ID #NJGL2074110, Maria Larrain, Coldwell Banker Excel Realty. Bright MLS
- $419,9003 bd3 ba1.3k sqft28 Smith Ln, Runnemede, NJ 08078For SaleMLS ID #NJCD2119386, Frances Manzoni, Century 21 Rauh & Johns. Bright MLS
- $525,0005 bd2 ba1.8k sqft2701 Taney Ln, Wilmington, DE 19810For SaleMLS ID #DENC2106426, Delisia Inge, BHHS Fox & Roach - Hockessin. Bright MLS
- $419,0002 bd2 ba1.3k sqft779 Chickory Trl, Mullica Hill, NJ 08062For SaleMLS ID #NJGL2075488, Jennifer Riches, EXP Realty, LLC. Bright MLS
- $459,9004 bd3 ba2.4k sqft51 S Golfwood Ave, Carneys Point, NJ 08069For SaleMLS ID #NJSA2019122, Vincent Grova, Pino Agency. Bright MLS
- $389,0002 bd3 ba1.9k sqft1603 N Glen Dr #1603, Glen Mills, PA 19342For SaleMLS ID #PADE2118192, Megan Kerezsi, Keller Williams Real Estate - Media. Bright MLS
- $365,0003 bd2 ba1.7k sqft404 Tamara Cir, Newark, DE 19711For SaleMLS ID #DENC2105436, Danielle Benson, Century 21 Gold Key Realty. Bright MLS
- $350,0003 bd3 ba1.6k sqft58 Hancock St, Logan Township, NJ 08085For SaleMLS ID #NJGL2075564, Cate Rogov, Real Broker, LLC. Bright MLS
- $450,0004 bd3 ba2k sqft9 Hemlock Dr, Blackwood, NJ 08012For SaleMLS ID #NJCD2120888, Val Earley, Opus Elite Real Estate of NJ, LLC. Bright MLS
