Welcome to the one you've been waiting for! This stunning 5 bedroom, 3 bath home showcases exceptional pride of ownership, with no detail overlooked and high-end finishes throughout. Step inside to find beautiful upgrades at every turn, including durable tile flooring throughout the main living areas, with carpet only in the bedrooms for added comfort. The thoughtfully designed floor plan offers spacious living, perfect for both everyday life and entertaining. The backyard is truly a showstopper. Situated on one of the largest lots in the community with no rear neighbors, you'll enjoy unmatched privacy and room to relax. An expansive covered patio stretches nearly the entire length of the home, creating the ultimate indoor-outdoor living experience. Two custom pergolas, a built-in gas fireplace, a fenced sparkling swimming pool, putting green, a fenced dog run, and still plenty of space to entertain make this backyard an absolute dream. Need extra parking? The RV gate provides convenient access for your toys, trailer, or additional vehicles. From the designer finishes to the incredible outdoor oasis, this home checks every box. Opportunities like this don't come around often.
Pending
$675,000
23363 S 231ST Way, Queen Creek, AZ 85142
5beds
2,308sqft
:
Get pre-qualified$4,133/mo
Single Family Residence
Built in 2019
0.27 Acres Lot
$-- Zestimate®
$292/sqft
$112/mo HOA
What's special
- 31 days |
- 864 |
- 91 |
Zillow last checked:
Listing updated:
Listed by:
Geordan Key 623-326-5189,
eXp Realty
Source: ARMLS,MLS#: 7051887
Facts & features
Interior
Bedrooms & bathrooms
- Bedrooms: 5
- Bathrooms: 3
- Full bathrooms: 3
Heating
- Heat Pump, Ceiling
Cooling
- Central Air
Appliances
- Included: Refrigerator, Built-in Microwave, Dishwasher, Disposal, Gas Range, Gas Oven, Built-In Gas Oven
- Laundry: Inside
Features
- Granite Counters, Double Vanity, Eat-in Kitchen, Breakfast Bar, Kitchen Island, Pantry
- Flooring: Carpet, Tile
- Windows: Screens, Double Pane Windows
- Has basement: No
- Has fireplace: No
Interior area
- Total structure area: 2,308
- Total interior livable area: 2,308 sqft
Property
Parking
- Total spaces: 6
- Parking features: RV Gate, Attch'd Gar Cabinets, Over Height Garage
- Garage spaces: 2
- Uncovered spaces: 4
Features
- Stories: 1
- Patio & porch: Patio
- Has private pool: Yes
- Pool features: Play Pool, Fenced
- Has spa: Yes
- Spa features: Above Ground
- Fencing: Block
Lot
- Size: 0.27 Acres
- Features: Desert Back, Desert Front, Synthetic Grass Back, Auto Timer H2O Front, Auto Timer H2O Back
Details
- Parcel number: 31411850
Construction
Type & style
- Home type: SingleFamily
- Property subtype: Single Family Residence
Materials
- Stucco, Wood Frame, Painted
- Roof: Tile
Condition
- Year built: 2019
Details
- Builder name: Taylor Morrison
Utilities & green energy
- Sewer: Public Sewer
- Water: City Water
Community & HOA
Community
- Features: Pool, Playground, Biking/Walking Path
- Subdivision: CHURCH FARM PARCEL G2
HOA
- Has HOA: Yes
- Services included: Maintenance Grounds, Street Maint
- HOA fee: $112 monthly
- HOA name: Meridian Community
- HOA phone: 800-354-0257
Location
- Region: Queen Creek
Financial & listing details
- Price per square foot: $292/sqft
- Tax assessed value: $458,500
- Annual tax amount: $2,301
- Date on market: 7/8/2026
- Cumulative days on market: 30 days
- Listing terms: Cash,Conventional,FHA,VA Loan
- Ownership: Fee Simple
Estimated market value
Not available
Estimated sales range
Not available
Not available
Price history
| Date | Event | Price |
|---|---|---|
| 7/14/2026 | Pending sale | $675,000$292/sqft |
Source:  ARMLS #7051887 Report a problem ARMLS #7051887 Report a problem | ||
| 7/9/2026 | Listed for sale | $675,000+73.5%$292/sqft |
Source: ARMLS #7051887 Report a problem | ||
| 6/3/2020 | Sold | $389,129-2.2%$169/sqft |
Source: ARMLS #6066726 Report a problem | ||
| 4/28/2020 | Pending sale | $398,000$172/sqft |
Source: William Lyon Homes #6066726 Report a problem | ||
| 4/16/2020 | Listed for sale | $398,000$172/sqft |
Source: William Lyon Homes #6066726 Report a problem | ||
Public tax history
| Year | Property taxes | Tax assessment |
|---|---|---|
| 2025 | $2,130 -5.4% | $45,850 -4.4% |
| 2024 | $2,251 -2.4% | $47,980 +111.5% |
| 2023 | $2,307 -3.4% | $22,686 -27.9% |
| 2022 | $2,387 +141.5% | $31,450 +3.9% |
| 2021 | $988 -4.9% | $30,260 +105% |
| 2020 | $1,039 | $14,760 +29.8% |
| 2019 | -- | $11,370 |
Find assessor info on the county website
Monthly payment
Est. payment
Payment breakdown
Explore the cost of this home by adjusting the details. Changes won't be saved.Climate risks
Neighborhood: 85142
Nearby schools
GreatSchools rating
- 8/10Faith Mather Sossaman Elementary SchoolGrades: PK-6Distance: 0.5 mi
- 5/10Queen Creek Middle SchoolGrades: 5-8Distance: 3.4 mi
- 8/10Queen Creek High SchoolGrades: 9-12Distance: 1.5 mi
Schools provided by the listing agent
- Elementary: Faith Mather Sossaman Elementary School
- Middle: Queen Creek Junior High School
- High: Queen Creek High School
- District: Queen Creek Unified District
Source: ARMLS. This data may not be complete. We recommend contacting the local school district to confirm school assignments for this home.
- $624,700-- bd3 ba2.3k sqft23339 S 231st Way, Queen Creek, AZ 85142Off Market
- $722,3004 bd3 ba2.7k sqft23165 E Calle De Flores, Queen Creek, AZ 85142Off Market
- $544,800-- bd3 ba2.3k sqft23143 E Calle De Flores, Queen Creek, AZ 85142Off Market
- $751,500-- bd3 ba2.7k sqft23166 E Poco Calle, Queen Creek, AZ 85142Off Market
- $578,3004 bd2 ba2.5k sqft23142 E Calle De Flores, Queen Creek, AZ 85142Off Market
- $549,9004 bd3 ba2.3k sqft23135 E Calle De Flores, Queen Creek, AZ 85142Sold
- $626,0004 bd3 ba2.5k sqft23435 S 231st Way, Queen Creek, AZ 85142Sold
- $662,900-- bd3 ba2.7k sqft23144 E Poco Calle, Queen Creek, AZ 85142Off Market
A local agent can set up tours, give advice and negotiate with sellers.
Similar homes
- $625,0005 bd3 ba2.3k sqft22495 E SILVER CREEK Lane, Queen Creek, AZ 85142For Sale
 MLS ID #7053225, Timothy R Deluca, HomeSmart Lifestyles. ARMLS
 - $670,0006 bd5 ba3.1k sqft22775 E CALLE LUNA --, Queen Creek, AZ 85142For Sale
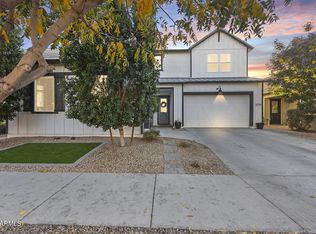 MLS ID #6977408, George Laughton, EveryPlace. ARMLS
 - $699,9003 bd3 ba2.4k sqft22952 E ROSA Road, Queen Creek, AZ 85142For Sale
 MLS ID #7057694, Mark Captain, Keller Williams Realty Phoenix. ARMLS
 - $619,9904 bd3 ba2.5k sqft25779 S 230TH Place, Queen Creek, AZ 85142For Sale
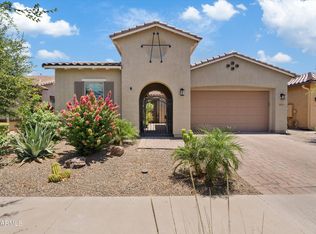 MLS ID #7040562, Elanor Urquidez, The Home Shop. ARMLS
 - $535,0004 bd3 ba2.3k sqft23025 E Via Del Sol --, Queen Creek, AZ 85142For SaleMLS ID #7018259, Tammy A Gazda, HomeSmart. ARMLS
- $635,0005 bd5 ba2.8k sqft22609 E MARSH Road, Queen Creek, AZ 85142For SaleMLS ID #6990532, Rosanna Love Taylor, ProSmart Realty. ARMLS
- $750,0006 bd5 ba3.1k sqft22735 E ARROYO VERDE Drive, Queen Creek, AZ 85142For SaleMLS ID #7017082, Brian Mullee, Real Broker. ARMLS
- $724,9994 bd4 ba2.8k sqft22824 E ROSA Road, Queen Creek, AZ 85142For SaleMLS ID #7002228, Alina Suprak, Keller Williams Integrity First Realty. ARMLS
- $534,9003 bd2 ba1.9k sqft23050 E QUINTERO Road, Queen Creek, AZ 85142For SaleMLS ID #7063299, Ashley Oppenborn, Limitless Real Estate. ARMLS
- $815,0004 bd3 ba2.9k sqft21132 E SPARROW Drive, Queen Creek, AZ 85142For SaleMLS ID #7063610, Dylan Phillips, eXp Realty. ARMLS
- $684,9004 bd4 ba2.7k sqft22709 E Watford Drive, Queen Creek, AZ 85142For SaleMLS ID #7049898, Yolana Isham, Isham Real Estate Group, LLC. ARMLS
- $719,9005 bd4 ba2.7k sqft23053 E REINS Road, Queen Creek, AZ 85142For SaleMLS ID #7050625, Zachary Young, ProSmart Realty. ARMLS
- $639,9003 bd3 ba2.5k sqft22612 E LORDS Way, Queen Creek, AZ 85142For SaleMLS ID #7051915, Beth M Rider, Keller Williams Arizona Realty. ARMLS
- $549,9993 bd2 ba1.8k sqft22787 E ARROYO VERDE Drive, Queen Creek, AZ 85142For SaleMLS ID #7036567, Marian Edwards, Capital West Homes Realty LLC. ARMLS
- $729,0004 bd4 ba2.9k sqft35562 N GEMSTONE Way, San Tan Valley, AZ 85144For SaleMLS ID #7027871, Kyler J Martin, W and Partners, LLC. ARMLS
- $800,0004 bd4 ba3.1k sqft22386 E Duncan Street, Queen Creek, AZ 85142For SaleMLS ID #7014832, Sharon J White, Real Broker. ARMLS
- $639,9953 bd3 ba2.5k sqft3938 W Amethyst Trail, San Tan Valley, AZ 85144For SaleMLS ID #6998510, Sali Halverson, HomeSmart. ARMLS
- $549,9004 bd3 ba2.1k sqft21128 E ARROYO VERDE Drive, Queen Creek, AZ 85142For SaleMLS ID #6972397, Lindsay J Picone, The Home Shop. ARMLS
- $775,0004 bd3 ba2.7k sqft2135 W JOSIAH Trail, San Tan Valley, AZ 85144For SaleMLS ID #7012760, Mary Lokka, Century 21 Arizona Foothills. ARMLS
- $699,8004 bd3 ba3k sqft22458 E STIRRUP Street, Queen Creek, AZ 85142For SaleMLS ID #7015490, Christopher R Puma, West USA Realty. ARMLS
