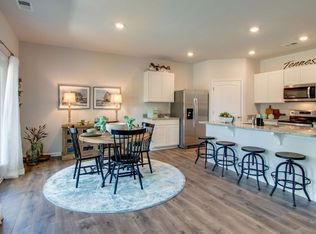
This beautiful home offers one level living, 4 bedrooms and 2 full baths! Open Floor Plan, 9' Ceilings, Large Island in the kitchen, walk-in pantry, LVP flooring throughout living/dining/kitchen, Smart Home pkg, Covered back porch. Community pool. Country setting. Great location convenient to Franklin, Cool Springs, and Murfreesboro. Location qualifies for USDA $0 down-payment loan.
Under contract - showing
$360,000
234 Addison Ave, Chapel Hill, TN 37034
4beds
1,774sqft
Single Family Residence, Residential
Built in 2023
-- sqft lot
$-- Zestimate®
$203/sqft
$35/mo HOA
What's special
Smart home pkgWalk-in pantryOne level livingOpen floor planCommunity poolCovered back porch
- 556 days
- 24
- 1
Zillow last checked:
Listing updated:
Listed by:
Gary Ashton 615-301-1650,
The Ashton Real Estate Group of RE/MAX Advantage 615-301-1631,
Jarrod Curcio 615-416-4722,
The Ashton Real Estate Group of RE/MAX Advantage
Source: RealTracs MLS as distributed by MLS GRID,MLS#: 2802397
Facts & features
Interior
Bedrooms & bathrooms
- Bedrooms: 4
- Bathrooms: 2
- Full bathrooms: 2
- Main level bedrooms: 4
Bedroom 1
- Features: Suite
- Level: Suite
- Area: 180 Square Feet
- Dimensions: 12x15
Bedroom 2
- Area: 110 Square Feet
- Dimensions: 10x11
Bedroom 3
- Area: 110 Square Feet
- Dimensions: 10x11
Bedroom 4
- Features: Walk-In Closet(s)
- Level: Walk-In Closet(s)
- Area: 121 Square Feet
- Dimensions: 11x11
Primary bathroom
- Features: Double Vanity
- Level: Double Vanity
Dining room
- Features: Combination
- Level: Combination
- Area: 110 Square Feet
- Dimensions: 11x10
Kitchen
- Features: Eat-in Kitchen
- Level: Eat-in Kitchen
- Area: 198 Square Feet
- Dimensions: 18x11
Living room
- Features: Combination
- Level: Combination
- Area: 240 Square Feet
- Dimensions: 15x16
Heating
- Central, Electric
Cooling
- Central Air, Electric
Appliances
- Included: Dishwasher, Microwave, Electric Oven, Electric Range
- Laundry: Electric Dryer Hookup
Features
- Ceiling Fan(s), High Ceilings, Smart Thermostat, Walk-In Closet(s), High Speed Internet
- Flooring: Carpet, Vinyl
- Basement: None
Interior area
- Total structure area: 1,774
- Total interior livable area: 1,774 sqft
- Finished area above ground: 1,774
Property
Parking
- Total spaces: 2
- Parking features: Garage Door Opener, Garage Faces Front
- Attached garage spaces: 2
Features
- Levels: One
- Stories: 1
- Patio & porch: Patio, Covered
- Exterior features: Smart Lock(s)
- Pool features: Association
- Fencing: Back Yard
Lot
- Features: Level
- Topography: Level
Details
- Parcel number: 021C A 12800 000
- Special conditions: Standard,Short Sale
Construction
Type & style
- Home type: SingleFamily
- Architectural style: Traditional
- Property subtype: Single Family Residence, Residential
Materials
- Hardboard Siding, Brick
- Roof: Shingle
Condition
- New construction: No
- Year built: 2023
Utilities & green energy
- Sewer: Public Sewer
- Water: Public
- Utilities for property: Electricity Available, Water Available, Cable Connected
Community & HOA
Community
- Subdivision: Spring Creek Farms
HOA
- Has HOA: Yes
- Amenities included: Pool
- Services included: Maintenance Grounds, Recreation Facilities
- HOA fee: $35 monthly
- Second HOA fee: $350 one time
Location
- Region: Chapel Hill
Financial & listing details
- Price per square foot: $203/sqft
- Tax assessed value: $300,400
- Annual tax amount: $2,000
- Date on market: 3/12/2025
- Electric utility on property: Yes
Estimated market value
Not available
Estimated sales range
Not available
Not available
Price history
| Date | Event | Price |
|---|---|---|
| 6/7/2026 | Contingent | $360,000$203/sqft |
Source:  RealTracs MLS as distributed by MLS GRID #2802397 Report a problem RealTracs MLS as distributed by MLS GRID #2802397 Report a problem | ||
| 5/25/2026 | Listed for sale | $360,000-6%$203/sqft |
Source: RealTracs MLS as distributed by MLS GRID #2802397 Report a problem | ||
| 2/22/2026 | Contingent | $383,000$216/sqft |
Source: RealTracs MLS as distributed by MLS GRID #2802397 Report a problem | ||
| 1/7/2026 | Listed for sale | $383,000$216/sqft |
Source: RealTracs MLS as distributed by MLS GRID #2802397 Report a problem | ||
| 12/12/2025 | Contingent | $383,000$216/sqft |
Source: RealTracs MLS as distributed by MLS GRID #2802397 Report a problem | ||
| 11/23/2025 | Listed for sale | $383,000$216/sqft |
Source: RealTracs MLS as distributed by MLS GRID #2802397 Report a problem | ||
| 11/13/2025 | Contingent | $383,000$216/sqft |
Source: RealTracs MLS as distributed by MLS GRID #2802397 Report a problem | ||
| 11/7/2025 | Price change | $383,000-0.3%$216/sqft |
Source: RealTracs MLS as distributed by MLS GRID #2802397 Report a problem | ||
| 11/5/2025 | Price change | $384,000+0.3%$216/sqft |
Source: RealTracs MLS as distributed by MLS GRID #2802397 Report a problem | ||
| 10/21/2025 | Price change | $383,000-0.3%$216/sqft |
Source: RealTracs MLS as distributed by MLS GRID #2802397 Report a problem | ||
| 10/14/2025 | Price change | $384,000-0.3%$216/sqft |
Source: RealTracs MLS as distributed by MLS GRID #2802397 Report a problem | ||
| 10/10/2025 | Price change | $385,000+0.3%$217/sqft |
Source: RealTracs MLS as distributed by MLS GRID #2802397 Report a problem | ||
| 10/3/2025 | Price change | $384,000-0.3%$216/sqft |
Source: RealTracs MLS as distributed by MLS GRID #2802397 Report a problem | ||
| 10/1/2025 | Price change | $385,000-0.3%$217/sqft |
Source: RealTracs MLS as distributed by MLS GRID #2802397 Report a problem | ||
| 9/26/2025 | Price change | $386,000+0.3%$218/sqft |
Source: RealTracs MLS as distributed by MLS GRID #2802397 Report a problem | ||
| 9/24/2025 | Price change | $385,000-0.3%$217/sqft |
Source: RealTracs MLS as distributed by MLS GRID #2802397 Report a problem | ||
| 9/15/2025 | Price change | $386,000-0.3%$218/sqft |
Source: RealTracs MLS as distributed by MLS GRID #2802397 Report a problem | ||
| 8/28/2025 | Price change | $387,000-0.3%$218/sqft |
Source: RealTracs MLS as distributed by MLS GRID #2802397 Report a problem | ||
| 8/21/2025 | Price change | $388,000+0.3%$219/sqft |
Source: RealTracs MLS as distributed by MLS GRID #2802397 Report a problem | ||
| 8/17/2025 | Price change | $387,000-0.3%$218/sqft |
Source: RealTracs MLS as distributed by MLS GRID #2802397 Report a problem | ||
| 7/1/2025 | Price change | $388,000-0.8%$219/sqft |
Source: RealTracs MLS as distributed by MLS GRID #2802397 Report a problem | ||
| 6/16/2025 | Price change | $391,000-0.3%$220/sqft |
Source: RealTracs MLS as distributed by MLS GRID #2802397 Report a problem | ||
| 6/12/2025 | Price change | $392,000-0.3%$221/sqft |
Source: RealTracs MLS as distributed by MLS GRID #2802397 Report a problem | ||
| 6/2/2025 | Price change | $393,000-0.5%$222/sqft |
Source: RealTracs MLS as distributed by MLS GRID #2802397 Report a problem | ||
| 5/15/2025 | Listed for sale | $395,000$223/sqft |
Source: RealTracs MLS as distributed by MLS GRID #2802397 Report a problem | ||
Public tax history
| Year | Property taxes | Tax assessment |
|---|---|---|
| 2025 | $2,159 +5.5% | $75,100 |
| 2024 | $2,047 | $75,100 |
| 2023 | $2,047 | $75,100 |
Find assessor info on the county website
Monthly payment
Est. payment
Payment breakdown
Explore the cost of this home by adjusting the details. Changes won't be saved.Climate risks
Neighborhood: 37034
Nearby schools
Schools provided by the listing agent
- Elementary: Chapel Hill Elementary
- Middle: Forrest School
- High: Forrest School
Source: RealTracs MLS as distributed by MLS GRID. This data may not be complete. We recommend contacting the local school district to confirm school assignments for this home.
- $384,4004 bd2 ba1.7k sqft234 Addison Avenue Lot #144, Chapel Hill, TN 37034Off Market
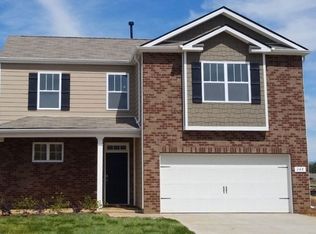
- $352,8003 bd2 ba1.6k sqft232 Addison Avenue Lot #145, Chapel Hill, TN 37034Off Market

- $379,200-- bd2 ba1.7k sqft131 Stammer Farms Blvd, Chapel Hill, TN 37034Off Market
- $424,5004 bd3 ba2.2k sqft129 Stammer Farms Blvd, Chapel Hill, TN 37034Off Market
Similar homes
- $335,0003 bd2 ba1.2k sqft312 Spring Creek St, Chapel Hill, TN 37034For Sale

 MLS ID #3270609, Andy Brown. RealTracs MLS as distributed by MLS GRID
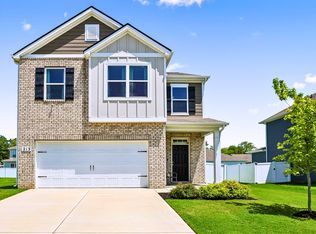
 - $375,0004 bd3 ba1.8k sqft213 River Forest Dr, Chapel Hill, TN 37034For Sale
 MLS ID #3304769, Sara Gooch. RealTracs MLS as distributed by MLS GRID
 - $340,0003 bd2 ba1.4k sqft432 Lauren Ln, Chapel Hill, TN 37034For Sale
 MLS ID #3263513, Kiley Williams. RealTracs MLS as distributed by MLS GRID
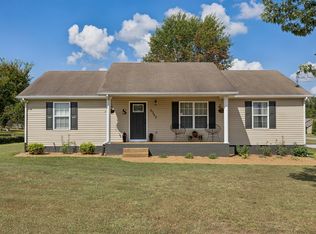
 - $394,9002 bd2 ba1.6k sqft2342 Feedmill Rd, Chapel Hill, TN 37034For Sale
 MLS ID #3531771, Leigh Gillig. RealTracs MLS as distributed by MLS GRID
 - $459,9003 bd2 ba1.5k sqft4495 Angela Way, Chapel Hill, TN 37034For SaleMLS ID #3255197, Megan Jones. RealTracs MLS as distributed by MLS GRID
- $535,0004 bd3 ba2.3k sqft5153 Vinnie Dell Dr, Chapel Hill, TN 37034For SaleMLS ID #3231023, Lindsey Aeverman. RealTracs MLS as distributed by MLS GRID
- $259,0003 bd3 ba1.4k sqft140 Grayson Cir, Chapel Hill, TN 37034For SaleMLS ID #3148384, Jonathan F. Mays. RealTracs MLS as distributed by MLS GRID
- $369,9004 bd3 ba1.6k sqft5567 Compass Way, Christiana, TN 37037For SaleMLS ID #3514079, Emily Mason. RealTracs MLS as distributed by MLS GRID
- $374,9003 bd3 ba1.7k sqft202 Durum St, Shelbyville, TN 37160For SaleMLS ID #3333766, Camille Bell. RealTracs MLS as distributed by MLS GRID
- $390,0003 bd3 ba1.8k sqft2635 Cason Ln, Murfreesboro, TN 37128For SaleMLS ID #3593600, Brad Hopkins. RealTracs MLS as distributed by MLS GRID
- $389,0004 bd2 ba1.8k sqft676 Prominence Rd, Columbia, TN 38401For SaleMLS ID #3516474, Toni Frizzell ,Senior Broker Associate. RealTracs MLS as distributed by MLS GRID
- $344,9003 bd3 ba1.4k sqft5409 Walnut Chase Dr, Christiana, TN 37037For SaleMLS ID #3519122, John Trupiano. RealTracs MLS as distributed by MLS GRID
- $379,0003 bd3 ba1.5k sqft5443 Elkanah Ct, Christiana, TN 37037For SaleMLS ID #3304227, Isabel Pirela-Garcia. RealTracs MLS as distributed by MLS GRID
- $355,8003 bd3 ba1.4k sqft5520 Compass Way, Christiana, TN 37037For SaleMLS ID #3259691, Jennifer Hannah, Broker. RealTracs MLS as distributed by MLS GRID
- $389,9003 bd2 ba1.7k sqft1187 Finley Beech Rd, Lewisburg, TN 37091For SaleMLS ID #3318494, Jason E Terry. RealTracs MLS as distributed by MLS GRID
- $389,0003 bd2 ba1.8k sqft2862 Spring Meade Blvd, Columbia, TN 38401For SaleMLS ID #3263480, Jessica Agostino. RealTracs MLS as distributed by MLS GRID
- $455,0004 bd3 ba2.4k sqft717 Prominence Rd, Columbia, TN 38401For SaleMLS ID #3592426, Amy Dreiling. RealTracs MLS as distributed by MLS GRID
- $415,0004 bd3 ba1.9k sqft2511 Unionville Deason Rd, Bell Buckle, TN 37020For SaleMLS ID #3166666, Nicole Bird. RealTracs MLS as distributed by MLS GRID
- $420,0003 bd3 ba2.5k sqft2852 Bluestem Ln, Murfreesboro, TN 37128For SaleMLS ID #3592171, Christian LeMere. RealTracs MLS as distributed by MLS GRID
- $439,9004 bd3 ba1.8k sqft1010 Lowrey Pl, Spring Hill, TN 37174For SaleMLS ID #3546562, Adam Spivey. RealTracs MLS as distributed by MLS GRID
