Nestled in the serene community of Drum Point, this exquisite Colonial-style residence offers a harmonious blend of luxury and comfort, perfect for those seeking an elevated lifestyle. With 2,259 square feet of thoughtfully designed living space, this home features three spacious bedrooms and two and a half bathrooms, ensuring ample room for relaxation and entertainment. Step inside to discover a warm and inviting interior adorned with elegant crown moldings and rich hardwood floors that flow seamlessly throughout the main living areas. The heart of the home is the gourmet kitchen, complete with a central island. Enjoy the convenience of a laundry chute, making everyday tasks a breeze. Central vacuum. The living area is enhanced by a cozy gas fireplace, creating a perfect ambiance for gatherings or quiet evenings at home. Retreat to the luxurious master bathroom, where a jetted tub and a walk-in shower provide a spa-like experience, allowing you to unwind after a long day. Thoughtful window treatments add an extra touch of sophistication while ensuring privacy and comfort. Sunroom facing the water has its own Mini Split heat and air conditioning for separate climate control. The exterior of the property is equally impressive, featuring a charming wrap around porch and expansive deck for outdoor entertaining or peaceful mornings with a cup of coffee. The meticulously maintained yard, complemented by a garden shed perfect for gardening or outdoor activities. Water enthusiasts will appreciate deep and protected Mill Creek just minutes to Patuxent River and Chesapeake Bay. Deep water pier boasting boat lift, storage shed, water and electric at pier. This home is situated on a generous 0.24-acre lot, providing a sense of space and tranquility. The attached front-entry garage accommodates two vehicles, while the crushed stone parking area adds to the property's charm. Living in Drum Point means enjoying exclusive access to community amenities, including a beautiful beach. This residence is not just a home; it's a lifestyle. Experience the perfect blend of comfort, and nature.
For sale
$869,900
234 Harbor Dr, Lusby, MD 20657
3beds
2,259sqft
Single Family Residence
Built in 1991
10,498 Square Feet Lot
$847,300 Zestimate®
$385/sqft
$35/mo HOA
What's special
Central islandCozy gas fireplaceWalk-in showerMeticulously maintained yardElegant crown moldingsThoughtful window treatmentsLaundry chute
- 10 days
- 414
- 26
Zillow last checked:
Listing updated:
Listed by:
Jackie Randell 410-610-6260,
CENTURY 21 New Millennium 3018622169
Source: Bright MLS,MLS#: MDCA2030924
Facts & features
Interior
Bedrooms & bathrooms
- Bedrooms: 3
- Bathrooms: 2
- Full bathrooms: 2
- Main level bathrooms: 1
Basement
- Area: 1187
Heating
- Heat Pump, Electric
Cooling
- Heat Pump, Central Air, Electric
Appliances
- Included: Electric Water Heater
- Laundry: Laundry Chute
Features
- Bathroom - Walk-In Shower, Crown Molding, Kitchen Island
- Flooring: Hardwood, Carpet, Ceramic Tile, Wood
- Windows: Window Treatments
- Basement: Full,Unfinished
- Number of fireplaces: 1
- Fireplace features: Gas/Propane
Interior area
- Total structure area: 3,446
- Total interior livable area: 2,259 sqft
- Finished area above ground: 2,259
- Finished area below ground: 0
Property
Parking
- Total spaces: 2
- Parking features: Garage Faces Front, Crushed Stone, Attached
- Attached garage spaces: 2
Accessibility
- Accessibility features: Other
Features
- Levels: Three
- Stories: 3
- Patio & porch: Deck, Porch
- Exterior features: Boat Storage, Rain Gutters, Other
- Pool features: None
- Spa features: Bath
- On waterfront: Yes
- Waterfront features: Private Dock Site
- Body of water: Mill Creek
- Frontage length: Water Frontage Ft: 100
Lot
- Size: 10,498 Square Feet
Details
- Additional structures: Above Grade, Below Grade
- Parcel number: 0501062271
- Zoning: R
- Special conditions: Standard
Construction
Type & style
- Home type: SingleFamily
- Architectural style: Colonial
- Property subtype: Single Family Residence
Materials
- Vinyl Siding
- Foundation: Concrete Perimeter
- Roof: Architectural Shingle,Asphalt
Condition
- Good
- New construction: No
- Year built: 1991
Utilities & green energy
- Sewer: Public Septic
- Water: Public
- Utilities for property: Cable Connected, Electricity Available, Propane
Community & HOA
Community
- Subdivision: Drum Point
HOA
- Has HOA: Yes
- Amenities included: Beach Access
- HOA fee: $420 annually
Location
- Region: Lusby
Financial & listing details
- Price per square foot: $385/sqft
- Tax assessed value: $628,500
- Annual tax amount: $7,192
- Date on market: 10/10/2026
- Listing agreement: Exclusive Right To Sell
- Listing terms: Cash,Conventional,FHA,VA Loan
- Exclusions: Boat Lift
- Ownership: Fee Simple
Estimated market value
$847,300
$805,000 - $890,000
$2,449/mo
Price history
| Date | Event | Price |
|---|---|---|
| 10/10/2026 | Listed for sale | $869,900$385/sqft |
Source:  Bright MLS #MDCA2030924 Report a problem | ||
Public tax history
| Year | Property taxes | Tax assessment |
|---|---|---|
| 2026 | $7,183 +5% | $628,500 +5.2% |
| 2025 | $6,843 +12% | $597,400 +5.5% |
| 2024 | $6,110 +9.9% | $566,300 +5.8% |
| 2023 | $5,561 +1.5% | $535,200 |
| 2022 | $5,479 +1.5% | $535,200 +3% |
| 2021 | $5,397 +1.1% | $519,400 +1.5% |
| 2020 | $5,340 -0.5% | $511,500 |
| 2019 | $5,366 | $511,500 |
| 2018 | $5,366 -10.1% | $511,500 -8.8% |
| 2017 | $5,967 -8.2% | $560,800 +2.4% |
| 2016 | $6,503 | $547,800 +2.4% |
| 2015 | $6,503 | $534,800 +2.5% |
| 2014 | $6,503 | $521,800 |
| 2013 | -- | $521,800 |
| 2012 | -- | $521,800 -17% |
| 2011 | -- | $628,440 |
| 2010 | -- | $628,440 |
| 2009 | -- | $628,440 -0.4% |
| 2008 | -- | $631,100 +13.2% |
| 2007 | -- | $557,672 +15.2% |
| 2006 | -- | $484,246 +17.9% |
| 2005 | -- | $410,820 +5.2% |
| 2004 | -- | $390,342 +5.5% |
| 2003 | -- | $369,866 +5.9% |
| 2002 | -- | $349,390 +0.3% |
| 2001 | -- | $348,510 |
Find assessor info on the county website
Monthly payment
Est. payment
Payment breakdown
Explore the cost of this home by adjusting the details. Changes won't be saved.Climate risks
Neighborhood: 20657
Nearby schools
Schools provided by the listing agent
- District: Calvert County Public Schools
Source: Bright MLS. This data may not be complete. We recommend contacting the local school district to confirm school assignments for this home.
Similar homes
- $849,9003 bd3 ba1.6k sqft1319 Bucks Ln, Lusby, MD 20657For Sale
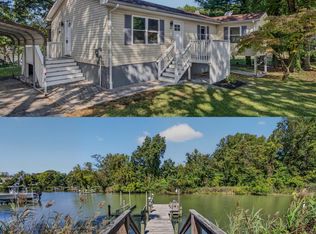
 MLS ID #MDCA2030968, Jack O'Steen, RE/MAX Realty Group. Bright MLS
- $785,0003 bd3 ba3.3k sqft373 Deer Dr, Lusby, MD 20657For Sale
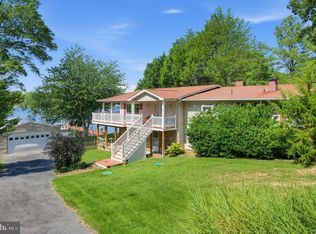 MLS ID #MDCA2030692, Judy Szynborski, Berkshire Hathaway HomeServices PenFed Realty. Bright MLS
- $465,0004 bd2 ba1.7k sqft12641 Calvert Ct, Lusby, MD 20657For Sale
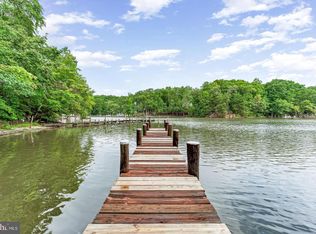 MLS ID #MDCA2030976, Ryan Hutchins, Hutchins Properties. Bright MLS
- $439,4983 bd3 ba2.5k sqft12954 Soundings Rd, Lusby, MD 20657For Sale
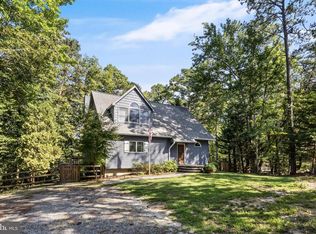 MLS ID #MDCA2030400, Amber Verdadero, Samson Properties. Bright MLS
- $590,0004 bd3 ba2.4k sqft1875 Robin Ct, Lusby, MD 20657For SaleMLS ID #MDCA2030472, Karen Richardson, Coldwell Banker Realty. Bright MLS
- $710,0003 bd4 ba3k sqft12132 Double Tree Ln, Lusby, MD 20657For SaleMLS ID #MDCA2027722, Becky King, Home Towne Real Estate. Bright MLS
- $535,0003 bd2 ba1.4k sqft262 Elkins Ln, Lusby, MD 20657For SaleMLS ID #MDCA2028970, Meighan Sweeney, Cummings & Co. Realtors. Bright MLS
- $649,9004 bd4 ba2.1k sqft1444 Gregg Dr, Lusby, MD 20657For SaleMLS ID #MDCA2030848, Tracey Summers, CENTURY 21 New Millennium. Bright MLS
- $525,0004 bd3 ba2.6k sqft278 Valerie Ln, Lusby, MD 20657For SaleMLS ID #MDCA2026996, Ari Musliu, Redfin Corp. Bright MLS
- $480,0004 bd4 ba2.7k sqft1770 Rudolph Ln, Lusby, MD 20657For SaleMLS ID #MDCA2030608, Jen Anderson, Samson Properties. Bright MLS
- $438,0003 bd2 ba2.1k sqft12451 El Dorado Ln, Lusby, MD 20657For SaleMLS ID #MDCA2029874, Dhyana Smith, O'Brien Realty ERA Powered. Bright MLS
- $495,0004 bd3 ba2.2k sqft9927 Hg Trueman Rd, Lusby, MD 20657For SaleMLS ID #MDCA2030986, Terri McClain, RE/MAX One. Bright MLS
- $444,9503 bd3 ba1.4k sqft976 Johnswoods Rd, Lusby, MD 20657For SaleMLS ID #MDCA2030416, Michael Stanton, Berkshire Hathaway HomeServices PenFed Realty. Bright MLS
- $474,9994 bd3 ba2.3k sqft1206 Cordova Dr, Lusby, MD 20657For SaleMLS ID #MDCA2026394, Tina Marie Biggs, EXP Realty, LLC. Bright MLS
- $465,0005 bd4 ba2.1k sqft12658 Cheyenne Ln, Lusby, MD 20657For SaleMLS ID #MDCA2030662, Tara Dean, Compass. Bright MLS
- $449,0003 bd3 ba1.8k sqft11624 Deadwood Dr, Lusby, MD 20657For SaleMLS ID #MDCA2025190, Ricardo Vasquez, RLAH @properties. Bright MLS
- $437,0004 bd4 ba2.7k sqft701 Hickok Trl, Lusby, MD 20657For SaleMLS ID #MDCA2030500, Jessica Shipman, CENTURY 21 New Millennium. Bright MLS
- $499,0005 bd3 ba3k sqft547 Beech Dr, Lusby, MD 20657For SaleMLS ID #MDCA2029784, Alex Burrell-Hodges, Cottage Street Realty LLC. Bright MLS
- $498,0003 bd3 ba2.2k sqft1171 El Paso Ct, Lusby, MD 20657For SaleMLS ID #MDCA2027346, Nishta Gupta, Samson Properties. Bright MLS
