Welcome to 234 Kentucky Avenue — a rare opportunity tucked away on a quiet cul-de-sac in the heart of Conshohocken. This spacious 4-bedroom, 2.5-bath home offers a versatile layout, including a convenient first-floor bedroom perfect for guests, a home office, or flexible living needs. Adding to the appeal, the property includes an additional 1.03-acre parcel, offering exceptional privacy, serenity, and a peaceful natural setting rarely found. Whether enjoying quiet mornings outdoors or entertaining guests, this expansive extra acreage creates a true retreat-like atmosphere. The heart of the home is the stunning open-concept kitchen and great room, where vaulted ceilings create an airy, dramatic feel perfect for everyday living and entertaining alike. Natural light pours in, drawing your eye to the charming window seat overlooking the peaceful backyard — the perfect spot for morning coffee, reading, or simply taking in the view. Downstairs, the enormous finished basement offers incredible additional living space ideal for a media room, gym, playroom, guest retreat, or all of the above. With its expansive interior, unique private setting, and desirable cul-de-sac location, this home combines comfort, functionality, and character just minutes from everything Conshohocken has to offer.
Under contract
Price cut: $50K (5/29)
$649,000
234 Kentucky Ave, Conshohocken, PA 19428
4beds
3,012sqft
:
Get pre-qualified$4,223/mo
Single Family Residence
Built in 1993
0.33 Acres Lot
$-- Zestimate®
$215/sqft
$-- HOA
What's special
Unique private settingConvenient first-floor bedroomNatural light pours inQuiet cul-de-sacDesirable cul-de-sac locationHome office
- 79 days |
- 106 |
- 0 |
Zillow last checked:
Listing updated:
Listed by:
Sean Furber 484-278-1585,
Compass RE 6108223356,
Co-Listing Agent: Megan Kelly 610-724-0566,
Compass RE
Source: Bright MLS,MLS#: PAMC2178710
Facts & features
Interior
Bedrooms & bathrooms
- Bedrooms: 4
- Bathrooms: 3
- Full bathrooms: 2
- 1/2 bathrooms: 1
- Main level bathrooms: 1
- Main level bedrooms: 1
Basement
- Area: 0
Heating
- Central, Natural Gas
Cooling
- Central Air, Electric
Appliances
- Included: Dryer, Washer, Gas Water Heater
- Laundry: Main Level
Features
- Attic, Dining Area, Entry Level Bedroom, Family Room Off Kitchen, Eat-in Kitchen, Kitchen - Table Space, Primary Bath(s), Recessed Lighting, Walk-In Closet(s)
- Flooring: Carpet, Wood
- Windows: Skylight(s)
- Basement: Sump Pump,Partially Finished,Interior Entry
- Number of fireplaces: 1
Interior area
- Total structure area: 3,012
- Total interior livable area: 3,012 sqft
- Finished area above ground: 3,012
- Finished area below ground: 0
Property
Parking
- Total spaces: 4
- Parking features: Storage, Garage Faces Front, Garage Door Opener, Inside Entrance, Oversized, Attached, Driveway, Off Street
- Attached garage spaces: 2
- Uncovered spaces: 2
Accessibility
- Accessibility features: None
Features
- Levels: Two
- Stories: 2
- Patio & porch: Deck, Porch
- Exterior features: Rain Gutters
- Pool features: None
- Fencing: Wood
Lot
- Size: 0.33 Acres
- Dimensions: 10.00 x 0.00
- Features: Additional Lot(s), Backs to Trees, Level, Wooded, Private, Rear Yard, SideYard(s)
Details
- Additional structures: Above Grade, Below Grade
- Additional parcels included: This sale includes a separate parcel. Seller is selling both parcels.
- Parcel number: 580005899001
- Zoning: RESIDENTIAL
- Special conditions: Standard
Construction
Type & style
- Home type: SingleFamily
- Architectural style: Colonial
- Property subtype: Single Family Residence
Materials
- Stucco
- Foundation: Block, Concrete Perimeter
- Roof: Shingle
Condition
- New construction: No
- Year built: 1993
Utilities & green energy
- Sewer: Public Sewer
- Water: Public
- Utilities for property: Electricity Available, Cable Available, Natural Gas Available
Community & HOA
Community
- Subdivision: Conshohocken
HOA
- Has HOA: No
Location
- Region: Conshohocken
- Municipality: UPPER MERION TWP
Financial & listing details
- Price per square foot: $215/sqft
- Tax assessed value: $213,160
- Annual tax amount: $7,584
- Date on market: 5/7/2026
- Listing agreement: Exclusive Right To Sell
- Inclusions: Washer, Dryer, Refrigerator, And Pool Table In Basement
- Ownership: Fee Simple
Estimated market value
Not available
Estimated sales range
Not available
Not available
Price history
| Date | Event | Price |
|---|---|---|
| 6/15/2026 | Contingent | $649,000$215/sqft |
Source:  Bright MLS #PAMC2178710 Report a problem Bright MLS #PAMC2178710 Report a problem | ||
| 5/29/2026 | Price change | $649,000-7.2%$215/sqft |
Source: Bright MLS #PAMC2178710 Report a problem | ||
| 5/7/2026 | Listed for sale | $699,000+215%$232/sqft |
Source: Bright MLS #PAMC2178710 Report a problem | ||
| 5/20/1998 | Sold | $221,900+5.2%$74/sqft |
Source: Public Record Report a problem | ||
| 4/19/1996 | Sold | $210,900$70/sqft |
Source: Public Record Report a problem | ||
Public tax history
| Year | Property taxes | Tax assessment |
|---|---|---|
| 2025 | $6,898 +6.9% | $213,160 |
| 2024 | $6,452 | $213,160 |
| 2023 | $6,452 +6.4% | $213,160 |
| 2022 | $6,065 +3.2% | $213,160 |
| 2021 | $5,877 +2.2% | $213,160 |
| 2020 | $5,751 +4.2% | $213,160 |
| 2019 | $5,520 +1.8% | $213,160 |
| 2018 | $5,422 +3.5% | $213,160 |
| 2017 | $5,239 | $213,160 |
| 2016 | $5,239 +3.8% | $213,160 |
| 2015 | $5,046 +1.6% | $213,160 |
| 2014 | $4,967 +2.2% | $213,160 |
| 2013 | $4,860 +1.3% | $213,160 |
| 2012 | $4,796 +8.3% | $213,160 |
| 2011 | $4,430 +3.8% | $213,160 |
| 2010 | $4,268 +3.1% | $213,160 |
| 2009 | $4,140 +2.9% | $213,160 |
| 2008 | $4,022 +3.1% | -- |
| 2007 | $3,902 +4.1% | -- |
| 2006 | $3,749 +8.4% | -- |
| 2005 | $3,457 +4.7% | -- |
| 2004 | $3,303 +4.2% | -- |
| 2003 | $3,169 +2.3% | -- |
| 2002 | $3,099 +4.4% | -- |
| 2000 | $2,969 +3.4% | -- |
| 1999 | $2,871 | -- |
Find assessor info on the county website
Monthly payment
Est. payment
Payment breakdown
Explore the cost of this home by adjusting the details. Changes won't be saved.Climate risks
Neighborhood: 19428
Nearby schools
GreatSchools rating
- 5/10Gulph El SchoolGrades: K-4Distance: 1.5 mi
- 6/10Upper Merion Middle SchoolGrades: 5-8Distance: 3.6 mi
- 7/10Upper Merion High SchoolGrades: 9-12Distance: 3.4 mi
Schools provided by the listing agent
- District: Upper Merion Area
Source: Bright MLS. This data may not be complete. We recommend contacting the local school district to confirm school assignments for this home.
- $314,2003 bd1 ba1.5k sqft236 Kentucky Ave, Conshohocken, PA 19428Off Market
- $45,950-- bd-- ba-- sqft48-17 Matsonford Rd, Conshohocken, PA 19428Off Market
- $464,4004 bd2 ba2.6k sqft341 Dehaven St, Conshohocken, PA 19428Off Market
- $330,1005 bd2 ba1.2k sqft349 Dehaven St, Conshohocken, PA 19428Off Market
- $775,6004 bd3 ba3.2k sqft335 Dehaven St, West Conshohocken, PA 19428Off Market
- $510,0003 bd3 ba1.8k sqft244 Kentucky Ave, Conshohocken, PA 19428Sold
- $59,0703 bd2 ba3.3k sqft239 Kentucky Ave, Conshohocken, PA 19428Off Market
- $605,5004 bd4 ba3.5k sqft329 Dehaven St, W Cnshohocken, PA 19428Off Market
A local agent can set up tours, give advice and negotiate with sellers.
A local lender can help you make sure your offer is ready when you are.
Similar homes
- $664,9004 bd3 ba2.3k sqft1967 Lafayette Rd, Lansdale, PA 19446For Sale

 MLS ID #PAMC2188736, Mary Beth McDermott, McDermott Real Estate. Bright MLS
 - $749,9003 bd3 ba2.2k sqft696 Forest Rd, Wayne, PA 19087For Sale
 MLS ID #PAMC2184808, Bob Davis, BHHS Fox & Roach Wayne-Devon. Bright MLS
 - $675,0005 bd3 ba2.3k sqft2115 Winton Ave, Havertown, PA 19083For Sale
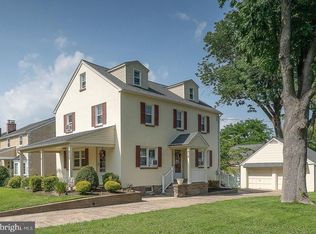 MLS ID #PADE2120188, Tom Weeks, BHHS Fox & Roach-Haverford. Bright MLS
 - $809,0003 bd4 ba3.6k sqft1109 Riverview Ln, Conshohocken, PA 19428For Sale
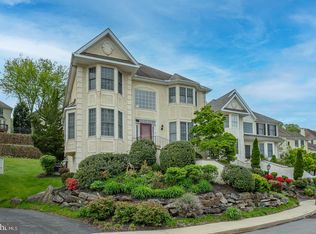 MLS ID #PAMC2177940, Damon Michels, KW Main Line - Narberth. Bright MLS
 - $700,0004 bd3 ba2.7k sqft163 Stine Dr, Collegeville, PA 19426For SaleMLS ID #PAMC2186764, Sandy Hershey, RE/MAX 440 - Skippack. Bright MLS
- $599,9004 bd3 ba2.8k sqft814 Caledonia St, Philadelphia, PA 19128For SaleMLS ID #PAPH2591204, Mr. Michael A Giangiordano II, Century 21 Forrester Real Estate. Bright MLS
- $659,9004 bd3 ba2.2k sqft30 Forge Mountain Dr, Valley Forge, PA 19481For SaleMLS ID #PACT2128838, Jackie Keenan, Keller Williams Real Estate-Montgomeryville. Bright MLS
- $649,9004 bd3 ba3.3k sqft140 Elio Cir, Limerick, PA 19468For SaleMLS ID #PAMC2186076, Lisa Roley, Keller Williams Real Estate-Montgomeryville. Bright MLS
- $699,0004 bd3 ba2.2k sqft5038 Butler Pike, Plymouth Meeting, PA 19462For SaleMLS ID #PAMC2183080, Kristen Shemesh, BHHS Fox & Roach-Center City Walnut. Bright MLS
- $699,9004 bd3 ba3.7k sqft1904 Quill Ln, Oreland, PA 19075For SaleMLS ID #PAMC2184816, Patricia Nino, Coldwell Banker Realty. Bright MLS
- $675,0004 bd3 ba2.9k sqft8 Long Dr, Downingtown, PA 19335For SaleMLS ID #PACT2127684, Tom Toole III, RE/MAX Main Line-West Chester. Bright MLS
- $775,0004 bd3 ba2.2k sqft1229 Hoffman Rd, Ambler, PA 19002For SaleMLS ID #PAMC2188266, Michael Maerten, Keller Williams Real Estate-Blue Bell. Bright MLS
- $749,9004 bd3 ba2.5k sqft146 Belmont Ave, Norristown, PA 19403For SaleMLS ID #PAMC2184462, OwnerEntry.com White, OwnerEntry.com. Bright MLS
- $629,0004 bd3 ba2.3k sqft105 Grandview Rd, Springfield, PA 19064For SaleMLS ID #PADE2117894, Gina Cenneno, KW Greater West Chester. Bright MLS
- $589,0003 bd3 ba2k sqft1180 Ballytore Rd, Huntingdon Valley, PA 19006For SaleMLS ID #PAMC2188600, Kathleen LeNoir, BHHS Fox & Roach -Yardley/Newtown. Bright MLS
- $699,0004 bd2 ba2.3k sqft1 Spring Valley Rd, Malvern, PA 19355For SaleMLS ID #PACT2126466, Karen Boyd, Long & Foster Real Estate, Inc.. Bright MLS
- $670,0004 bd3 ba2.7k sqft1310 Mary Jane Ln, West Chester, PA 19380For SaleMLS ID #PACT2128266, Richard Downes, BHHS Fox & Roach Wayne-Devon. Bright MLS
- $525,0004 bd2 ba1.8k sqft255 Swedesford Rd, Malvern, PA 19355For SaleMLS ID #PACT2130882, Philip P Winicov, RE/MAX Preferred - Newtown Square. Bright MLS
- $675,0004 bd3 ba2.7k sqft2332 Boyd Rd, Huntingdon Valley, PA 19006For SaleMLS ID #PAMC2183274, Frank Blumenthal, Keller Williams Real Estate Tri-County. Bright MLS
- $650,0005 bd3 ba2.5k sqft1437 Byberry Rd, Huntingdon Valley, PA 19006For SaleMLS ID #PAMC2184746, Paul Augustine, RE/MAX Centre Realtors. Bright MLS
