Start Showing Date: 8/20/2026 Don’t miss this charming ranch that truly has it all! Situated on two lots with a fenced backyard, this beautifully updated home offers 3 bedrooms, 2 full baths and 1 half bath. Nearly $100,000 has been invested in recent improvements, including a remodeled kitchen and baths, new flooring, fresh paint and a brand-new deck. The vaulted family room opens through sliders to the new deck and paver patio. Enjoy the wonderful four-season sunroom, beautiful perennial gardens and colorful landscaping. The remodeled primary bath features a gorgeous walk-in shower, while the additional bath and half bath have also been updated. This adorable home is move-in ready and conveniently located close to shopping and the University of Notre Dame!
Coming soon 08/20
$299,000
234 W La Salle Ave, Mishawaka, IN 46545
3beds
2,172sqft
Single Family Residence
Built in 1945
9,583 Square Feet Lot
$244,100 Zestimate®
$--/sqft
$-- HOA
What's special
- 5 days |
- 410 |
- 37 |
Zillow last checked:
Listing updated:
Listed by:
Jan Lazzara Cell:574-532-8001,
RE/MAX 100
Source: IRMLS,MLS#: 202633269
Facts & features
Interior
Bedrooms & bathrooms
- Bedrooms: 3
- Bathrooms: 3
- Full bathrooms: 2
- 1/2 bathrooms: 1
- Main level bedrooms: 3
Bedroom 1
- Level: Main
Bedroom 2
- Level: Main
Heating
- Natural Gas, Forced Air
Cooling
- Central Air
Appliances
- Included: Range/Oven Hook Up Gas, Dishwasher, Microwave, Refrigerator, Washer, Dryer-Electric, Gas Range, Gas Water Heater
- Laundry: Electric Dryer Hookup, Main Level
Features
- Ceiling Fan(s), Vaulted Ceiling(s), Walk-In Closet(s), Countertops-Solid Surf, Eat-in Kitchen, Open Floorplan, Tub/Shower Combination, Great Room
- Flooring: Carpet, Vinyl
- Basement: Partial,Finished,Concrete
- Has fireplace: No
- Fireplace features: None
Interior area
- Total structure area: 2,172
- Total interior livable area: 2,172 sqft
- Finished area above ground: 1,580
- Finished area below ground: 592
Property
Parking
- Total spaces: 1
- Parking features: Attached, Garage Door Opener, Concrete
- Attached garage spaces: 1
- Has uncovered spaces: Yes
Features
- Levels: One
- Stories: 1
- Patio & porch: Deck
- Fencing: Full
Lot
- Size: 9,583 Square Feet
- Dimensions: 88X108
- Features: Corner Lot, 0-2.9999, City/Town/Suburb
Details
- Additional structures: Shed(s), Shed
- Parcel number: 710909204010.000023
Construction
Type & style
- Home type: SingleFamily
- Architectural style: Ranch
- Property subtype: Single Family Residence
Materials
- Vinyl Siding
- Roof: Asphalt
Condition
- New construction: No
- Year built: 1945
Utilities & green energy
- Sewer: City
- Water: City
Community & HOA
Community
- Features: None
- Subdivision: Martin(s)
Location
- Region: Mishawaka
Financial & listing details
- Tax assessed value: $185,500
- Annual tax amount: $858
- Date on market: 8/20/2026
- Listing terms: Cash,Conventional,FHA,VA Loan
Estimated market value
$244,100
$217,000 - $269,000
$2,068/mo
Price history
Price history is unavailable.
Public tax history
| Year | Property taxes | Tax assessment |
|---|---|---|
| 2025 | $789 -1% | $185,500 +21.4% |
| 2024 | $798 +23.3% | $152,800 +2.6% |
| 2023 | $647 +437.7% | $149,000 +9% |
| 2022 | $120 | $136,700 +20.2% |
| 2021 | -- | $113,700 +9.6% |
| 2020 | -- | $103,700 +7.5% |
| 2019 | -- | $96,500 +8.2% |
| 2018 | -- | $89,200 +18.6% |
| 2017 | -- | $75,200 |
| 2016 | $683 +3.1% | $75,200 -3.2% |
| 2014 | $662 -0.7% | $77,700 |
| 2013 | $666 -0.1% | $77,700 -0.1% |
| 2012 | $667 +4.1% | $77,800 +0.3% |
| 2011 | $641 -34.3% | $77,600 -18.1% |
| 2010 | $976 +6.9% | $94,800 |
| 2009 | $913 | $94,800 +6% |
| 2007 | -- | $89,400 -40.9% |
| 2006 | $977 +0.2% | $151,200 |
| 2004 | $975 +2.8% | $151,200 -14.3% |
| 2003 | $948 | $176,400 +2000% |
| 2001 | -- | $8,400 |
Find assessor info on the county website
Monthly payment
Est. payment
Payment breakdown
Explore the cost of this home by adjusting the details. Changes won't be saved.Climate risks
Neighborhood: 46545
Nearby schools
GreatSchools rating
- 4/10Liberty Elementary SchoolGrades: K-6Distance: 0.6 mi
- 4/10John J Young Middle SchoolGrades: 7-8Distance: 0.2 mi
- 3/10Mishawaka High SchoolGrades: 9-12Distance: 1.6 mi
Schools provided by the listing agent
- Elementary: Liberty
- Middle: John Young
- High: Mishawaka
- District: School City of Mishawaka
Source: IRMLS. This data may not be complete. We recommend contacting the local school district to confirm school assignments for this home.
- $191,9003 bd1 ba704 sqft224 W La Salle Ave, Mishawaka, IN 46545Off Market
- $80,0003 bd1 ba540 sqft229 W Russ Ave, Mishawaka, IN 46545Sold

- $175,4003 bd1 ba884 sqft2101 Ann St, Mishawaka, IN 46545Off Market
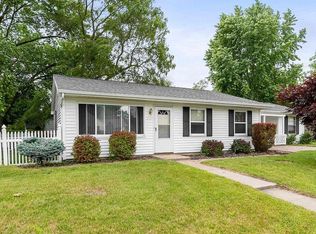
- $174,3003 bd1 ba884 sqft2101 N Ann St, Mishawaka, IN 46545Off Market
- $178,2002 bd1 ba980 sqft235 W Russ Ave, Mishawaka, IN 46545Off Market
- $161,1003 bd1 ba936 sqft231 W La Salle Ave, Mishawaka, IN 46545Off Market
- $141,5002 bd1 ba1.2k sqft235 W La Salle Ave, Mishawaka, IN 46545Off Market
- $111,4001 bd1 ba540 sqft306 W La Salle Ave, Mishawaka, IN 46545Off Market
A local agent can set up tours, give advice and negotiate with sellers.
Similar homes
- $342,0004 bd2 ba2.1k sqft16448 Ireland Rd, Mishawaka, IN 46544For Sale By Owner

- $239,9003 bd2 ba1.3k sqft505 Calhoun St, Mishawaka, IN 46545For Sale
 MLS ID #202626882, Andy S Kern, Weichert Rltrs-J.Dunfee&Assoc.. IRMLS
 - $289,9003 bd2 ba1.3k sqft2827 Lincolnway St, Mishawaka, IN 46544For Sale
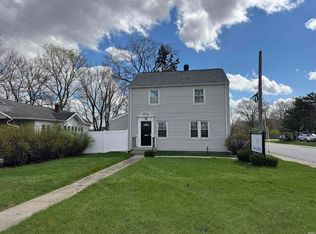 MLS ID #202616230, Emeric Szalay, COLLINS and CO. REALTORS - LAKEVILLE. IRMLS
 - $279,0004 bd3 ba2.1k sqft1216 E 3rd St, Mishawaka, IN 46544For Sale
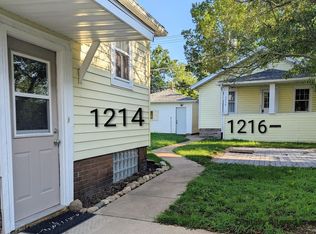 MLS ID #202625450, Brian Barnard, Cressy & Everett- Elkhart. IRMLS
 - $350,0005 bd2 ba2.3k sqft54554 Cornell Dr, Mishawaka, IN 46545For SaleMLS ID #202624508, Hailee Hills, MTM Realty Group. IRMLS
- $299,0004 bd4 ba2.5k sqft53150 Ridgewood Dr, South Bend, IN 46637For SaleMLS ID #202627066, Jan Lazzara, RE/MAX 100. IRMLS
- $300,0003 bd3 ba2.2k sqft12584 Glen Oak Ln W, Granger, IN 46530For SaleMLS ID #202627246, Tonia L Miller, Price Investments. IRMLS
- $365,0003 bd2 ba1.2k sqft59034 Bremen Hwy, Mishawaka, IN 46544For SaleMLS ID #202627668, Morgan R Katzenberger, Coldwell Banker Real Estate Group. IRMLS
- $336,0003 bd3 ba2.7k sqft5507 Singer Ct, Granger, IN 46530For SaleMLS ID #202621786, Derek Eisenberg, Continental Real Estate Group. IRMLS
- $299,9003 bd3 ba1.2k sqft2575 Huntly Rd, Niles, MI 49120For Sale
 MLS ID #26041143, Rebecca Wicks, CK Home Group. MichRIC
 - $399,0003 bd3 ba2.4k sqft1606 Pine Top Trce, Mishawaka, IN 46545For SaleMLS ID #202620728, Joseph A Wootan, List With Freedom.com LLC. IRMLS
- $269,9004 bd2 ba1.9k sqft18140 Brightlingsea Pl, South Bend, IN 46637For SaleMLS ID #202626649, Lisa Leblanc, Cressy & Everett - South Bend. IRMLS
- $333,0004 bd2 ba2.4k sqft17370 Parker Dr, South Bend, IN 46635For SaleMLS ID #202613490, Tanya Penister, Michiana Realty LLC. IRMLS
- $294,0003 bd2 ba1.7k sqft23153 Arbor Pointe Dr, South Bend, IN 46628For SaleMLS ID #202631927, Joseph E Laskowski, McKinnies Realty, LLC. IRMLS
- $259,0004 bd2 ba1.5k sqft2653 Prescott Dr, Mishawaka, IN 46544For SaleMLS ID #202630309, Christine Simper, McKinnies Realty, LLC. IRMLS
- $299,0004 bd2 ba1.9k sqft1237 Hampshire Dr, South Bend, IN 46614For SaleMLS ID #202615994, Thomas Capers, Capers Realty. IRMLS
- $309,0003 bd2 ba2.2k sqft53840 Kershner Ln, Elkhart, IN 46514For SaleMLS ID #202632358, Wendy Echartea, Berkshire Hathaway HomeServices Elkhart. IRMLS
- $354,9003 bd3 ba2.3k sqft15980 Homestead Trl, Granger, IN 46530For SaleMLS ID #202629472, Brianna N Merz, Weichert Rltrs-J.Dunfee&Assoc.. IRMLS
- $235,0003 bd1 ba1.3k sqft19389 Kern Rd, South Bend, IN 46614For SaleMLS ID #202633074, Hayley Getz, McKinnies Realty, LLC Elkhart. IRMLS
- $235,0003 bd2 ba1.5k sqft2421 E 5th St, Mishawaka, IN 46544For SaleMLS ID #202623589, Cynthia M Acosta, Century 21 Circle. IRMLS
