Welcome to truly move-in-ready living in the popular Autumn Wood 55+ community! Extensively updated from top-to-bottom, this home allows you to move in and simply enjoy. The main level offers 2 bedrooms, 2 baths, and laundry, with beautifully remodeled bathrooms, new LVP and carpet, fresh interior paint, custom Hunter Douglas blinds, updated windows, lighting, and more. Step outside to the new, larger 16x16 maintenance-free deck. The finished walkout lower level offers a spacious family room, 3rd bedroom, remodeled bath, and abundant storage. Major improvements also include a new HVAC system in 2025, water softener, and radon mitigation system. Tucked at the end of a quiet cul-de-sac near green space, walking paths, and a pond, with lawn care, snow removal, and garbage service handled by the HOA.
Pending
$350,000
2340 Atwood Cir, Lincoln, NE 68521
3beds
2,036sqft
Single Family Residence
Built in 1998
6,272 Square Feet Lot
$349,900 Zestimate®
$172/sqft
$-- HOA
What's special
- 14 days
- 64
- 0
Zillow last checked:
Listing updated:
Listed by:
Katie Major 402-708-2355,
BHHS Ambassador Real Estate
Source: GPRMLS,MLS#: 22628497
Facts & features
Interior
Bedrooms & bathrooms
- Bedrooms: 3
- Bathrooms: 3
- Full bathrooms: 1
- 3/4 bathrooms: 2
- Main level bathrooms: 2
Primary bedroom
- Features: Wall/Wall Carpeting, Window Covering, Cath./Vaulted Ceiling, Ceiling Fan(s)
- Level: Main
- Area: 145.2
- Dimensions: 12.06 x 12.04
Bedroom 2
- Features: Wall/Wall Carpeting, Window Covering
- Level: Main
- Area: 132.78
- Dimensions: 12.06 x 11.01
Bedroom 3
- Features: Window Covering, Egress Window
- Level: Basement
- Area: 133.27
- Dimensions: 12.05 x 11.06
Primary bathroom
- Features: 3/4
Kitchen
- Features: Dining Area, Sliding Glass Door, Luxury Vinyl Plank
- Level: Main
- Area: 260
- Dimensions: 20 x 13
Living room
- Features: Wall/Wall Carpeting, Window Covering, Ceiling Fan(s)
- Level: Main
- Area: 216.96
- Dimensions: 18.08 x 12
Basement
- Area: 1190
Heating
- Natural Gas, Forced Air
Cooling
- Central Air
Appliances
- Included: Humidifier, Range, Refrigerator, Water Softener, Washer, Dishwasher, Dryer, Disposal, Microwave
- Laundry: Window Covering, Luxury Vinyl Plank
Features
- Ceiling Fan(s)
- Flooring: Carpet, Luxury Vinyl, Plank
- Doors: Sliding Doors
- Windows: Window Coverings, LL Daylight Windows
- Basement: Daylight,Egress,Walk-Out Access,Partially Finished
- Has fireplace: No
Interior area
- Total structure area: 2,036
- Total interior livable area: 2,036 sqft
- Finished area above ground: 1,240
- Finished area below ground: 796
Property
Parking
- Total spaces: 2
- Parking features: Garage - Attached
- Attached garage spaces: 2
Features
- Patio & porch: Porch, Patio, Deck
- Exterior features: Sprinkler System
- Fencing: None
Lot
- Size: 6,272 Square Feet
- Dimensions: 25.41 x 24.64 x 93.14 x 89.58 x 102.45
- Features: Up to 1/4 Acre., City Lot, Cul-De-Sac, Public Sidewalk
Details
- Parcel number: 1101235009000
- Other equipment: Sump Pump
Construction
Type & style
- Home type: SingleFamily
- Architectural style: Ranch
- Property subtype: Single Family Residence
Materials
- Vinyl Siding, Brick/Other
- Foundation: Concrete Perimeter
- Roof: Composition
Condition
- Not New and NOT a Model
- New construction: No
- Year built: 1998
Utilities & green energy
- Sewer: Public Sewer
- Water: Public
- Utilities for property: Electricity Available, Natural Gas Available, Water Available, Sewer Available
Community & HOA
Community
- Senior community: Yes
- Subdivision: Autumn Ridge
HOA
- Has HOA: No
Location
- Region: Lincoln
Financial & listing details
- Price per square foot: $172/sqft
- Tax assessed value: $286,300
- Annual tax amount: $3,678
- Date on market: 10/2/2026
- Listing terms: Conventional,Cash
- Ownership: Fee Simple
- Electric utility on property: Yes
Estimated market value
$349,900
$332,000 - $367,000
$2,180/mo
Price history
| Date | Event | Price |
|---|---|---|
| 12/19/2025 | Sold | $295,000-1.6%$145/sqft |
Source:  GPRMLS #22528829 Report a problem GPRMLS #22528829 Report a problem | ||
| 11/14/2025 | Pending sale | $299,900$147/sqft |
Source: GPRMLS #22528829 Report a problem | ||
| 10/22/2025 | Price change | $299,900-3.3%$147/sqft |
Source: GPRMLS #22528829 Report a problem | ||
| 10/7/2025 | Listed for sale | $310,000$152/sqft |
Source: GPRMLS #22528829 Report a problem | ||
| 10/7/2025 | Listing removed | $310,000$152/sqft |
Source: GPRMLS #22528299 Report a problem | ||
| 10/4/2025 | Pending sale | $310,000$152/sqft |
Source: GPRMLS #22528299 Report a problem | ||
| 10/2/2025 | Listed for sale | $310,000+51.2%$152/sqft |
Source: GPRMLS #22528299 Report a problem | ||
| 6/22/2018 | Sold | $205,000+2.5%$101/sqft |
Source: GPRMLS #L10146100 Report a problem | ||
| 5/11/2018 | Listed for sale | $200,000+48.1%$98/sqft |
Source: HOME Real Estate At Midtown #10146100 Report a problem | ||
| 9/8/1998 | Sold | $135,000$66/sqft |
Source: Public Record Report a problem | ||
Public tax history
| Year | Property taxes | Tax assessment |
|---|---|---|
| 2025 | $3,679 +9.2% | $286,300 +17.5% |
| 2024 | $3,368 -17.5% | $243,700 |
| 2023 | $4,084 -2.4% | $243,700 +15.8% |
| 2022 | $4,186 -0.2% | $210,500 |
| 2021 | $4,195 +13.2% | $210,500 +8.5% |
| 2020 | $3,707 -5.2% | $194,000 |
| 2019 | $3,909 +12.5% | $194,000 +12% |
| 2018 | $3,474 +4.5% | $173,200 |
| 2017 | $3,324 +3.5% | $173,200 +5% |
| 2016 | $3,211 | $164,900 |
| 2015 | $3,211 +0.7% | $164,900 +3% |
| 2014 | $3,189 +2.4% | $160,100 |
| 2013 | $3,114 | $160,100 |
| 2012 | -- | $160,100 +0.9% |
| 2011 | -- | $158,600 |
| 2010 | -- | $158,600 |
| 2009 | -- | $158,600 -2.7% |
| 2008 | -- | $163,053 |
| 2007 | -- | $163,053 |
| 2006 | -- | $163,053 |
| 2005 | $3,003 +1.3% | -- |
| 2004 | $2,964 | -- |
| 2003 | $2,964 +7.7% | -- |
| 2002 | $2,752 +1% | -- |
| 2001 | $2,726 +7.3% | -- |
| 2000 | $2,539 | -- |
Find assessor info on the county website
Monthly payment
Est. payment
Payment breakdown
Explore the cost of this home by adjusting the details. Changes won't be saved.Climate risks
Neighborhood: Autumn Wood
Nearby schools
Schools provided by the listing agent
- Elementary: Campbell
- Middle: Dawes
- High: Lincoln North Star
- District: Lincoln Public Schools
Source: GPRMLS. This data may not be complete. We recommend contacting the local school district to confirm school assignments for this home.

Similar homes
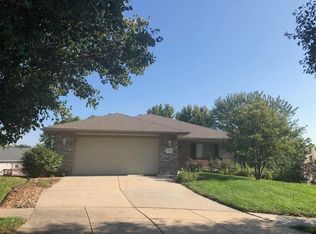
- $349,0004 bd3 ba2.2k sqft1601 Culbera St, Lincoln, NE 68521For Sale

 MLS ID #22629502, Sean Petersen, NP Dodge RE Sales Inc 148Dodge. GPRMLS
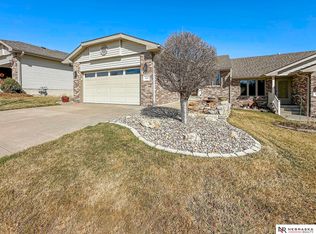
 - $344,9003 bd3 ba1.7k sqft1636 Blackhawk Dr, Lincoln, NE 68521For Sale
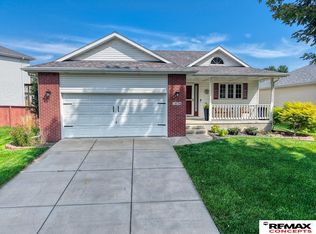 MLS ID #22629378, Johanna Rhoads, REMAX Concepts. GPRMLS
 - $329,0003 bd3 ba2k sqft2360 Atwood Cir, Lincoln, NE 68521For Sale
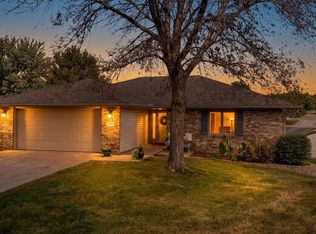 MLS ID #22626452, Katie Major, BHHS Ambassador Real Estate. GPRMLS
 - $359,0004 bd3 ba2.1k sqft1800 Old Glory Rd, Lincoln, NE 68521For Sale
 MLS ID #22628719, Kimberly Rempel, HOME Real Estate. GPRMLS
 - $354,0003 bd3 ba2k sqft1212 Garden Valley Rd, Lincoln, NE 68521For SaleMLS ID #22628959, Amy Mosser, Woods Bros Realty. GPRMLS
- $345,0004 bd3 ba2.1k sqft7436 N 17th Ct, Lincoln, NE 68521For SaleMLS ID #22629017, Bailey Hedgecock, Nebraska Realty. GPRMLS
- $360,0004 bd4 ba1.8k sqft6656 N 13th St, Lincoln, NE 68521For SaleMLS ID #22628421, Andrea Trail, Magnolia Real Estate. GPRMLS
- $379,0004 bd4 ba1.9k sqft7343 N 19th St, Lincoln, NE 68521For SaleMLS ID #22629338, Andrea Trail, Magnolia Real Estate. GPRMLS
- $315,0004 bd3 ba1.6k sqft1608 Frisco Dr, Lincoln, NE 68521For SaleMLS ID #22626195, Andrea Trail, Magnolia Real Estate. GPRMLS
- $349,0003 bd4 ba2.4k sqft3257 Prairieview Dr, Lincoln, NE 68504For SaleMLS ID #22624308, Beverly Marsh, Woods Bros Realty. GPRMLS
- $315,0004 bd2 ba1.6k sqft6115 NW 11th St, Lincoln, NE 68521For SaleMLS ID #22625383, Jayme Shelton, Red Door Realty. GPRMLS
- $314,0004 bd3 ba1.6k sqft6135 NW 12th St, Lincoln, NE 68521For SaleMLS ID #22625801, Jennifer Stai, Nebraska Realty. GPRMLS
- $294,9003 bd2 ba2k sqft3601 N 4th Street Ct, Lincoln, NE 68521For SaleMLS ID #22626525, Heidi Wright, BancWise Realty. GPRMLS
- $349,9003 bd3 ba2.9k sqft1300 Eldon Dr, Lincoln, NE 68510For SaleMLS ID #22628816, Deb Jones, Nebraska Realty. GPRMLS
- $350,0004 bd3 ba2.6k sqft425 S 52nd St, Lincoln, NE 68510For SaleMLS ID #22626748, Jason Rasmussen, Nebraska Realty. GPRMLS
- $335,0003 bd3 ba2.2k sqft1719 E Manor Dr, Lincoln, NE 68506For SaleMLS ID #22629204, Kimberly Rempel, HOME Real Estate. GPRMLS
- $349,0004 bd3 ba1.8k sqft8951 Prairie Village Dr, Lincoln, NE 68507For SaleMLS ID #22625404, Levi Orman, The 1867 Collective. GPRMLS
- $315,0003 bd2 ba2k sqft4310 Mohawk St, Lincoln, NE 68510For SaleMLS ID #22628622, Nate Rangel, REMAX Concepts. GPRMLS
- $279,9004 bd2 ba2.1k sqft5400 Ervin St, Lincoln, NE 68504For SaleMLS ID #22628987, Ben Bleicher, BHHS Ambassador Real Estate. GPRMLS
- $379,9004 bd3 ba3k sqft6941 Forest Lake Blvd, Lincoln, NE 68516For SaleMLS ID #22629529, Mark Tvrdy, Woods Bros Realty. GPRMLS
