Situated on a beautiful cul-de-sac surrounded by quality homes & originally built by locally renowned builder C.J. Tom, this spacious & thoughtfully updated property offers exceptional living & entertaining space both inside & out. The current owner has occupied the home only part-time & as a single occupant, so many surfaces have remained lightly used since his purchase. The private backyard features a large custom patio with pergola, and numerous features designed for outdoor enjoyment. A three-car garage with newer insulated doors & ample storage adds convenience. Inside, the home offers formal living & dining rooms, extensive newer flooring & carpet, updated lighting, refreshed paint, solid-core doors, moldings & an added full bath. Floor-to-ceiling mudroom cabinetry just inside the garage provides excellent storage. The kitchen includes stainless appliances, high-end gas range, double wall ovens, granite countertops, abundant cabinetry & a full wall butler pantry, opening to a dramatic great room with backyard views. The first floor also includes a private office & billiard room with stately fireplace & wet bar. Two staircases lead to the upper level where the private owner suite occupies its own wing with two closets & abundant storage. The en-suite bath showcases custom cabinetry, marble & travertine flooring & high-end stonework creating a spa-like atmosphere. Four additional bedrooms plus a possible fifth that the current owner opened to accommodate his needs could easily be returned to a sixth bedroom. Two full baths & second-floor laundry complete the level. The lower level offers a theater area, half bath & wet bar and is currently undergoing professional restoration following a frozen exterior spigot during winter, with repairs to be completed prior to title transfer. Theater equipment will remain. Major mechanicals have been meticulously maintained. Information, dates & measurements are approximate.
Contingent
$800,000
2340 Brigadoon Ct, Westlake, OH 44145
6beds
4,802sqft
:
Get pre-qualified$5,930/mo
Single Family Residence
Built in 1987
0.45 Acres Lot
$-- Zestimate®
$167/sqft
$25/mo HOA
What's special
Private officeBeautiful cul-de-sacFour additional bedroomsSecond-floor laundryRefreshed paintUpdated lightingPrivate backyard
- 172 days |
- 164 |
- 3 |
Zillow last checked:
Listing updated:
Listed by:
Tracy L Ziminski 678-612-3402 tracyziminski@howardhanna.com,
Howard Hanna,
Michael Della Vella 440-821-9181,
Howard Hanna
Source: MLS Now,MLS#: 5187436Originating MLS: Akron Cleveland Association of REALTORS
Facts & features
Interior
Bedrooms & bathrooms
- Bedrooms: 6
- Bathrooms: 5
- Full bathrooms: 3
- 1/2 bathrooms: 2
- Main level bathrooms: 1
Primary bedroom
- Description: Flooring: Luxury Vinyl Tile
- Level: Second
Bedroom
- Description: Flooring: Carpet
- Level: Second
Bedroom
- Description: Flooring: Carpet
- Level: Second
Bedroom
- Description: Flooring: Carpet
- Level: Second
Bedroom
- Description: Flooring: Carpet
- Level: Second
Bedroom
- Description: Flooring: Carpet
- Level: Second
Primary bathroom
- Description: Flooring: Sustainable
- Level: Second
Bathroom
- Description: Flooring: Ceramic Tile
- Level: Second
Bathroom
- Description: Flooring: Ceramic Tile
- Level: Second
Basement
- Level: Basement
- Dimensions: 28 x 15
Bonus room
- Description: Flooring: Carpet,Luxury Vinyl Tile
- Level: First
- Dimensions: 16.00 x 14.00
Dining room
- Description: Flooring: Luxury Vinyl Tile
- Level: First
Eat in kitchen
- Description: Flooring: Luxury Vinyl Tile
- Level: First
- Dimensions: 20.00 x 17.00
Great room
- Description: Flooring: Carpet
- Features: Fireplace
- Level: First
- Dimensions: 27.00 x 15.00
Kitchen
- Description: Flooring: Luxury Vinyl Tile
- Level: First
Laundry
- Description: Flooring: Luxury Vinyl Tile
- Level: Second
Living room
- Description: Flooring: Carpet
- Level: First
Mud room
- Description: Flooring: Luxury Vinyl Tile
- Level: First
Office
- Description: Flooring: Luxury Vinyl Tile
- Features: Fireplace
- Level: First
Heating
- Forced Air, Gas
Cooling
- Central Air
Appliances
- Included: Dryer, Dishwasher, Disposal, Microwave, Range, Refrigerator, Washer
- Laundry: Upper Level
Features
- Basement: Full,Finished
- Number of fireplaces: 2
Interior area
- Total structure area: 4,802
- Total interior livable area: 4,802 sqft
- Finished area above ground: 4,802
Video & virtual tour
Property
Parking
- Parking features: Attached, Drain, Electricity, Garage, Garage Door Opener, Paved, Water Available
- Attached garage spaces: 3
Features
- Levels: Two
- Stories: 2
- Patio & porch: Covered, Patio, Porch
- Fencing: Full,Wood
- Has view: Yes
- View description: Trees/Woods
Lot
- Size: 0.45 Acres
- Features: Cul-De-Sac, Dead End, Wooded
Details
- Additional structures: Shed(s)
- Parcel number: 21228053
Construction
Type & style
- Home type: SingleFamily
- Architectural style: Colonial
- Property subtype: Single Family Residence
Materials
- Brick, Cedar, Stucco
- Roof: Asphalt,Fiberglass
Condition
- Year built: 1987
Utilities & green energy
- Sewer: Public Sewer
- Water: Public
Community & HOA
Community
- Features: Shopping, Tennis Court(s)
- Subdivision: Brigadoon
HOA
- Has HOA: No
- Services included: Maintenance Grounds
- HOA fee: $300 annually
Location
- Region: Westlake
Financial & listing details
- Price per square foot: $167/sqft
- Tax assessed value: $755,000
- Annual tax amount: $12,517
- Date on market: 2/20/2026
- Cumulative days on market: 66 days
- Listing agreement: Exclusive Right To Sell
- Listing terms: Cash,Conventional
Estimated market value
Not available
Estimated sales range
Not available
Not available
Price history
| Date | Event | Price |
|---|---|---|
| 4/2/2026 | Listing removed | $800,000$167/sqft |
Source: MLS Now #5187436 Report a problem | ||
| 2/26/2026 | Pending sale | $800,000$167/sqft |
Source: MLS Now #5187436 Report a problem | ||
| 2/20/2026 | Listed for sale | $800,000+6%$167/sqft |
Source: MLS Now #5187436 Report a problem | ||
| 8/10/2021 | Sold | $755,000+24.8%$157/sqft |
Source:  MLS Now #4296203 Report a problem MLS Now #4296203 Report a problem | ||
| 1/20/2021 | Listing removed | -- |
Source:  MLS Now Report a problem MLS Now Report a problem | ||
| 11/23/2020 | Price change | $605,000-1.5%$126/sqft |
Source: Ohio Property Group, LLC #4206432 Report a problem | ||
| 10/15/2020 | Price change | $614,000-0.8%$128/sqft |
Source: Ohio Property Group, LLC #4206432 Report a problem | ||
| 8/31/2020 | Price change | $619,000-1.7%$129/sqft |
Source: Ohio Property Group, LLC #4206432 Report a problem | ||
| 8/8/2020 | Price change | $629,900-1.6%$131/sqft |
Source: Ohio Property Group, LLC #4206432 Report a problem | ||
| 7/21/2020 | Price change | $639,900-5.2%$133/sqft |
Source: Ohio Property Group, LLC #4206432 Report a problem | ||
| 6/4/2020 | Price change | $675,000-2%$141/sqft |
Source: Howard Hanna - Crocker Road #4193483 Report a problem | ||
| 11/26/2019 | Price change | $689,000-4.2%$143/sqft |
Source: Howard Hanna - Crocker Road #4129327 Report a problem | ||
| 10/14/2019 | Price change | $719,000-4%$150/sqft |
Source: Howard Hanna - Crocker Road #4129327 Report a problem | ||
| 8/29/2019 | Listed for sale | $749,000-16.7%$156/sqft |
Source: Howard Hanna #4129327 Report a problem | ||
| 11/3/2017 | Listing removed | $899,000$187/sqft |
Source: Russell Real Estate Services #3909922 Report a problem | ||
| 8/28/2017 | Price change | $899,000-4.4%$187/sqft |
Source: Russell Real Estate Services #3909922 Report a problem | ||
| 6/4/2017 | Listed for sale | $940,000+150.7%$196/sqft |
Source: Russell Real Estate Services #3909922 Report a problem | ||
| 1/9/1997 | Sold | $375,000$78/sqft |
Source: Public Record Report a problem | ||
Public tax history
| Year | Property taxes | Tax assessment |
|---|---|---|
| 2025 | $12,395 -1% | $264,250 |
| 2024 | $12,518 +16.1% | $264,250 +35.8% |
| 2023 | $10,779 +1.6% | $194,530 |
| 2022 | $10,607 -0.1% | $194,530 |
| 2021 | $10,620 -0.9% | $194,530 +8% |
| 2020 | $10,721 +0.7% | $180,150 +0% |
| 2019 | $10,652 +2% | $180,140 0% |
| 2018 | $10,442 -0.8% | $180,150 +5.5% |
| 2017 | $10,522 +1.1% | $170,730 |
| 2016 | $10,409 | $170,730 |
| 2015 | $10,409 +9.4% | $170,730 +12% |
| 2014 | $9,518 +1.5% | $152,430 |
| 2013 | $9,380 +3.6% | $152,430 |
| 2012 | $9,051 +2.7% | $152,430 +1.8% |
| 2011 | $8,813 +900.7% | $149,670 |
| 2010 | $881 -89.4% | $149,670 |
| 2009 | $8,297 -1.3% | $149,670 -5% |
| 2008 | $8,404 +2.2% | $157,540 |
| 2007 | $8,227 -0.2% | $157,540 |
| 2006 | $8,240 +17% | $157,540 +10.1% |
| 2005 | $7,045 +1.3% | $143,080 |
| 2004 | $6,952 +0.7% | $143,080 |
| 2003 | $6,905 +4.7% | $143,080 +9% |
| 2002 | $6,595 -43.6% | $131,250 |
| 2001 | $11,694 -0.1% | $131,250 |
| 2000 | $11,708 | $131,250 |
Find assessor info on the county website
Monthly payment
Est. payment
Payment breakdown
Explore the cost of this home by adjusting the details. Changes won't be saved.Climate risks
Neighborhood: 44145
Nearby schools
GreatSchools rating
- 8/10Dover Intermediate SchoolGrades: 5-6Distance: 0.5 mi
- 8/10Lee Burneson Middle SchoolGrades: 7-8Distance: 0.3 mi
- 8/10Westlake High SchoolGrades: 9-12Distance: 0.6 mi
Schools provided by the listing agent
- District: Westlake CSD - 1832
Source: MLS Now. This data may not be complete. We recommend contacting the local school district to confirm school assignments for this home.
- $711,7004 bd3 ba3.1k sqft2324 Brigadoon Ct, Westlake, OH 44145Off Market
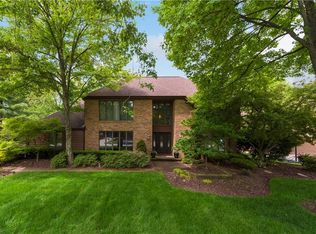
- $639,4003 bd2 ba3.2k sqft2356 Brigadoon Ct, Westlake, OH 44145Off Market
- $729,7004 bd3 ba3.5k sqft2310 Brigadoon Ct, Westlake, OH 44145Off Market

- $737,1004 bd4 ba3.2k sqft2363 Carousel Ct, Westlake, OH 44145Off Market

- $896,0004 bd5 ba4.8k sqft2349 Carousel Ct, Westlake, OH 44145Off Market
- $699,5004 bd3 ba5k sqft2374 Brigadoon Ct, Westlake, OH 44145Pending
- $749,3004 bd2 ba3.2k sqft2335 Carousel Ct, Westlake, OH 44145Off Market
- $648,8004 bd3 ba3k sqft2333 Brigadoon Ct, Westlake, OH 44145Off Market
A local agent can set up tours, give advice and negotiate with sellers.
Similar homes
- $530,0005 bd4 ba3k sqft1855 Settlers Reserve Way, Westlake, OH 44145For Sale
 MLS ID #5231096, Leilani M Bowersock, Coldwell Banker Schmidt Realty. MLS Now
 - $825,0004 bd5 ba4.9k sqft2631 Palmer Ln, Avon, OH 44011For Sale
 MLS ID #5230095, Damien D Baden, EXP Realty, LLC.. MLS Now
 - $775,0005 bd5 ba3.8k sqft32341 Regency Ct, Avon Lake, OH 44012For Sale
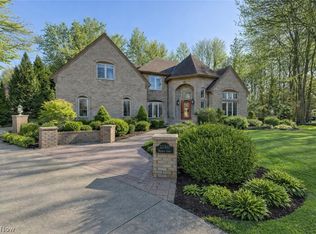 MLS ID #5212345, Wendy LaForce-Zambo, Howard Hanna. MLS Now
 - $729,0004 bd3 ba4.2k sqft31115 Roxbury Park Dr, Bay Village, OH 44140For Sale
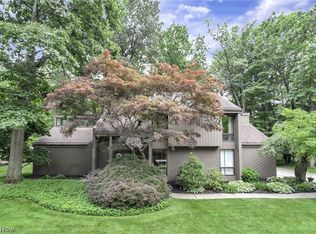 MLS ID #5225907, Tasha L Sherman, RE/MAX Above & Beyond. MLS Now
 - $749,9005 bd4 ba4.9k sqft4802 Center Rd, Avon, OH 44011For SaleMLS ID #5210273, Brian Salem, EXP Realty, LLC.. MLS Now
- $560,0004 bd4 ba3.9k sqft3844 Woodpath Trl, Westlake, OH 44145For SaleMLS ID #5127522, Majdey Taye, RE/MAX Transitions. MLS Now
- $799,0005 bd4 ba5.5k sqft38799 Arbor Ct, Grafton, OH 44044For SaleMLS ID #5225900, Jessica Potting, Russell Real Estate Services. MLS Now
- $459,9003 bd2 ba2.7k sqft1822 Donna Dr, Westlake, OH 44145For SaleMLS ID #5233618, Mary Frances Weir, RE/MAX Crossroads Properties. MLS Now
- $725,0003 bd3 ba3.5k sqft27328 Schady Rd, Olmsted Falls, OH 44138For SaleMLS ID #5224995, Jacqueline A Jakacki, RE/MAX Above & Beyond. MLS Now
- $750,0005 bd4 ba4.1k sqft678 Substation Rd, Brunswick, OH 44212For SaleMLS ID #5231496, Adam T Bellinski, Russell Real Estate Services. MLS Now
- $624,9005 bd3 ba2.8k sqft333 Waterside Dr, Avon Lake, OH 44012For SaleMLS ID #5234925, Troy W Bratz, Keller Williams Elevate. MLS Now
- $875,0004 bd4 ba5.3k sqft36305 Montrose Way, Avon, OH 44011For SaleMLS ID #5227146, Wendy S Rounds, Howard Hanna. MLS Now
- $799,0004 bd5 ba5.1k sqft20745 Evergreen Trl, North Royalton, OH 44133For SaleMLS ID #5231983, Ashley M Saxe, EXP Realty, LLC.. MLS Now
- $795,9004 bd4 ba4k sqft9445 Barr Rd, Brecksville, OH 44141For SaleMLS ID #5229067, Suzanne Tierney, Harmony Homes Realty. MLS Now
- $900,0004 bd4 ba4.5k sqft8874 Sharp Rd, Olmsted Falls, OH 44138For SaleMLS ID #5217379, Bobbie J Burey, Howard Hanna. MLS Now
- $899,9004 bd3 ba3.9k sqft1983 Wynwood Dr, Rocky River, OH 44116For SaleMLS ID #5231142, Mary Frances Weir, RE/MAX Crossroads Properties. MLS Now
- $919,9004 bd6 ba4.8k sqft34418 Saint Maron Blvd, Avon, OH 44011For SaleMLS ID #5225602, Annie Artiste, Keller Williams Citywide. MLS Now
- $795,0004 bd3 ba3.4k sqft13601 Royalton Rd, Strongsville, OH 44136For SaleMLS ID #5220982, Margaret Massitti, The Real Estate Corner LLC. MLS Now
- $824,5004 bd4 ba5.5k sqft8851 Spring Valley Dr, Broadview Heights, OH 44147For SaleMLS ID #5222477, Kelly Mahoney, The Agency Cleveland Northcoast. MLS Now
- $599,0003 bd3 ba2.6k sqft28405 Lincoln Rd, Bay Village, OH 44140For SaleMLS ID #5229275, Asya Riemenschneider, EXP Realty, LLC.. MLS Now
