Fabulous custom built one owner cul-de-sac colonial! New roof 2024. Spacious room sizes, vaulted ceilings, 2 story foyer entry, Skylights in family room and master bath. Granite counters. First floor office. Formal dining and living room. Family room with vaulted ceiling skylights and a brick fireplace, Wet bar, sliding door to back yard and deck area. Rear entry 3 car garage. Brick faced and cedar siding. Master suite with walk in tiled shower and whirlpool tub. Walk in closet with built ins. Kitchen with granite counters built in wall oven and down draft cook top. All windows have custom blinds and drapery through out. Formal dining with hardwood flooring. Foyer and kitchen with ceramic flooring. Hurry to see you will not be disappointed
Pending
$699,500
2374 Brigadoon Ct, Westlake, OH 44145
4beds
5,014sqft
:
Get pre-qualified$5,231/mo
Single Family Residence
Built in 1987
0.53 Acres Lot
$-- Zestimate®
$140/sqft
$17/mo HOA
What's special
First floor officeVaulted ceilingsSpacious room sizesGranite countersWet barBrick fireplace
- 21 days |
- 1,717 |
- 76 |
Zillow last checked:
Listing updated:
Listed by:
Greg Willis 216-389-9715 gregwillis@howardhanna.com,
Howard Hanna
Source: MLS Now,MLS#: 5229787
Facts & features
Interior
Bedrooms & bathrooms
- Bedrooms: 4
- Bathrooms: 3
- Full bathrooms: 2
- 1/2 bathrooms: 1
- Main level bathrooms: 1
Primary bedroom
- Description: Flooring: Carpet
- Features: High Ceilings, Window Treatments
- Level: Second
- Dimensions: 18 x 17
Bedroom
- Description: Flooring: Carpet
- Features: Window Treatments
- Level: Second
- Dimensions: 15 x 14
Bedroom
- Description: Flooring: Carpet
- Features: Window Treatments
- Level: Second
- Dimensions: 16 x 15
Bedroom
- Description: Flooring: Carpet
- Features: Window Treatments
- Level: Second
- Dimensions: 15 x 14
Den
- Description: Flooring: Laminate
- Features: Window Treatments
- Level: First
- Dimensions: 13 x 10
Dining room
- Description: Flooring: Wood
- Features: Window Treatments
- Level: First
- Dimensions: 16 x 14
Eat in kitchen
- Description: Flooring: Ceramic Tile
- Features: Window Treatments
- Level: First
- Dimensions: 22 x 15
Entry foyer
- Description: Flooring: Ceramic Tile
- Level: First
- Dimensions: 13 x 9
Family room
- Features: Wet Bar, Fireplace, Window Treatments
- Level: First
- Dimensions: 30 x 19
Laundry
- Description: Flooring: Ceramic Tile
- Level: First
- Dimensions: 10 x 8
Living room
- Description: Flooring: Carpet
- Features: Window Treatments
- Level: First
- Dimensions: 17 x 16
Heating
- Forced Air
Cooling
- Central Air
Appliances
- Included: Built-In Oven, Cooktop, Dryer, Dishwasher, Disposal, Microwave, Refrigerator, Washer
Features
- Double Vanity, Entrance Foyer, Eat-in Kitchen, Granite Counters, High Ceilings, Bar
- Windows: Blinds, Drapes
- Basement: Unfinished,Sump Pump
- Number of fireplaces: 1
- Fireplace features: Gas Log
Interior area
- Total structure area: 5,014
- Total interior livable area: 5,014 sqft
- Finished area above ground: 3,314
- Finished area below ground: 1,700
Video & virtual tour
Property
Parking
- Parking features: Garage
- Garage spaces: 3
Features
- Levels: Two
- Stories: 2
- Patio & porch: Deck
- Exterior features: Sprinkler/Irrigation
Lot
- Size: 0.53 Acres
- Dimensions: 54 x 171
Details
- Parcel number: 21228054
- Lease amount: $0
Construction
Type & style
- Home type: SingleFamily
- Architectural style: Colonial
- Property subtype: Single Family Residence
Materials
- Brick, Cedar
- Foundation: Brick/Mortar
- Roof: Asphalt
Condition
- Year built: 1987
Utilities & green energy
- Sewer: Public Sewer
- Water: Public
Community & HOA
Community
- Security: Carbon Monoxide Detector(s), Smoke Detector(s)
- Subdivision: Brigadoon Sub
HOA
- Has HOA: No
- Services included: Other
- HOA fee: $200 annually
Location
- Region: Westlake
Financial & listing details
- Price per square foot: $140/sqft
- Tax assessed value: $494,900
- Annual tax amount: $7,710
- Date on market: 7/22/2026
- Cumulative days on market: 14 days
- Listing agreement: Exclusive Right To Sell
- Listing terms: Cash,Conventional
Estimated market value
Not available
Estimated sales range
Not available
Not available
Price history
| Date | Event | Price |
|---|---|---|
| 8/1/2026 | Pending sale | $699,500$140/sqft |
Source: MLS Now #5229787 Report a problem | ||
| 7/25/2026 | Contingent | $699,500$140/sqft |
Source: MLS Now #5229787 Report a problem | ||
| 7/22/2026 | Listed for sale | $699,500+108.2%$140/sqft |
Source: MLS Now #5229787 Report a problem | ||
| 9/29/1995 | Sold | $336,000$67/sqft |
Source: MLS Now #714840 Report a problem | ||
Public tax history
| Year | Property taxes | Tax assessment |
|---|---|---|
| 2025 | $7,649 -1.2% | $173,220 |
| 2024 | $7,741 -0.9% | $173,220 +15.4% |
| 2023 | $7,808 +1.3% | $150,080 |
| 2022 | $7,706 -0.1% | $150,080 |
| 2021 | $7,716 -0.4% | $150,080 +8% |
| 2020 | $7,749 -5.7% | $138,950 |
| 2019 | $8,216 +8.2% | $138,950 |
| 2018 | $7,594 +5.3% | $138,950 +10.5% |
| 2017 | $7,213 +1.1% | $125,790 |
| 2016 | $7,136 | $125,790 |
| 2015 | $7,136 +7.2% | $125,790 +12% |
| 2014 | $6,655 +3.8% | $112,320 |
| 2013 | $6,409 -4.4% | $112,320 |
| 2012 | $6,705 +932.7% | $112,320 +1.9% |
| 2011 | $649 -91.4% | $110,260 -13% |
| 2010 | $7,525 +970.7% | $126,780 |
| 2009 | $703 -90.1% | $126,780 -5% |
| 2008 | $7,119 +2.2% | $133,460 |
| 2007 | $6,970 -0.2% | $133,460 |
| 2006 | $6,981 +8.3% | $133,460 +2% |
| 2005 | $6,444 +1.3% | $130,870 |
| 2004 | $6,359 +0.7% | $130,870 |
| 2003 | $6,316 +6.3% | $130,870 +7.6% |
| 2002 | $5,943 -45.2% | $121,660 |
| 2001 | $10,840 -0.1% | $121,660 |
| 2000 | $10,852 | $121,660 |
Find assessor info on the county website
Monthly payment
Est. payment
Payment breakdown
Explore the cost of this home by adjusting the details. Changes won't be saved.Climate risks
Neighborhood: 44145
Nearby schools
GreatSchools rating
- 8/10Dover Intermediate SchoolGrades: 5-6Distance: 0.5 mi
- 8/10Lee Burneson Middle SchoolGrades: 7-8Distance: 0.3 mi
- 8/10Westlake High SchoolGrades: 9-12Distance: 0.6 mi
Schools provided by the listing agent
- District: Westlake CSD - 1832
Source: MLS Now. This data may not be complete. We recommend contacting the local school district to confirm school assignments for this home.
- $639,4003 bd2 ba3.2k sqft2356 Brigadoon Ct, Westlake, OH 44145Off Market
- $793,8004 bd3 ba3.1k sqft2377 Carousel Ct, Westlake, OH 44145Off Market
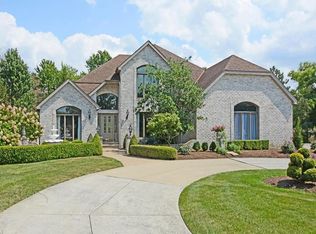
- $1,228,8005 bd6 ba6k sqft2390 Brigadoon Ct, Westlake, OH 44145Off Market

- $800,0006 bd5 ba4.8k sqft2340 Brigadoon Ct, Westlake, OH 44145For Sale

- $737,1004 bd4 ba3.2k sqft2363 Carousel Ct, Westlake, OH 44145Off Market
- $538,9004 bd4 ba2.1k sqft2365 Brigadoon Ct, Westlake, OH 44145Off Market
- $720,7004 bd3 ba3.5k sqft2391 Carousel Ct, Westlake, OH 44145Off Market
- $218,2003 bd1 ba1k sqft28046 Bassett Rd, Westlake, OH 44145Off Market
A local agent can set up tours, give advice and negotiate with sellers.
Similar homes
- $569,9004 bd4 ba4.6k sqft27710 Royal Forest Dr, Westlake, OH 44145For Sale
 MLS ID #5235882, Suzanne Edwards, Howard Hanna. MLS Now
 - $659,0004 bd3 ba4.4k sqft24177 Stonehedge Dr, Westlake, OH 44145For Sale
 MLS ID #5226534, Marty Emerman, Keller Williams Greater Metropolitan. MLS Now
 - $654,9954 bd4 ba3k sqft1785 Holdens Arbor Run, Westlake, OH 44145For Sale
 MLS ID #5217518, Christopher A Frederick, Coldwell Banker Schmidt Realty. MLS Now
 - $530,0005 bd4 ba3k sqft1855 Settlers Reserve Way, Westlake, OH 44145For Sale
 MLS ID #5231096, Leilani M Bowersock, Coldwell Banker Schmidt Realty. MLS Now
 - $560,0004 bd4 ba3.9k sqft3844 Woodpath Trl, Westlake, OH 44145For SaleMLS ID #5127522, Majdey Taye, RE/MAX Transitions. MLS Now
- $620,0004 bd4 ba4.3k sqft2867 Mapleview Ln, Avon, OH 44011For SaleMLS ID #5233080, Lou Barbee, RE/MAX Real Estate Group. MLS Now
- $438,8883 bd3 ba2.6k sqft28098 Settlers Reserve Way, Westlake, OH 44145For SaleMLS ID #5223142, Gregg M Wasilko, Howard Hanna. MLS Now
- $459,9003 bd2 ba2.7k sqft1822 Donna Dr, Westlake, OH 44145For SaleMLS ID #5233618, Mary Frances Weir, RE/MAX Crossroads Properties. MLS Now
- $675,0004 bd3 ba3.6k sqft6975 Columbia Rd, Olmsted Falls, OH 44138For SaleMLS ID #5221763, Joy Larson, Keller Williams Elevate. MLS Now
- $725,0003 bd3 ba3.5k sqft27328 Schady Rd, Olmsted Falls, OH 44138For SaleMLS ID #5224995, Jacqueline A Jakacki, RE/MAX Above & Beyond. MLS Now
- $749,9005 bd4 ba4.9k sqft4802 Center Rd, Avon, OH 44011For SaleMLS ID #5210273, Brian Salem, EXP Realty, LLC.. MLS Now
- $649,0003 bd3 ba4k sqft21327 Oak Bark Trl, Strongsville, OH 44149For SaleMLS ID #5230771, Sandy Braun, Keller Williams Living. MLS Now
- $775,0005 bd5 ba3.8k sqft32341 Regency Ct, Avon Lake, OH 44012For SaleMLS ID #5212345, Wendy LaForce-Zambo, Howard Hanna. MLS Now
- $550,0004 bd3 ba2.6k sqft620 Lindford Dr, Bay Village, OH 44140For SaleMLS ID #5197849, Stephen Greene, Keller Williams Citywide. MLS Now
- $569,0004 bd3 ba2.9k sqft4351 Stoney Ridge Rd, Avon, OH 44011For SaleMLS ID #5231097, Rick Misencik, Russell Real Estate Services. MLS Now
- $747,0004 bd4 ba5.2k sqft20143 Kylemore Dr, Strongsville, OH 44149For SaleMLS ID #5225351, Elizabeth A Zacharias, Berkshire Hathaway HomeServices Stouffer Realty. MLS Now
- $725,0004 bd4 ba4.7k sqft6670 Beechwood Dr, Independence, OH 44131For SaleMLS ID #5218457, Anthony J Colantuono, RE/MAX Above & Beyond. MLS Now
- $750,0005 bd4 ba4.1k sqft678 Substation Rd, Brunswick, OH 44212For SaleMLS ID #5231496, Adam T Bellinski, Russell Real Estate Services. MLS Now
- $739,9004 bd5 ba5.6k sqft20852 Kylemore Dr, Strongsville, OH 44149For SaleMLS ID #5215546, Antonio Biasiotta, Keller Williams Elevate. MLS Now
- $650,0004 bd4 ba3.9k sqft5229 Waterbridge Dr, North Royalton, OH 44133For SaleMLS ID #5230226, Stephen S Crea, Assad & Crea Realty Group. MLS Now
