Built in 2023, BETTER THAN NEW and meticulously maintained! This move-in ready ranch is the kind of home that just feels right the moment you walk through the door.
The open floor plan was designed with everyday living in mind, creating a seamless flow between the kitchen, dining, and living spaces. Beautiful granite countertops, stylish finishes, and an oversized electric fireplace with a custom mantle create a warm, modern atmosphere that’s perfect for both entertaining and relaxing.
Offering 4 bedrooms, 2 full bathrooms, and a large open basement ready for storage, hobbies, or future finishing, there’s plenty of room to grow and make this home your own.
Thoughtful upgrades throughout the home include all-new updated light fixtures, added undercabinet lighting, an updated glass shower door, and a whole-home sprinkler system. Step outside and enjoy the professionally added patio pavers and pergola, creating the perfect outdoor space to enjoy your morning coffee or unwind at the end of the day.
Why wait to build when this home already has the upgrades done for you? Combining modern construction, low-maintenance living, and a functional layout with designer touches throughout, this better-than-new home deserves a spot at the top of your list.
Pending
$354,900
2340 Scenic Hollow Dr, Grand Blanc, MI 48439
4beds
1,776sqft
Single Family Residence
Built in 2023
0.45 Acres Lot
$354,400 Zestimate®
$200/sqft
$26/mo HOA
What's special
- 24 days |
- 187 |
- 7 |
Likely to sell faster than
Zillow last checked:
Listing updated:
Listed by:
Arekson Leese 810-893-0040,
Real Estate For A CAUSE 810-344-7275,
Sarina Leese 810-624-7416,
Real Estate For A CAUSE
Source: Realcomp II,MLS#: 20261054366
Facts & features
Interior
Bedrooms & bathrooms
- Bedrooms: 4
- Bathrooms: 2
- Full bathrooms: 2
Primary bedroom
- Level: Entry
- Area: 195
- Dimensions: 13 X 15
Bedroom
- Level: Entry
- Area: 143
- Dimensions: 11 X 13
Bedroom
- Level: Entry
- Area: 121
- Dimensions: 11 X 11
Bedroom
- Level: Entry
- Area: 99
- Dimensions: 9 X 11
Other
- Level: Entry
- Area: 56
- Dimensions: 8 X 7
Other
- Level: Entry
- Area: 24
- Dimensions: 4 X 6
Heating
- Forced Air, Natural Gas
Features
- Basement: Unfinished
- Has fireplace: No
Interior area
- Total interior livable area: 1,776 sqft
- Finished area above ground: 1,776
Video & virtual tour
Property
Parking
- Total spaces: 2
- Parking features: Two Car Garage, Attached
- Attached garage spaces: 2
Features
- Levels: One
- Stories: 1
- Entry location: GroundLevel
- Pool features: None
Lot
- Size: 0.45 Acres
- Dimensions: 80 x 107
Details
- Parcel number: 1220676082
- Special conditions: Short Sale No,Standard
Construction
Type & style
- Home type: SingleFamily
- Architectural style: Traditional
- Property subtype: Single Family Residence
Materials
- Brick, Vinyl Siding
- Foundation: Basement, Poured
Condition
- New construction: No
- Year built: 2023
Utilities & green energy
- Sewer: Public Sewer
- Water: Public
Community & HOA
Community
- Subdivision: GRAND VIEW LAKE
HOA
- Has HOA: Yes
- HOA fee: $309 annually
Location
- Region: Grand Blanc
Financial & listing details
- Price per square foot: $200/sqft
- Tax assessed value: $147,433
- Annual tax amount: $8,868
- Date on market: 7/17/2026
- Cumulative days on market: 24 days
- Listing agreement: Exclusive Right To Sell
- Listing terms: Cash,Conventional,FHA,Va Loan
Estimated market value
$354,400
$337,000 - $372,000
$2,728/mo
Price history
| Date | Event | Price |
|---|---|---|
| 7/27/2026 | Pending sale | $354,900$200/sqft |
Source:  Realcomp II #20261054366 Report a problem Realcomp II #20261054366 Report a problem | ||
| 7/17/2026 | Listed for sale | $354,900+17.5%$200/sqft |
Source: Realcomp II #20261054366 Report a problem | ||
| 12/13/2023 | Sold | $301,990$170/sqft |
Source: Realcomp II #20230041586 Report a problem | ||
| 6/19/2023 | Pending sale | $301,990$170/sqft |
Source: Realcomp II #20230041586 Report a problem | ||
| 6/1/2023 | Price change | $301,990+2%$170/sqft |
Source:  Century Communities Report a problem Century Communities Report a problem | ||
| 5/26/2023 | Price change | $295,990+504.1%$167/sqft |
Source: Century Communities Report a problem | ||
| 12/11/2021 | Pending sale | $49,000$28/sqft |
Source: Realcomp II #2210000491 Report a problem | ||
| 1/4/2021 | Listed for sale | $49,000$28/sqft |
Source:  AAABOR #479642955 Report a problem AAABOR #479642955 Report a problem | ||
| 9/9/2020 | Listing removed | $49,000$28/sqft |
Source: Keller Williams First #2200014848 Report a problem | ||
| 2/28/2020 | Listed for sale | $49,000$28/sqft |
Source: Keller Williams First Grand Blanc #2200014848 Report a problem | ||
Public tax history
| Year | Property taxes | Tax assessment |
|---|---|---|
| 2025 | $8,705 +708.6% | $157,200 +9.9% |
| 2024 | $1,076 | $143,000 +712.5% |
| 2023 | -- | $17,600 |
| 2022 | -- | $17,600 |
| 2021 | -- | $17,600 +11.4% |
| 2020 | -- | $15,800 |
| 2019 | -- | $15,800 |
| 2018 | $760 | $15,800 |
| 2017 | $760 +1.5% | $15,800 +17% |
| 2016 | $749 | $13,500 |
| 2015 | $749 | $13,500 -9.4% |
| 2012 | -- | $14,900 |
| 2011 | -- | $14,900 |
| 2010 | -- | $14,900 -37.7% |
| 2008 | $131 | $23,900 -3.6% |
| 2006 | -- | $24,800 +7.8% |
| 2005 | -- | $23,000 +238.2% |
| 2004 | -- | $6,800 |
Find assessor info on the county website
Monthly payment
Est. payment
Payment breakdown
Explore the cost of this home by adjusting the details. Changes won't be saved.Climate risks
Neighborhood: 48439
Nearby schools
GreatSchools rating
- NAPerry Learning CenterGrades: PK-12Distance: 1.7 mi
- 7/10Perry Innovation CenterGrades: K-12Distance: 1.7 mi
- 7/10Brendel Elementary SchoolGrades: K-5Distance: 1.8 mi
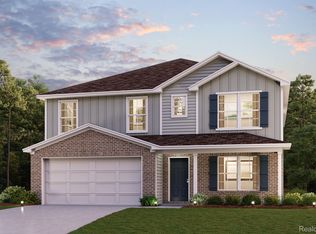
- $389,9905 bd4 ba3.2k sqft2345 Scenic Hollow Dr, Grand Blanc, MI 48439Sold
- $400,0005 bd3 ba2.9k sqft2360 Scenic Hollow Dr, Grand Blanc, MI 48439For Sale

- $400,0005 bd3 ba5.3k sqft8353 N Oaks Ct, Grand Blanc, MI 48439For Sale

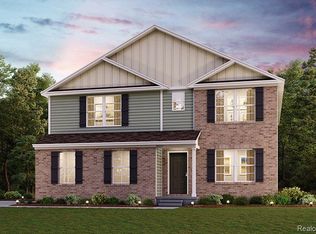
- $391,9915 bd4 ba3.2k sqft2292 Scenic Hollow Dr, Grand Blanc, MI 48439Sold
- $369,9905 bd3 ba2.6k sqft2280 Scenic Hollow Dr, Grand Blanc, MI 48439Sold
- $387,9905 bd3 ba2.9k sqft2297 Scenic Hollow Dr, Grand Blanc, MI 48439Sold
- $395,4905 bd3 ba3.2k sqft2285 Scenic Hollow Dr, Grand Blanc, MI 48439Sold
- $91,200-- bd-- ba-- sqftN Oaks Ct, Grand blanc, MI 48439Off Market
A local agent can set up tours, give advice and negotiate with sellers.
Similar homes
- $--3 bd2 ba2.2k sqft8395 Old Hbr, Grand Blanc, MI 48439AuctionServiceLink Auction
- $359,9993 bd4 ba1.7k sqft9443 Pere Marquette Dr, Grand Blanc, MI 48439For Sale By Owner
- $354,9003 bd3 ba2k sqft7067 Glenmeadow Ct, Grand Blanc, MI 48439For Sale

 MLS ID #20261047213, Kristi R Roberts, KNE Realty 360, Inc. Realcomp II
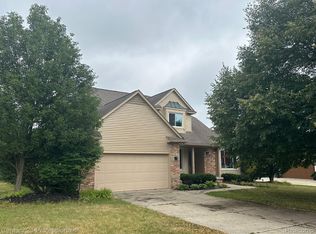
 - $365,9004 bd3 ba2.2k sqft12220 Moceri Dr, Grand Blanc, MI 48439For Sale
 MLS ID #20261058730, Barb E Alford, Century 21 Professionals Troy. Realcomp II
 - $339,9004 bd3 ba2.3k sqft12763 Grace Ct, Grand Blanc, MI 48439For Sale
 MLS ID #50218204, Norm Williams, NextHome Inspire. MiRealSource
 - $274,9004 bd2 ba2k sqft2451 Valleylane Dr, Grand Blanc, MI 48439For SaleMLS ID #20261060175, Jane Murphy, Berkshire Hathaway HomeServices Michigan Real Est. Realcomp II
- $354,8353 bd3 ba1.9k sqft4243 Oak St, Grand Blanc, MI 48439New ConstructionRealcomp II
- $389,5004 bd3 ba2.2k sqft4141 Oak St, Grand Blanc, MI 48439For SaleMLS ID #20261060303, Jane Murphy, Berkshire Hathaway HomeServices Michigan Real Est. Realcomp II
- $319,9003 bd2 ba1.3k sqft8074 Bradbury Ln, Grand Blanc, MI 48439For SaleMLS ID #20261063703, Geri Schnekenburger, Prime Real Estate & Associates. Realcomp II
- $399,9003 bd2 ba1.6k sqft8504 Forest Glen Dr, Grand Blanc, MI 48439New ConstructionMLS ID #20261064940, Todd Fedie, KW Realty Livingston. Realcomp II
- $329,9004 bd2 ba2.2k sqft5121 Old Haver Hill Rd, Grand Blanc, MI 48439For SaleMLS ID #50216310, Nadeem A Gebrael, Gebrael Management. MiRealSource
- $369,9003 bd3 ba2.1k sqft6229 Cold Spring Trl, Grand Blanc, MI 48439For SaleMLS ID #20261061581, Elizabeth Bice, B & B Realty Solutions. Realcomp II
- $324,9993 bd2 ba1.3k sqft213 McFarland St, Grand Blanc, MI 48439For SaleMLS ID #20261062878, Steve Koleno, Beycome Brokerage Realty LLC. Realcomp II
- $339,9993 bd3 ba2.1k sqft7174 Meadowvue Dr, Grand Blanc, MI 48439For SaleMLS ID #20261039478, Alexander Meyers, Real Estate For A CAUSE. Realcomp II
- $399,9005 bd2 ba2.1k sqft327 Reid Rd, Grand Blanc, MI 48439For SaleMLS ID #20261035061, Marleine McLeod, Real Estate For A CAUSE. Realcomp II
- $294,9003 bd2 ba2.4k sqft9090 Meadowland Dr, Grand Blanc, MI 48439For SaleMLS ID #50215722, Jesse M England, REMAX Right Choice. MiRealSource
- $299,0003 bd3 ba2.2k sqft9130 Ann Maria Blvd, Grand Blanc, MI 48439For SaleMLS ID #20261064154, Gregory Auxier, Great Lakes Real Estate Agency LLC. Realcomp II
- $425,0004 bd3 ba2.5k sqft4433 Brighton Dr, Grand Blanc, MI 48439For SaleMLS ID #20261063029, Natalie Katzman, The Brand Real Estate. Realcomp II
- $424,9005 bd3 ba2.5k sqft7157 Westminster Cir, Grand Blanc, MI 48439For SaleMLS ID #20261055295, Aletha Bills, Times Realty, LLC. Realcomp II
- $275,0003 bd2 ba2k sqft9497 McWain Rd, Grand Blanc, MI 48439For SaleMLS ID #50215240, Christina Schultz, Realteam Real Estate. MiRealSource
