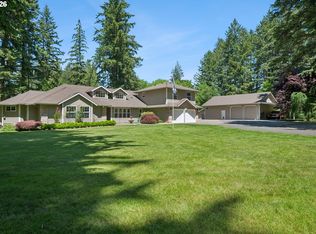
Private 5-Acre Estate with Commercial-Grade Shop & Stunning Outdoor Living! Tucked away on 5 private, secluded acres with distant mountain views, this versatile country property offers the perfect blend of comfortable living, outdoor enjoyment, and exceptional workspace potential. Surrounded by mature shade trees and peaceful natural beauty, you'll enjoy the privacy and tranquility you've been searching for. The spacious home welcomes you with a warm and inviting living room featuring a pellet stove set against a charming brick hearth, creating the perfect gathering space year-round. French doors open directly to the patio, connecting indoor and outdoor living. A large family room provides additional space for entertaining. The main-level primary suite has French doors leading to the deck, a walk-in closet, and an en-suite bath. Designed with country living in mind, the laundry room includes a sink and is conveniently connected to a mud room and half bath, ideal after working outdoors, gardening, or spending time in the shop. Upstairs you'll find three more bedrooms, a full bath, and a spacious bonus room perfect for a home office, playroom or gym. Outside, enjoy relaxing evenings on the covered patio and deck overlooking the beautifully landscaped backyard, complete with mature trees, a fire pit, and peaceful outdoor gathering spaces. The acreage is cross-fenced and offers plenty of room for animals, gardening, recreation, or simply enjoying the privacy of your surroundings.A rare and valuable feature is the impressive 100x40, 4,000 sq. ft commercial-certified shop building. Previously operated as a body shop, this versatile facility includes multiple roll-up doors, an industrial paint booth, filtration system, 16' carport on either side, and lots of workspace. Whether you're an automotive enthusiast, business owner, contractor, fabricator, or simply need exceptional storage and workspace, this building offers opportunities that are difficult to find.
Pending
$1,300,000
23408 NE 92nd Ave, Battle Ground, WA 98604
4beds
2,826sqft
:
Get pre-qualified$7,764/mo
Residential, Single Family Residence
Built in 1988
5 Acres Lot
$-- Zestimate®
$460/sqft
$-- HOA
What's special
Covered patioDistant mountain viewsLarge family roomMain-level primary suiteWalk-in closetEn-suite bathMud room
- 34 days |
- 263 |
- 6 |
Likely to sell faster than
Zillow last checked:
Listing updated:
Listed by:
Nick Shivers 503-389-0821,
eXp Realty LLC,
Jacob Varju 360-975-9092,
eXp Realty LLC
Source: RMLS (OR),MLS#: 600919718
Facts & features
Interior
Bedrooms & bathrooms
- Bedrooms: 4
- Bathrooms: 4
- Full bathrooms: 3
- Partial bathrooms: 1
- Main level bathrooms: 3
Rooms
- Room types: Bedroom 4, Laundry, Mud Room, Bedroom 2, Bedroom 3, Dining Room, Family Room, Kitchen, Living Room, Primary Bedroom
Primary bedroom
- Features: Bathroom, Deck, French Doors, Laminate Flooring, Walkin Closet
- Level: Main
- Area: 378
- Dimensions: 14 x 27
Bedroom 2
- Features: Closet, Wallto Wall Carpet
- Level: Upper
- Area: 204
- Dimensions: 17 x 12
Bedroom 3
- Features: Closet, Wallto Wall Carpet
- Level: Upper
- Area: 210
- Dimensions: 14 x 15
Bedroom 4
- Features: Ceiling Fan, Closet, Wallto Wall Carpet
- Level: Upper
- Area: 154
- Dimensions: 14 x 11
Dining room
- Features: Exterior Entry, Tile Floor
- Level: Main
- Area: 77
- Dimensions: 7 x 11
Family room
- Features: Laminate Flooring
- Level: Main
- Area: 372
- Dimensions: 31 x 12
Kitchen
- Features: Dishwasher, Microwave, Free Standing Range
- Level: Main
- Area: 88
- Width: 11
Living room
- Features: French Doors, Pellet Stove, Wallto Wall Carpet
- Level: Main
- Area: 352
- Dimensions: 22 x 16
Heating
- Heat Pump
Cooling
- Heat Pump
Appliances
- Included: Dishwasher, Free-Standing Range, Microwave, Electric Water Heater
Features
- Ceiling Fan(s), Granite, Wainscoting, Closet, Bathroom, Walk-In Closet(s)
- Flooring: Laminate, Tile, Wall to Wall Carpet
- Doors: French Doors
- Basement: Crawl Space
- Number of fireplaces: 1
- Fireplace features: Pellet Stove
Interior area
- Total structure area: 2,826
- Total interior livable area: 2,826 sqft
Property
Parking
- Total spaces: 3
- Parking features: Driveway, RV Access/Parking, Attached
- Attached garage spaces: 3
- Has uncovered spaces: Yes
Accessibility
- Accessibility features: Main Floor Bedroom Bath, Accessibility
Features
- Levels: Two
- Stories: 2
- Patio & porch: Deck, Patio, Porch
- Exterior features: Garden, Yard, Exterior Entry
- Fencing: Cross Fenced,Fenced
- Has view: Yes
- View description: Mountain(s)
Lot
- Size: 5 Acres
- Features: Level, Private, Secluded, Trees, Acres 5 to 7
Details
- Additional structures: RVParking, ToolShed
- Parcel number: 228271000
- Zoning: R5
Construction
Type & style
- Home type: SingleFamily
- Architectural style: Craftsman
- Property subtype: Residential, Single Family Residence
Materials
- Cement Siding, Stone
- Roof: Composition
Condition
- Resale
- New construction: No
- Year built: 1988
Utilities & green energy
- Sewer: Septic Tank
- Water: Well
Community & HOA
HOA
- Has HOA: No
Location
- Region: Battle Ground
Financial & listing details
- Price per square foot: $460/sqft
- Tax assessed value: $885,284
- Annual tax amount: $6,819
- Date on market: 6/25/2026
- Cumulative days on market: 35 days
- Listing terms: Cash,Conventional,FHA,VA Loan
- Road surface type: Paved
Estimated market value
Not available
Estimated sales range
Not available
Not available
Price history
| Date | Event | Price |
|---|---|---|
| 7/2/2026 | Pending sale | $1,300,000$460/sqft |
Source:  RMLS (OR) #600919718 Report a problem RMLS (OR) #600919718 Report a problem | ||
| 6/25/2026 | Listed for sale | $1,300,000+179.6%$460/sqft |
Source: RMLS (OR) #600919718 Report a problem | ||
| 10/22/2015 | Sold | $465,000-8.4%$165/sqft |
Source: RMLS (OR) #15683740 Report a problem | ||
| 8/19/2015 | Listing removed | $2,495$1/sqft |
Source: Personal Property Management Report a problem | ||
| 8/19/2015 | Price change | $2,495-3.9%$1/sqft |
Source: Personal Property Management Report a problem | ||
| 8/11/2015 | Price change | $2,595-3.7%$1/sqft |
Source: Personal Property Management Report a problem | ||
| 8/5/2015 | Listed for rent | $2,695+42.2%$1/sqft |
Source: Personal Property Management Report a problem | ||
| 6/29/2015 | Price change | $507,900+1.6%$180/sqft |
Source: Visual Tour #15305238 Report a problem | ||
| 6/18/2015 | Price change | $499,990-1.6%$177/sqft |
Source: Visual Tour #15305238 Report a problem | ||
| 4/30/2015 | Listed for sale | $507,900$180/sqft |
Source: Visual Tour #15305238 Report a problem | ||
| 10/19/2013 | Listing removed | $1,895$1/sqft |
Source: PPMC, LLC Report a problem | ||
| 10/1/2013 | Price change | $1,895-5%$1/sqft |
Source: PPMC, LLC Report a problem | ||
| 9/3/2013 | Listed for rent | $1,995$1/sqft |
Source: PPMC, LLC Report a problem | ||
Public tax history
| Year | Property taxes | Tax assessment |
|---|---|---|
| 2024 | $7,713 +9.6% | $885,284 -1.8% |
| 2023 | $7,035 +15.8% | $901,898 +22.7% |
| 2022 | $6,078 +5% | $735,241 +11.2% |
| 2021 | $5,791 +0.7% | $661,106 +15% |
| 2020 | $5,752 | $574,966 +2.7% |
| 2019 | $5,752 +21.4% | $560,102 +6% |
| 2018 | $4,740 -18.9% | $528,312 +6% |
| 2017 | $5,843 +21.4% | $498,341 +11.8% |
| 2016 | $4,812 +4.3% | $445,612 +13.2% |
| 2015 | $4,614 -0.4% | $393,749 +4.5% |
| 2014 | $4,635 | $376,845 +16.4% |
| 2013 | $4,635 +9.8% | $323,706 +2.1% |
| 2012 | $4,222 +0.1% | $317,057 -2.8% |
| 2011 | $4,218 +7.4% | $326,304 -4.6% |
| 2010 | $3,926 -10.9% | $342,155 -10.8% |
| 2009 | $4,404 | $383,600 -25.8% |
| 2008 | -- | $516,900 |
| 2007 | -- | $516,900 +69.4% |
| 2005 | -- | $305,200 |
| 2004 | -- | $305,200 +37.5% |
| 2001 | $2,521 -1.5% | $222,000 |
| 2000 | $2,559 | $222,000 |
Find assessor info on the county website
Monthly payment
Est. payment
Payment breakdown
Explore the cost of this home by adjusting the details. Changes won't be saved.Climate risks
Neighborhood: 98604
Nearby schools
GreatSchools rating
- 5/10Daybreak Primary SchoolGrades: PK-4Distance: 1 mi
- 6/10Daybreak Middle SchoolGrades: 5-8Distance: 1 mi
- 5/10Prairie High SchoolGrades: 9-12Distance: 6.1 mi
Schools provided by the listing agent
- Elementary: Daybreak
- Middle: Daybreak
- High: Prairie
Source: RMLS (OR). This data may not be complete. We recommend contacting the local school district to confirm school assignments for this home.
- $637,100-- bd-- ba-- sqft23328 NE 92nd Ave, Battle Ground, WA 98604Off Market
- $530,0002 bd1 ba1.5k sqft23403 NE 92nd Ave, Battle Ground, WA 98604Sold

- $743,1003 bd2 ba1.5k sqft23614 NE 92nd Ave, Battle Ground, WA 98604Off Market
- $393,2155.2 Acres23614 NE 92nd Ave, Battle Ground, WA 98604Off Market
- $904,1004 bd2 ba1.9k sqft8915 NE 236th Cir, Battle Ground, WA 98604Off Market
- $1,000,0005 Acres0 NE 92nd Ave, Battle Ground, WA 98604Sold
- $2,6953 bd2 ba1.8k sqft23217 NE 92nd Ave, Battle Ground, WA 98604For Rent
- $800,0003 bd3 ba2.1k sqft8918 NE 236th Cir, Battle Ground, WA 98604Sold
A local agent can set up tours, give advice and negotiate with sellers.
Similar homes
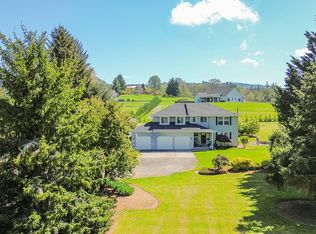
- $1,199,0005 bd4 ba3k sqft7016 NE 232nd Cir, Battle Ground, WA 98604Active
 MLS ID #783616185, Kimberly Paukert, Thoroughbred Real Estate Group Inc - WA. RMLS (OR)
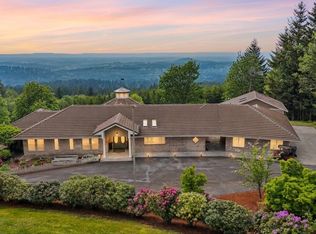
 - $1,120,0005 bd3 ba2.4k sqft28021 NE 176th Pl, Battle Ground, WA 98604Active
 MLS ID #418637618, Brooke Louman, Knipe Realty ERA Powered. RMLS (OR)
 - $1,130,0004 bd3 ba2.9k sqft22020 NE 260th Pl, Battle Ground, WA 98604Active
 MLS ID #167995443, Shannon Sundin Wheeler, eXp Realty LLC. RMLS (OR)
 - $920,0004 bd3 ba3.4k sqft11007 NE Wilde Rd, Battle Ground, WA 98604Active
 MLS ID #292358936, Kristin Babby, John L. Scott Real Estate. RMLS (OR)
 - $1,100,0004 bd3 ba2.6k sqft10315 NE 156th Street, Brush Prairie, WA 98606ActiveMLS ID #2515500, Megan I Anderson. NWMLS as distributed by MLS GRID
- $1,150,0003 bd3 ba3.2k sqft30411 NE 76th St, Camas, WA 98607ActiveMLS ID #114903439, Tabitha Schmer, Homes Pacific Northwest. RMLS (OR)
- $1,350,0004 bd4 ba3.6k sqft14804 NE 117th Cir, Vancouver, WA 98682ActiveMLS ID #108290310, Alan Reeves, Windermere Northwest Living. RMLS (OR)
- $850,0004 bd3 ba3.3k sqft34133 NE Winterbrook Way, Battle Ground, WA 98604ActiveMLS ID #668591963, John Bishop, Premiere Property Group, LLC. RMLS (OR)
- $1,090,0004 bd3 ba2.3k sqft718 NE 246th Cir, Ridgefield, WA 98642ActiveMLS ID #506642066, Staci Uhey, Realty Pro, Inc.. RMLS (OR)
- $730,0003 bd2 ba1.9k sqft15000 NE 223rd Cir, Battle Ground, WA 98604ActiveMLS ID #795022796, Morgan Barlow, Brantley Christianson Real Estate. RMLS (OR)
- $859,9005 bd3 ba4k sqft15101 NE 223rd Cir, Battle Ground, WA 98604ActiveMLS ID #477576579, Jennifer Huebner, Keller Williams Realty. RMLS (OR)
- $1,395,0004 bd4 ba3.8k sqft32102 NW Eagle Crest Dr, Ridgefield, WA 98642ActiveMLS ID #527928212, Leigh Calvert, Cascade Hasson Sotheby's International Realty. RMLS (OR)
- $935,0004 bd3 ba2.5k sqft6911 NE 129th St, Vancouver, WA 98686ActiveMLS ID #467322156, Ryan Lapointe, Premiere Property Group LLC. RMLS (OR)
- $1,200,0004 bd3 ba3.1k sqft30100 NE Spud Mountain Rd, Camas, WA 98607ActiveMLS ID #211621365, Martine Gibbons, Cascade Hasson Sotheby's International Realty. RMLS (OR)
- $875,0004 bd3 ba1.8k sqft24307 NE 232nd Ave, Battle Ground, WA 98604ActiveMLS ID #493105177, Chris Suarez, Keller Williams Sunset Corridor. RMLS (OR)
- $929,0005 bd3 ba3.2k sqft18425 NE 136th St, Brush Prairie, WA 98606ActiveMLS ID #772933434, Whitney Johnson, Discover Northwest Realty Group United Country. RMLS (OR)
- $999,5003 bd2 ba2.2k sqft24217 NW Meuller Rd, Ridgefield, WA 98642ActiveMLS ID #404603768, Lauren Iaquinta, Cascade Hasson Sotheby's International Realty. RMLS (OR)
- $875,0004 bd3 ba2.4k sqft18511 NE 181st St, Brush Prairie, WA 98606ActiveMLS ID #402141763, Jeanie Forstrom, Keller Williams Realty Elite. RMLS (OR)
- $1,095,0004 bd3 ba3.6k sqft4514 NE 135th St, Vancouver, WA 98686ActiveMLS ID #289913086, Keith Anderson, MORE Realty, Inc. RMLS (OR)
- $1,050,0004 bd3 ba2.6k sqft23100 NE Saint Helens View Rd, Yacolt, WA 98675ActiveMLS ID #707822043, Gloria Hahn, RE/MAX Equity Group. RMLS (OR)
