Discover this stunning one-story Perry home in the established master planned community of Tavola. A refined floor plan welcomes you with 12-foot coffered ceilings in an elegant extended foyer. Offering incredible value & flexibility w/4 bedrooms & 3 baths, the home also offers a centrally located dining room, & game room/flex room or 5th bedroom w/ french doors. This open living room seamlessly connects to the kitchen & breakfast area. Well-appointed kitchen w/ island, breakfast bar, gas cooktop, walk-in pantry, SS wall oven, & microwave. The primary suite showcases a wall of windows, the primary bath offers a garden tub, separate glass-enclosed shower, dual sinks, & a large walk-in closet. Neutral Luxury Vinyl Plank newly installed! Enjoy the huge covered back patio extending across the kitchen/breakfast & living room - perfect for outdoor living! Enjoy the convenience of a short walk to the elementary school. Quick access to I59, Grand Parkway, Valley Ranch restaurants, & shopping.
Pending
Price cut: $15K (5/22)
$375,000
23414 Fauburg Dr, New Caney, TX 77357
4beds
3,060sqft
:
Get pre-qualified$2,710/mo
Single Family Residence
Built in 2015
6,982 Square Feet Lot
$372,300 Zestimate®
$123/sqft
$67/mo HOA
What's special
Elegant extended foyerCentrally located dining roomLarge walk-in closetGas cooktopWalk-in pantryDual sinksBreakfast bar
- 25 days |
- 206 |
- 6 |
Likely to sell faster than
Zillow last checked:
Listing updated:
Listed by:
Lorna Calder TREC #0583770 281-795-3630,
RE/MAX Universal
Source: HAR,MLS#: 85153758
Facts & features
Interior
Bedrooms & bathrooms
- Bedrooms: 4
- Bathrooms: 3
- Full bathrooms: 3
Rooms
- Room types: Game Room, Media Room, Utility Room
Primary bedroom
- Level: First
- Area: 270
- Dimensions: 15 x18
Bedroom
- Level: First
- Area: 154
- Dimensions: 14 x 11
Bedroom
- Level: First
- Area: 143
- Dimensions: 13 x 11
Bedroom
- Level: First
- Area: 154
- Dimensions: 14 x 11
Other
- Level: First
- Area: 143
- Dimensions: 13 x 11
Breakfast
- Level: First
- Area: 132
- Dimensions: 12 x 11
Dining room
- Level: First
- Area: 221
- Dimensions: 17 x 13
Family room
- Level: First
- Area: 437
- Dimensions: 19 x 23
Game room
- Level: First
- Area: 204
- Dimensions: 17 x 12
Heating
- Natural Gas
Cooling
- Ceiling Fan(s), Electric
Appliances
- Included: Disposal, Electric Oven, Oven, Microwave, Gas Cooktop, Dishwasher
- Laundry: Electric Dryer Hookup, Washer Hookup
Features
- High Ceilings, All Bedrooms Down, En-Suite Bath, Primary Bed - 1st Floor, Split Plan, Walk-In Closet(s)
- Flooring: Tile
- Windows: Insulated/Low-E windows
- Number of fireplaces: 1
- Fireplace features: Gas Log
Interior area
- Total structure area: 3,060
- Total interior livable area: 3,060 sqft
Video & virtual tour
Property
Parking
- Total spaces: 2
- Parking features: Attached
- Attached garage spaces: 2
Features
- Stories: 1
- Patio & porch: Covered, Patio/Deck
- Fencing: Back Yard
Lot
- Size: 6,982 Square Feet
- Features: Subdivided, 0 Up To 1/4 Acre
Details
- Additional parcels included: 92110301400
- Parcel number: 443761
Construction
Type & style
- Home type: SingleFamily
- Architectural style: Traditional
- Property subtype: Single Family Residence
Materials
- Brick, Cement Siding
- Foundation: Slab
- Roof: Composition
Condition
- New construction: No
- Year built: 2015
Utilities & green energy
- Water: Water District
Green energy
- Green verification: HERS Index Score, Other Green Certification
- Energy efficient items: Thermostat, Lighting, HVAC, HVAC>15 SEER
Community & HOA
Community
- Subdivision: Tavola
HOA
- Has HOA: Yes
- Amenities included: Playground, Pool
- HOA fee: $800 annually
Location
- Region: New Caney
Financial & listing details
- Price per square foot: $123/sqft
- Tax assessed value: $418,051
- Annual tax amount: $12,788
- Date on market: 7/15/2026
- Listing terms: Cash,Conventional,FHA,VA Loan
- Ownership: Full Ownership
- Road surface type: Concrete
Estimated market value
$372,300
$354,000 - $391,000
$2,546/mo
Price history
| Date | Event | Price |
|---|---|---|
| 7/29/2026 | Pending sale | $375,000$123/sqft |
Source:  HAR #85153758 Report a problem HAR #85153758 Report a problem | ||
| 5/22/2026 | Price change | $375,000-3.8%$123/sqft |
Source: HAR #52630198 Report a problem | ||
| 3/7/2026 | Price change | $389,999-2.5%$127/sqft |
Source: HAR #32450789 Report a problem | ||
| 2/4/2026 | Price change | $399,900-1.2%$131/sqft |
Source: HAR #32450789 Report a problem | ||
| 1/27/2026 | Price change | $404,900-2.4%$132/sqft |
Source: HAR #22006882 Report a problem | ||
| 9/25/2025 | Price change | $414,900-1.2%$136/sqft |
Source: HAR #6917138 Report a problem | ||
| 8/21/2025 | Price change | $419,900-2.3%$137/sqft |
Source: HAR #80252903 Report a problem | ||
| 7/2/2025 | Price change | $429,900-1.1%$140/sqft |
Source: HAR #77865399 Report a problem | ||
| 4/4/2025 | Price change | $434,900-1.1%$142/sqft |
Source: HAR #34137227 Report a problem | ||
| 3/6/2025 | Price change | $439,8000%$144/sqft |
Source: HAR #34137227 Report a problem | ||
| 2/19/2025 | Price change | $439,900-1.1%$144/sqft |
Source: HAR #34137227 Report a problem | ||
| 11/14/2024 | Listed for sale | $444,900$145/sqft |
Source: HAR #77630062 Report a problem | ||
| 11/14/2024 | Listing removed | $444,900$145/sqft |
Source: HAR #8477003 Report a problem | ||
| 9/25/2024 | Price change | $444,900-1.1%$145/sqft |
Source: HAR #8477003 Report a problem | ||
| 9/5/2024 | Listed for sale | $449,900$147/sqft |
Source: HAR #8477003 Report a problem | ||
| 7/30/2015 | Sold | -- |
Source: Agent Provided Report a problem | ||
Public tax history
| Year | Property taxes | Tax assessment |
|---|---|---|
| 2025 | $7,882 +33.4% | $418,051 +4.7% |
| 2024 | $5,911 +13.5% | $399,300 +10% |
| 2023 | $5,210 | $363,000 +0.8% |
| 2022 | -- | $360,000 +20% |
| 2021 | $5,750 -1.8% | $300,000 |
| 2020 | $5,853 +2.5% | $300,000 +7.1% |
| 2019 | $5,710 -43.6% | $280,000 -4.4% |
| 2018 | $10,124 +0.6% | $293,030 +0.7% |
| 2017 | $10,063 -1.6% | $290,930 +1.4% |
| 2016 | $10,222 | $286,850 +649.7% |
| 2015 | -- | $38,260 |
Find assessor info on the county website
Monthly payment
Est. payment
Payment breakdown
Explore the cost of this home by adjusting the details. Changes won't be saved.Climate risks
Neighborhood: 77357
Nearby schools
GreatSchools rating
- 5/10Tavola Elementary SchoolGrades: PK-5Distance: 0.1 mi
- 2/10Keefer Crossing Middle SchoolGrades: 6-8Distance: 3.8 mi
- 3/10New Caney High SchoolGrades: 9-12Distance: 2.9 mi
Schools provided by the listing agent
- Elementary: Tavola Elementary School (New Caney)
- Middle: Keefer Crossing Middle School
- High: New Caney High School
Source: HAR. This data may not be complete. We recommend contacting the local school district to confirm school assignments for this home.
- $405,000-- bd2 ba3k sqft23410 Fauburg Dr, New Caney, TX 77357Off Market
- $381,300-- bd3 ba2.9k sqft23406 Fauburg Dr, New Caney, TX 77357Off Market
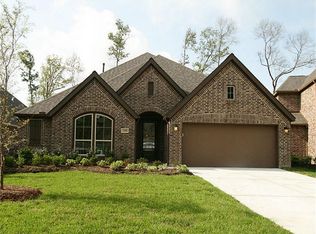
- $346,7003 bd3 ba2.4k sqft23422 Fauburg Dr, New Caney, TX 77357Off Market

- $431,400-- bd3 ba3.2k sqft23402 Fauburg Dr, New Caney, TX 77357Off Market
- $--3 bd3 ba2.3k sqft23411 Fauburg Dr, New Caney, TX 77357Sold
- $314,7003 bd2 ba2k sqft23426 Fauburg Dr, New Caney, TX 77357Off Market
- $457,400-- bd3 ba3.9k sqft18430 Hounds Lake Dr, New Caney, TX 77357Off Market
- $445,500-- bd4 ba3.5k sqft18870 Swansea Creek Dr, New Caney, TX 77357Off Market
A local agent can set up tours, give advice and negotiate with sellers.
A local lender can help you make sure your offer is ready when you are.
Similar homes
- $365,0004 bd3 ba2.7k sqft23463 Millbrook Dr, New Caney, TX 77357For Sale
 MLS ID #82919901, Tami Christopher, Market Force Realty. HAR
 - $425,0004 bd4 ba3.4k sqft23486 Fauburg Dr, New Caney, TX 77357For Sale
 MLS ID #64715307, Denise Spear, Jane Byrd Properties International LLC. HAR
 - $434,9004 bd4 ba3.4k sqft23435 Tavola Rosa Dr, New Caney, TX 77357For Sale
 MLS ID #20636807, David Brown, David Brown Properties. HAR
 - $496,5004 bd4 ba2.7k sqft23672 Silver Palm Trl, New Caney, TX 77357For Sale
 MLS ID #42650573, Priscilla Spillers, Texas Legacy Properties. HAR
 - $390,0004 bd3 ba3k sqft3007 Sycamore Tree Ct, Kingwood, TX 77345For SaleMLS ID #63762735, Victoria Cedillo, Cross Capital Realty. HAR
- $379,9005 bd4 ba3.2k sqft3330 Lost Maple Forest Ct, Kingwood, TX 77345For SaleMLS ID #19407853, Janis Adams, RE/MAX Universal. HAR
- $375,0004 bd3 ba2.3k sqft1507 Beech Dr, Conroe, TX 77385For SaleMLS ID #54864911, TJ Diaz, eXp Realty LLC. HAR
- $359,9904 bd3 ba2.6k sqft13722 McKinney Creek Ln, Houston, TX 77044For SaleMLS ID #56327761, Kristen Matthies, Full Circle Texas. HAR
- $375,0003 bd2 ba2.5k sqft3111 Breezy Pines Ct, Humble, TX 77339For SaleMLS ID #60693366, Phoebe Mompoint, Keller Williams Realty Northeast. HAR
- $410,0004 bd3 ba3k sqft3314 Crimson Maple Ct, Kingwood, TX 77345For SaleMLS ID #21773543, Ishfaque Hossain, Realm Real Estate Professionals - Katy. HAR
- $465,0004 bd4 ba3k sqft3235 Bellwick Chase Ln, Porter, TX 77365For SaleMLS ID #68167894, Corey Hunt, 1st Class Real Estate Elevate. HAR
- $425,0004 bd3 ba2.5k sqft28329 Rabbitt Trl, Spring, TX 77386For SaleMLS ID #10015659, Sharon Powell, CB&A, Realtors. HAR
- $365,0004 bd4 ba3.1k sqft18407 Teal Creek Dr, Humble, TX 77346For SaleMLS ID #39572597, Carlos Larios, Orchard Brokerage. HAR
- $375,0003 bd3 ba2.4k sqft25485 Vinechase Dr, Porter, TX 77365For SaleMLS ID #52326353, Terri Blewett, Keller Williams Realty Northeast. HAR
- $339,9994 bd2 ba2.1k sqft20173 Southwood Oaks Dr, Porter, TX 77365For SaleMLS ID #23499459, Steve Kinney, JLA Realty. HAR
- $385,0004 bd3 ba2.6k sqft9245 Inland Leather Ln, Conroe, TX 77385For SaleMLS ID #3625955, Wendy Saik, Better Homes and Gardens Real Estate Gary Greene - Sugar Land. HAR
- $359,9534 bd3 ba2.7k sqft20607 Delta Wood Trl, Humble, TX 77346For SaleMLS ID #9265285, Sheri Petersen, Compass RE Texas, LLC - The Woodlands. HAR
- $370,0004 bd3 ba2.7k sqft15423 Hopkins Cedar Dr, Humble, TX 77346For SaleMLS ID #33667243, Heather Chavana, eXp Realty LLC. HAR
- $379,0004 bd2 ba2.2k sqft12511 Tullich Run Dr, Humble, TX 77346For SaleMLS ID #48159541, Klodian Hoxha, LPT Realty, LLC. HAR
- $375,0005 bd5 ba2.4k sqft12215 Skene Bend Dr, Humble, TX 77346For SaleMLS ID #18923866, Brandon Thomas, Compass RE Texas, LLC - West Houston. HAR
