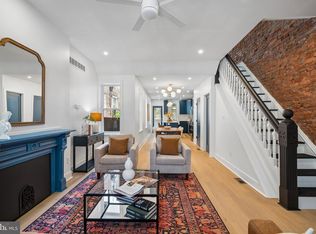
A truly special Fairmount home—the kind of place that feels like a wonderful discovery. Perfectly positioned on a prime corner and backing up to Pig’s Alley, one of Fairmount’s hidden gems, this architect-designed three-story residence is filled with warmth, natural light, and character. From the moment you step inside, exposed brick, beautiful wood floors, and thoughtful architectural details create a home that feels both distinctive and inviting. At the heart of the home is the stunning two-story dining area, where natural light pours in throughout the day. It is an exceptional space for entertaining, gathering with friends, or simply enjoying everyday life. The updated kitchen connects naturally to the main living spaces, while a convenient first-floor powder room opens to what may be the home’s greatest surprise—a truly beautiful private garden. Mature trees, a fountain, and abundant greenery create a peaceful, wonderfully private setting that feels like a true retreat in the city. The second floor features two nicely sized bedrooms, a full bathroom, an open staircase, and exposed brick that continues throughout the home, adding warmth and character. There is also plenty of closet space. Tucked away on the third floor, the primary suite offers a quiet retreat with a vaulted ceiling and private bath—a comfortable and inviting space to end the day. What makes this home so appealing is the way its architectural character, abundant natural light, and exceptional outdoor space come together. It has a warmth and personality that are difficult to replicate. A beautiful Fairmount home with a wonderful sense of privacy, charm, and place—and one that will be a pleasure to come home to every day.
For sale
$799,000
2343 Perot St, Philadelphia, PA 19130
3beds
1,560sqft
Townhouse
Built in 1920
1,050 Square Feet Lot
$768,500 Zestimate®
$512/sqft
$-- HOA
What's special
Truly beautiful private gardenExceptional outdoor spaceConvenient first-floor powder roomNatural lightPeaceful wonderfully private settingMature treesTwo nicely sized bedrooms
- 1 day
- 307
- 35
Zillow last checked:
Listing updated:
Listed by:
Andrew Kratz 215-813-7993,
BHHS Fox & Roach-Art Museum (215) 763-2100
Source: Bright MLS,MLS#: PAPH2668578
Facts & features
Interior
Bedrooms & bathrooms
- Bedrooms: 3
- Bathrooms: 3
- Full bathrooms: 2
- 1/2 bathrooms: 1
- Main level bathrooms: 1
Rooms
- Room types: Living Room, Dining Room, Kitchen
Dining room
- Level: Main
Kitchen
- Level: Main
Living room
- Level: Main
Heating
- Forced Air, Natural Gas
Cooling
- Central Air, Natural Gas
Appliances
- Included: Gas Water Heater
Features
- Basement: Full
- Has fireplace: No
Interior area
- Total structure area: 1,560
- Total interior livable area: 1,560 sqft
- Finished area above ground: 1,560
- Finished area below ground: 0
Property
Parking
- Parking features: On Street
- Has uncovered spaces: Yes
Accessibility
- Accessibility features: None
Features
- Levels: Three
- Stories: 3
- Pool features: None
Lot
- Size: 1,050 Square Feet
Details
- Additional structures: Above Grade, Below Grade
- Parcel number: 152198710
- Zoning: RSA5
- Special conditions: Standard
Construction
Type & style
- Home type: Townhouse
- Architectural style: Straight Thru
- Property subtype: Townhouse
Materials
- Masonry
- Foundation: Stone
Condition
- New construction: No
- Year built: 1920
Utilities & green energy
- Sewer: Public Sewer
- Water: Public
Community & HOA
Community
- Subdivision: Fairmount
HOA
- Has HOA: No
Location
- Region: Philadelphia
- Municipality: PHILADELPHIA
Financial & listing details
- Price per square foot: $512/sqft
- Tax assessed value: $619,700
- Annual tax amount: $8,674
- Date on market: 9/9/2026
- Listing agreement: Exclusive Right To Sell
- Ownership: Fee Simple
Estimated market value
$768,500
$730,000 - $807,000
$2,654/mo
Price history
| Date | Event | Price |
|---|---|---|
| 9/9/2026 | Listed for sale | $799,000$512/sqft |
Source:  Bright MLS #PAPH2668578 Report a problem Bright MLS #PAPH2668578 Report a problem | ||
Public tax history
| Year | Property taxes | Tax assessment |
|---|---|---|
| 2025 | $8,403 +7.9% | $600,300 +7.9% |
| 2024 | $7,784 | $556,100 |
| 2023 | $7,784 | $556,100 |
| 2022 | $7,784 | -- |
| 2021 | $7,784 +3.3% | -- |
| 2018 | $7,534 +8% | -- |
| 2017 | $6,974 +31.7% | -- |
| 2016 | $5,295 | -- |
| 2015 | $5,295 | -- |
| 2014 | $5,295 +4.5% | $408,300 +940.7% |
| 2012 | $5,069 | $39,232 |
| 2011 | -- | $39,232 |
| 2010 | -- | $39,232 |
| 2009 | -- | $39,232 |
| 2008 | -- | $39,232 |
| 2007 | -- | $39,232 +7.5% |
| 2006 | -- | $36,480 |
| 2005 | -- | $36,480 |
| 2004 | -- | $36,480 -15.1% |
| 2003 | -- | $42,976 +30.8% |
| 2002 | -- | $32,864 +14.1% |
| 2000 | -- | $28,800 |
| 1999 | -- | $28,800 |
Find assessor info on the county website
Monthly payment
Est. payment
Payment breakdown
Explore the cost of this home by adjusting the details. Changes won't be saved.Climate risks
Neighborhood: Fairmount
Nearby schools


Similar homes
- $800,0003 bd3 ba2.2k sqft752 N 24th St, Philadelphia, PA 19130For Sale

 MLS ID #PAPH2665166, Karrie Gavin, Elfant Wissahickon-Rittenhouse Square. Bright MLS
 - $929,9004 bd3 ba2.2k sqft823 N 22nd St, Philadelphia, PA 19130For Sale
 MLS ID #PAPH2665348, Eric Prine, Compass RE. Bright MLS
 - $825,0003 bd3 ba1.6k sqft889 N 25th St, Philadelphia, PA 19130For Sale
 MLS ID #PAPH2656082, Marilee Wolf, Compass RE. Bright MLS
 - $599,9003 bd3 ba1.9k sqft2908 W Girard Ave, Philadelphia, PA 19130For Sale
 MLS ID #PAPH2667804, Eric Prine, Compass RE. Bright MLS
 - $565,0002 bd2 ba1.1k sqft750 N Taylor St, Philadelphia, PA 19130For SaleMLS ID #PAPH2658868, Laura Salazar, Compass RE. Bright MLS
- $785,0004 bd4 ba2.2k sqft1820 Fairmount Ave, Philadelphia, PA 19130For SaleMLS ID #PAPH2650028, JOCELYN Schermerhorn, Coldwell Banker Realty. Bright MLS
- $539,0003 bd3 ba1.9k sqft1719 Erdman St, Philadelphia, PA 19130For SaleMLS ID #PAPH2666770, Reid Rosenthal, BHHS Fox & Roach At the Harper, Rittenhouse Square. Bright MLS
- $950,0004 bd2 ba2.1k sqft2138 Spring St, Philadelphia, PA 19103For SaleMLS ID #PAPH2665844, Karrie Gavin, Elfant Wissahickon-Rittenhouse Square. Bright MLS
- $1,175,0003 bd3 ba2.1k sqftThe Philadelphian, Philadelphia, PA 19130For SaleMLS ID #PAPH2668550, Janet Margolies, BHHS Fox & Roach At the Harper, Rittenhouse Square. Bright MLS
- $575,0003 bd3 ba2k sqft2709 Cambridge St, Philadelphia, PA 19130For SaleMLS ID #PAPH2664118, Bob Kelley, BHHS Fox & Roach-Blue Bell. Bright MLS
- $699,0003 bd2 ba1.7k sqftThe Tivoli Condomnium, Philadelphia, PA 19130For SaleMLS ID #PAPH2604002, Julie Welker, Compass RE. Bright MLS
- $490,0003 bd3 ba1.1k sqft848 N Uber St, Philadelphia, PA 19130For SaleMLS ID #PAPH2650996, Jimmy Caraway, Redfin Corporation. Bright MLS
- $699,0002 bd3 ba1.5k sqft220 N 22nd St APT B, Philadelphia, PA 19103For SaleMLS ID #PAPH2667518, Elizabeth Convery, Compass RE. Bright MLS
- $475,0003 bd3 ba1.7k sqft2005 W Girard Ave, Philadelphia, PA 19130For SaleMLS ID #PAPH2652846, Jerry Wells, KW Empower. Bright MLS
- $749,0003 bd3 ba2k sqft2040 Arch St, Philadelphia, PA 19103For SaleMLS ID #PAPH2654580, Artem Asriants, New Century Real Estate. Bright MLS
- $499,9003 bd4 ba1.8k sqft841 Perkiomen St, Philadelphia, PA 19130For SaleMLS ID #PAPH2642870, Ken Kwong, Central Realty Group LLC. Bright MLS
- $487,5003 bd3 ba1.7k sqft2019 W Girard Ave, Philadelphia, PA 19130For SaleMLS ID #PAPH2588762, Anthony Pinto, RE/MAX Properties - Newtown. Bright MLS
- $459,0003 bd2 ba1k sqft865 N Bambrey St, Philadelphia, PA 19130For SaleMLS ID #PAPH2622436, Xin Devine, Capital Realty Services LLC. Bright MLS
- $499,9004 bd2 ba1.2k sqft719 N Uber St, Philadelphia, PA 19130For SaleMLS ID #PAPH2628822, Nancy Alperin, MAXWELL REALTY COMPANY. Bright MLS
- $700,0003 bd2 ba1.6k sqft1901 John F Kennedy Blvd #2409-10, Philadelphia, PA 19103For SaleMLS ID #PAPH2664502, Barbara Sontag-Feldman, KW Empower. Bright MLS
