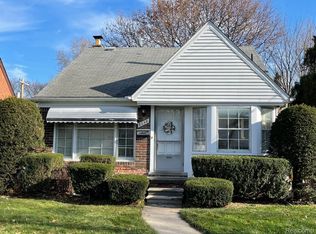
Prime location...Adorable, Nice brick Bangalow house in Dearborn Heights! This home offers a Great floor plan with lots of updates. Three bedrooms with good-sized closet space, a nice living room, nice kitchen, two full baths, a large size updated Basement, and a huge customizing opportunity. 2 detached car garages. Nice-sized yard. a quiet neighborhood. This Bungalow is a must-see Don't miss it. Schedule a showing now. All Appliances are included, New efficient HVAC System 2026 installed, Electric Vehicle charger installed, All data and measurements are approximate and not guaranteed, All showings must be accompanied by a licensed real estate agent on site. BE BRAVE AND SUBMIT AN OFFER. Thank you.
Pending
$259,999
23430 Tireman St, Dearborn Heights, MI 48127
3beds
2,345sqft
:
Get pre-qualified$1,965/mo
Single Family Residence
Built in 1950
4,791 Square Feet Lot
$267,000 Zestimate®
$111/sqft
$-- HOA
What's special
- 18 days |
- 359 |
- 29 |
Zillow last checked:
Listing updated:
Listed by:
Nasser N Safa 313-565-0000,
The Signature Group Realty, LLC 313-565-0000
Source: Realcomp II,MLS#: 20261051806
Facts & features
Interior
Bedrooms & bathrooms
- Bedrooms: 3
- Bathrooms: 2
- Full bathrooms: 2
Primary bedroom
- Level: Second
- Area: 480
- Dimensions: 16 X 30
Bedroom
- Level: Entry
- Area: 132
- Dimensions: 11 X 12
Bedroom
- Level: Entry
- Area: 121
- Dimensions: 11 X 11
Other
- Level: Entry
- Area: 30
- Dimensions: 6 X 5
Other
- Level: Second
- Area: 35
- Dimensions: 7 X 5
Dining room
- Level: Entry
- Area: 104
- Dimensions: 13 X 8
Kitchen
- Level: Entry
- Area: 104
- Dimensions: 13 X 8
Living room
- Level: Entry
- Area: 154
- Dimensions: 14 X 11
Heating
- Forced Air, Natural Gas
Cooling
- Ceiling Fans, Central Air
Appliances
- Included: Dishwasher, Dryer, Free Standing Gas Range, Free Standing Refrigerator, Microwave, Washer
Features
- Basement: Finished
- Has fireplace: No
Interior area
- Total interior livable area: 2,345 sqft
- Finished area above ground: 1,407
- Finished area below ground: 938
Property
Parking
- Total spaces: 2
- Parking features: Two Car Garage, Detached
- Garage spaces: 2
Features
- Levels: One And One Half
- Stories: 1.5
- Entry location: GroundLevelwSteps
- Pool features: None
- Fencing: Fenced
Lot
- Size: 4,791 Square Feet
- Dimensions: 45 x 110
Details
- Parcel number: 33001010342000
- Special conditions: Short Sale No,Standard
Construction
Type & style
- Home type: SingleFamily
- Architectural style: Bungalow
- Property subtype: Single Family Residence
Materials
- Brick
- Foundation: Basement, Block
Condition
- New construction: No
- Year built: 1950
Utilities & green energy
- Sewer: Public Sewer
- Water: Other
Community & HOA
Community
- Subdivision: ROUGE PARK SUB 1
HOA
- Has HOA: No
Location
- Region: Dearborn Heights
Financial & listing details
- Price per square foot: $111/sqft
- Tax assessed value: $45,843
- Annual tax amount: $2,391
- Date on market: 7/13/2026
- Cumulative days on market: 18 days
- Listing agreement: Exclusive Right To Sell
- Listing terms: Cash,Conventional,FHA
Estimated market value
$267,000
$254,000 - $280,000
$2,146/mo
Price history
| Date | Event | Price |
|---|---|---|
| 7/15/2026 | Pending sale | $259,999$111/sqft |
Source:  Realcomp II #20261051806 Report a problem Realcomp II #20261051806 Report a problem | ||
| 7/13/2026 | Listed for sale | $259,999-5.5%$111/sqft |
Source: Realcomp II #20261051806 Report a problem | ||
| 11/26/2025 | Listing removed | $275,000$117/sqft |
Source: Realcomp II #20251043767 Report a problem | ||
| 10/10/2025 | Listed for sale | $275,000+450%$117/sqft |
Source: Realcomp II #20251043767 Report a problem | ||
| 9/21/2012 | Sold | $50,000$21/sqft |
Source: Public Record Report a problem | ||
| 8/6/2012 | Sold | $50,000-28.3%$21/sqft |
Source:  MiRealSource #31109746 Report a problem MiRealSource #31109746 Report a problem | ||
| 5/31/2012 | Pending sale | $69,700$30/sqft |
Source: CENTURY 21 Curran & Christie #212048339 Report a problem | ||
| 5/12/2012 | Listed for sale | $69,700$30/sqft |
Source: Century 21 Curran & Christie Report a problem | ||
Public tax history
| Year | Property taxes | Tax assessment |
|---|---|---|
| 2025 | -- | $92,100 +13.8% |
| 2024 | -- | $80,900 +18.1% |
| 2023 | -- | $68,500 +8% |
| 2022 | -- | $63,400 +8.4% |
| 2021 | -- | $58,500 |
| 2020 | $2,267 +4% | $58,500 +11.2% |
| 2019 | $2,179 | $52,600 +14.3% |
| 2018 | $2,179 | $46,000 +3.6% |
| 2017 | -- | $44,400 +8% |
| 2016 | $1,834 | $41,100 +7.6% |
| 2015 | $1,834 -47% | $38,200 +7.9% |
| 2013 | $3,460 +88.7% | $35,400 -14.9% |
| 2010 | $1,834 | $41,600 -41.2% |
| 2008 | -- | $70,700 -3.5% |
| 2006 | $1,993 -32% | $73,300 +4.9% |
| 2005 | $2,931 +5.1% | $69,900 +0.7% |
| 2003 | $2,787 | $69,400 +24.5% |
| 2001 | -- | $55,728 +3.2% |
| 2000 | $2,478 | $54,000 |
Find assessor info on the county website
Monthly payment
Est. payment
Payment breakdown
Explore the cost of this home by adjusting the details. Changes won't be saved.Climate risks
Neighborhood: 48127
Nearby schools
GreatSchools rating
- 4/10River Oaks Elementary SchoolGrades: PK-5Distance: 1.5 mi
- 7/10Bryant Middle SchoolGrades: 6-8Distance: 2.4 mi
- 8/10Dearborn High SchoolGrades: 9-12Distance: 2.8 mi
- $216,6003 bd2 ba1.2k sqft23422 Tireman St, Dearborn Heights, MI 48127Off Market
- $187,3003 bd1 ba1.1k sqft23442 Tireman St, Dearborn Heights, MI 48127Off Market
- $213,6003 bd2 ba1.4k sqft23414 Tireman St, Dearborn Heights, MI 48127Off Market
- $170,0003 bd2 ba2k sqft8038 Riverdale St, Dearborn Heights, MI 48127Sold
- $209,9003 bd2 ba1.2k sqft23406 Tireman St, Dearborn Heights, MI 48127Sold
- $261,7004 bd3 ba1.4k sqft8048 Riverdale St, Dearborn Heights, MI 48127Off Market
- $185,4003 bd1 ba1.1k sqft8027 Grayfield St, Dearborn Heights, MI 48127Off Market
- $203,7003 bd2 ba978 sqft23501 Tireman St, Dearborn Heights, MI 48127Off Market
A local agent can set up tours, give advice and negotiate with sellers.
Similar homes
- $294,9003 bd3 ba1.9k sqft8315 Arnold St, Dearborn Heights, MI 48127For Sale

 MLS ID #20261051810, Ali M Farhat, UBTEO. Realcomp II
 - $295,0003 bd2 ba2.5k sqft8936 Merriman Rd, Livonia, MI 48150For SaleMLS ID #20261052105, Jason F Childs, KW Showcase Realty. Realcomp II
- $229,9003 bd2 ba1.8k sqft447 Gilman St, Garden City, MI 48135For Sale
 MLS ID #20261055312, Sada A Hojaij, RE/MAX Team 2000. Realcomp II
 - $237,0003 bd1 ba1.2k sqft7520 Sloan St, Taylor, MI 48180For Sale
 MLS ID #20261058223, Erin L Fritz, Clients First, REALTORS®. Realcomp II
 - $279,9003 bd2 ba1.9k sqft22265 Nowlin St, Dearborn, MI 48124For SaleMLS ID #20261047462, Tracey Kielb, Preferred, Realtors® Ltd. Realcomp II
- $275,0004 bd2 ba1.5k sqft13575 Mercedes, Redford, MI 48239For SaleMLS ID #20261051997, Laith Alkhafaji, KW Domain. Realcomp II
- $250,0003 bd1 ba1.2k sqft22729 Cleveland St, Dearborn, MI 48124For SaleMLS ID #20261040424, Carly Liening, HB Realty Partners. Realcomp II
- $215,0004 bd1 ba1.2k sqft1642 Lathers St, Garden City, MI 48135For SaleMLS ID #20261051783, Mike Dominick, Golden Path Real Estate Co. Realcomp II
- $229,9003 bd2 ba1.8k sqft32759 Birchwood St, Westland, MI 48186For SaleMLS ID #20261051419, Craig Killgrove, Real Estate One. Realcomp II
- $324,9003 bd2 ba1.9k sqft643 N Rosevere Ave, Dearborn, MI 48128For SaleMLS ID #20261052736, Guss Hammoud, Keller Williams Legacy. Realcomp II
- $300,0003 bd2 ba2k sqft8516 Perrin Ave, Westland, MI 48185For SaleMLS ID #20261050204, Anthony Djon, Anthony Djon Luxury Real Estate. Realcomp II
- $249,9003 bd2 ba2.2k sqft21681 Sussex Ave, Oak Park, MI 48237For SaleMLS ID #20261047760, Dean Gozowsky, Keller Williams Advantage. Realcomp II
- $300,0003 bd2 ba2.2k sqft32405 Lyndon St, Livonia, MI 48154For SaleMLS ID #20261049604, Halle Adams, National Realty Centers, Inc. Realcomp II
- $199,9003 bd1 ba1.9k sqft24621 Carlysle St, Dearborn, MI 48124For SaleMLS ID #20261050824, Craig Covert, Clients First, REALTORS®. Realcomp II
- $269,9005 bd3 ba2.6k sqft3303 Lawrence St, Detroit, MI 48206For SaleMLS ID #20261047965, Fatima Bzeih, Keller Williams Legacy. Realcomp II
- $240,0003 bd2 ba1.7k sqft34819 Florence St, Westland, MI 48185For SaleMLS ID #20261041833, Harold Polemitis, Prime + Property. Realcomp II
- $159,9993 bd2 ba2k sqft9263 Rosemont Ave, Detroit, MI 48228For SaleMLS ID #20261045747, Maricela Meza, Century 21 Curran & Oberski. Realcomp II
- $324,0003 bd2 ba1.8k sqft6464 Coleman St, Dearborn, MI 48126For SaleMLS ID #20261053921, Jim Shaffer, Good Company. Realcomp II
- $284,9003 bd2 ba1.9k sqft9807 Fairbanks St, Van Buren Township, MI 48111For SaleMLS ID #20261051876, Jeffrey A Daniel, Real Estate Unlimited, Inc. Realcomp II
- $274,9004 bd3 ba2.5k sqft26751 Newport Ave, Warren, MI 48089For SaleMLS ID #20261056351, Brianna Card, Blue Heron Realty. Realcomp II
