OPEN HOUSE: Saturday, October 24th - 11am-1pm. Welcome to this well-maintained 2,364 sq ft single-level home, perfectly designed for comfortable everyday living and effortless entertaining. Nestled in the sought-after Damonte Ranch community, this residence combines thoughtful design with true pride of ownership. Step inside to an open-concept layout that feels warm and inviting, featuring 9-foot ceilings, updated real wood flooring, and a beautifully appointed kitchen with granite countertops. The large kitchen is a chef's dream, complete with stainless steel appliances, a gas cooktop, breakfast bar, pantry, and a whisper-quiet KitchenAid dishwasher. The thoughtful four-bedroom floorplan places the primary suite on one side of the home, while three additional bedrooms sit privately on the other - offering an ideal separation of space. French doors off the front living room allow you to close off the space for private entertaining, while the family room's gas fireplace creates a cozy gathering spot for everyday living. With two separate living areas and a three-car garage, there's room for it all. Outside, your backyard oasis awaits - fully landscaped with mature trees offering vibrant fall color, a pergola for shaded afternoons, and a dedicated sitting area perfect for a fire pit. With no rear neighbors - just a community trail bordering the property and lush, mature landscaping - you'll enjoy peaceful seclusion. Green thumbs will love the tall, easy-access garden boxes along the side yard. This meticulously cared-for home checks every box: LOW HOA, low water bills thanks to water-efficient landscaping, and minimal maintenance required. Located in a community known for scenic trails and natural beauty, this is your chance to enjoy a single-level home and a high-quality lifestyle surrounded by neighborhood charm.
Active under contract-no show
$733,000
2348 Copper Springs Dr, Reno, NV 89521
4beds
2,364sqft
Single Family Residence
Built in 2005
6,969 Square Feet Lot
$-- Zestimate®
$310/sqft
$50/mo HOA
What's special
Open-concept layoutThree-car garageLush mature landscapingLarge kitchenPergola for shaded afternoonsBackyard oasisWhisper-quiet kitchenaid dishwasher
- 33 days
- 949
- 53
Likely to sell faster than
Zillow last checked:
Listing updated:
Listed by:
Ann Bollinger S.193302 775-800-6498,
Fathom Realty
Source: NNRMLS,MLS#: 260012387
Facts & features
Interior
Bedrooms & bathrooms
- Bedrooms: 4
- Bathrooms: 2
- Full bathrooms: 2
Heating
- Fireplace(s), Natural Gas
Cooling
- Central Air
Appliances
- Included: Dishwasher, Disposal, Gas Cooktop, Gas Range, Microwave, Refrigerator
- Laundry: Laundry Room, Shelves, Sink, Washer Hookup
Features
- High Ceilings, No Interior Steps, Pantry, Master Downstairs, Walk-In Closet(s)
- Flooring: Carpet, Vinyl, Wood
- Windows: Blinds, Double Pane Windows, Drapes, Rods, Vinyl Frames
- Number of fireplaces: 1
- Fireplace features: Gas
- Common walls with other units/homes: No Common Walls
Interior area
- Total structure area: 2,364
- Total interior livable area: 2,364 sqft
Video & virtual tour
Property
Parking
- Total spaces: 3
- Parking features: Attached, Garage, Garage Door Opener
- Attached garage spaces: 3
Features
- Levels: One
- Stories: 1
- Patio & porch: Uncovered, Covered, Patio
- Exterior features: Rain Gutters
- Spa features: None
- Fencing: Back Yard,Full
Lot
- Size: 6,969 Square Feet
- Features: Common Area, Level
Details
- Parcel number: 14049101
- Zoning: PD
Construction
Type & style
- Home type: SingleFamily
- Property subtype: Single Family Residence
Materials
- Stucco
- Foundation: Crawl Space
- Roof: Pitched,Tile
Condition
- New construction: No
- Year built: 2005
Utilities & green energy
- Sewer: Public Sewer
- Water: Public
- Utilities for property: Cable Available, Electricity Not Available, Internet Connected, Natural Gas Connected, Phone Available, Sewer Connected, Water Connected, Cellular Coverage, Water Meter Installed
Community & HOA
Community
- Security: Smoke Detector(s)
- Subdivision: Villages At Damonte Ranch 18B
HOA
- Has HOA: Yes
- Amenities included: None
- HOA fee: $99 quarterly
- HOA name: Damonte Ranch LMA
- Second HOA fee: $52 quarterly
- Second HOA name: Damonte Ranch Drainage
Location
- Region: Reno
Financial & listing details
- Price per square foot: $310/sqft
- Tax assessed value: $427,996
- Annual tax amount: $3,751
- Date on market: 9/25/2026
- Cumulative days on market: 34 days
- Listing terms: 1031 Exchange,Cash,Conventional,VA Loan
Estimated market value
Not available
Estimated sales range
Not available
Not available
Price history
| Date | Event | Price |
|---|---|---|
| 10/26/2026 | Contingent | $733,000$310/sqft |
Source:  NNRMLS #260012387 Report a problem | ||
| 9/25/2026 | Listed for sale | $733,000+296.2%$310/sqft |
Source: NNRMLS #260012387 Report a problem | ||
| 11/2/2012 | Listing removed | $185,000-0.5%$78/sqft |
Source: Century 21 Miner Realty #120001027 Report a problem | ||
| 10/31/2012 | Sold | $186,000+0.5%$79/sqft |
Source: Public Record Report a problem | ||
| 3/7/2012 | Price change | $185,000-26%$78/sqft |
Source: Century 21 Miner Realty #120001027 Report a problem | ||
| 1/25/2012 | Listed for sale | $250,000-41.7%$106/sqft |
Source: Century 21 Miner Realty #120001027 Report a problem | ||
| 1/31/2006 | Sold | $429,000$181/sqft |
Source: Public Record Report a problem | ||
Public tax history
| Year | Property taxes | Tax assessment |
|---|---|---|
| 2026 | $3,751 +3% | $149,799 +0.6% |
| 2025 | $3,644 +2.9% | $148,916 +2.7% |
| 2024 | $3,540 +3% | $145,003 +1.1% |
| 2023 | $3,436 +3% | $143,379 +20.9% |
| 2022 | $3,336 +3% | $118,596 +4.9% |
| 2021 | $3,238 +3% | $113,086 +4.9% |
| 2020 | $3,144 -2.9% | $107,758 |
| 2019 | $3,238 +3% | $107,758 +6.3% |
| 2018 | $3,144 +8.7% | $101,367 +1.1% |
| 2017 | $2,891 | $100,251 +1.4% |
| 2016 | $2,891 | $98,891 +6.6% |
| 2015 | $2,891 +3.2% | $92,743 +1.9% |
| 2014 | $2,802 | $90,983 +23.2% |
| 2013 | $2,802 | $73,853 |
| 2012 | -- | $73,853 +2.7% |
| 2011 | -- | $71,936 -8.9% |
| 2010 | -- | $78,963 -18.2% |
| 2009 | -- | $96,565 -4.1% |
| 2008 | -- | $100,691 -20.7% |
| 2007 | -- | $126,920 +19.5% |
| 2006 | -- | $106,214 |
Find assessor info on the county website
Monthly payment
Est. payment
Payment breakdown
Explore the cost of this home by adjusting the details. Changes won't be saved.Climate risks
Neighborhood: Damonte Ranch
Nearby schools
Schools provided by the listing agent
- Elementary: JWood Raw
- Middle: Depoali
- High: Damonte
Source: NNRMLS. This data may not be complete. We recommend contacting the local school district to confirm school assignments for this home.

Similar homes
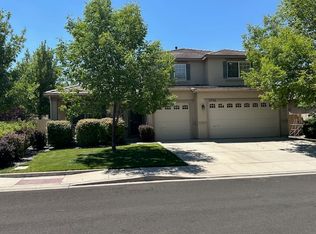
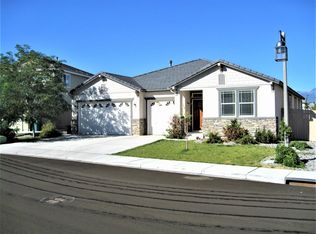
- $719,9384 bd2 ba2k sqft9785 Frankwood Dr, Reno, NV 89521Active
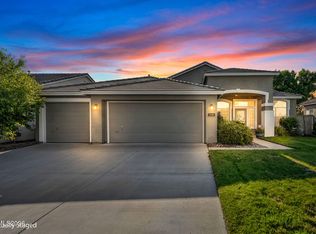
 MLS ID #260013432, Charles Johns, Dickson Realty - Sparks. NNRMLS
- $798,5003 bd3 ba2.3k sqft1390 Sioux Trl, Reno, NV 89521Active
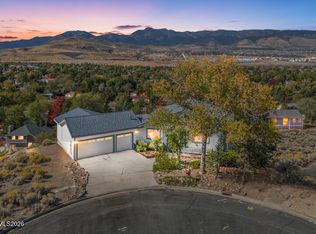 MLS ID #260013505, Kathleen Knuf Felte, Opal Real Estate Advisors. NNRMLS
- $710,0004 bd3 ba2.7k sqft11225 Messina Way, Reno, NV 89521Active
 MLS ID #260012706, Jennifer Anderson, LPT Realty, LLC. NNRMLS
- $699,9994 bd2 ba1.9k sqft10742 Ridgebrook Dr, Reno, NV 89521Active
 MLS ID #260010412, Margie McIntyre, Dickson Realty - Damonte Ranch. NNRMLS
- $760,0004 bd3 ba2.4k sqft9751 Pachuca Dr, Reno, NV 89521ActiveMLS ID #260013485, Taalut Boisson, Ferrari-Lund R.E. Sparks. NNRMLS
- $719,9994 bd3 ba2.8k sqft11230 Messina Way, Reno, NV 89521ActiveMLS ID #260011179, Terra Foster, Real Broker LLC. NNRMLS
- $725,0004 bd2 ba2.2k sqft1275 Fox Glen Ct, Reno, NV 89521ActiveMLS ID #260012798, Jason Lococo, Dickson Realty - Gardnerville. NNRMLS
- $728,0003 bd3 ba2.1k sqft441 Miesque Ct, Reno, NV 89521ActiveMLS ID #260012939, Cheryl Adlington, Chase International-Damonte. NNRMLS
- $689,0004 bd3 ba2k sqft10041 Silver Star Dr, Reno, NV 89521ActiveMLS ID #260013111, Jason Rowe, Keller Williams Group One Inc.. NNRMLS
- $765,0004 bd3 ba2.3k sqft460 Alysheba Ct, Reno, NV 89521ActiveMLS ID #260012336, Colin Welty, LPT Realty, LLC. NNRMLS
- $718,0004 bd3 ba2.4k sqft1441 Wild Wolf Way, Reno, NV 89521ActiveMLS ID #260012929, Teri Bartl, Ferrari-Lund Real Estate South. NNRMLS
- $724,0004 bd2 ba2.1k sqft1496 Gaucho Ln, Reno, NV 89521ActiveMLS ID #260011790, Allyson Edgington, Ferrari-Lund Real Estate South. NNRMLS
- $740,0003 bd2 ba1.9k sqft2665 Mule Cir, Reno, NV 89521ActiveMLS ID #260011007, Jessica Villasenor Gutier, Engel & Völkers Reno. NNRMLS
- $879,0003 bd3 ba2.1k sqft15030 Iron River Dr, Reno, NV 89521ActiveMLS ID #260013563, Alicia Gardner, Redfin. NNRMLS
- $679,0004 bd2 ba2k sqft11245 Messina Way, Reno, NV 89521ActiveMLS ID #260011382, Jasson Mendoza, AMRE. NNRMLS
- $762,5005 bd3 ba2.8k sqft10825 Pebble Hill Dr, Reno, NV 89521ActiveMLS ID #260006505, Laura Ferencik, RE/MAX Gold. NNRMLS
- $749,0003 bd2 ba1.8k sqft13935 Rancheros Dr, Reno, NV 89521ActiveMLS ID #260010041, Barbara Robinson-Ramirez, Ballard Realty, Inc.. NNRMLS
- $899,0004 bd3 ba2.7k sqft10550 Elm Glen Ct, Reno, NV 89521ActiveMLS ID #260012039, Matthew Murphy, Insight Real Estate Group. NNRMLS
- $785,0004 bd3 ba2.5k sqft10063 Kentfield Pl, Reno, NV 89521ActiveMLS ID #260010456, Garrett Stewart, Keller Williams Group One Inc.. NNRMLS
