Now offered at an even more compelling price, 2348 Logan Circle presents an extraordinary opportunity to own a refreshed, move-in-ready home in the heart of Brookhaven. This spacious residence has been thoughtfully updated with a freshly painted interior and beautifully refinished hardwood floors throughout, perfectly complementing the grandeur of its cathedral and trey ceilings. The main level is designed for effortless living, featuring a large kitchen with stone countertops and a gas stove, a formal dining room, and a cozy fireplace-lit family room. Retreat upstairs to the oversized master suite, complete with a luxurious double-vanity bath and a generous walk-in closet, conveniently located near the upper-level laundry. Outside, a large deck and private, fenced-in backyard provide the perfect backdrop for entertaining, while the two-car garage offers ample storage. Situated less than a mile from Brookhaven Village, MARTA, and Briarwood Park, and zoned for top-rated schools like Ashford Park Elementary, this home combines versatile luxury with an unbeatable location. With this new price improvement, there has never been a better time to make this Brookhaven gem your own-schedule your showing today!
Active
$695,000
2348 Logan Cir NE, Atlanta, GA 30319
3beds
--sqft
Single Family Residence
Built in 1994
10,018 Square Feet Lot
$689,300 Zestimate®
$--/sqft
$-- HOA
What's special
- 152 days
- 587
- 77
Zillow last checked:
Listing updated:
Listed by:
Aaron Grubel 404-944-9831,
Bolst
Source: GAMLS,MLS#: 10743044
Facts & features
Interior
Bedrooms & bathrooms
- Bedrooms: 3
- Bathrooms: 3
- Full bathrooms: 2
- 1/2 bathrooms: 1
Rooms
- Room types: Family Room, Laundry
Dining room
- Features: Seats 12+
Kitchen
- Features: Breakfast Area, Pantry
Heating
- Central, Forced Air
Cooling
- Ceiling Fan(s), Central Air
Appliances
- Included: Dishwasher, Disposal, Ice Maker, Microwave, Oven/Range (Combo), Refrigerator, Stainless Steel Appliance(s)
- Laundry: Laundry Closet, Upper Level
Features
- Double Vanity, High Ceilings, Tray Ceiling(s), Vaulted Ceiling(s), Walk-In Closet(s)
- Flooring: Hardwood, Tile
- Windows: Double Pane Windows
- Basement: Crawl Space
- Number of fireplaces: 1
- Fireplace features: Family Room, Master Bedroom
- Common walls with other units/homes: No Common Walls
Interior area
- Total structure area: 0
- Finished area above ground: 0
- Finished area below ground: 0
Property
Parking
- Total spaces: 2
- Parking features: Garage, Garage Door Opener, Kitchen Level
- Has garage: Yes
Features
- Levels: Two
- Stories: 2
- Patio & porch: Deck
- Fencing: Back Yard,Fenced
- Body of water: None
Lot
- Size: 10,018 Square Feet
- Features: Level, Private
Details
- Parcel number: 18 201 01 019
Construction
Type & style
- Home type: SingleFamily
- Architectural style: Traditional
- Property subtype: Single Family Residence
Materials
- Other, Press Board
- Roof: Composition
Condition
- Resale
- New construction: No
- Year built: 1994
Utilities & green energy
- Electric: 220 Volts
- Sewer: Public Sewer
- Water: Public
- Utilities for property: Cable Available, Electricity Available, High Speed Internet, Natural Gas Available, Phone Available, Sewer Connected, Water Available
Community & HOA
Community
- Features: Street Lights, Near Public Transport, Walk To Schools, Near Shopping
- Security: Carbon Monoxide Detector(s), Smoke Detector(s)
- Subdivision: Brookhaven
HOA
- Has HOA: No
- Services included: None
Location
- Region: Atlanta
Financial & listing details
- Annual tax amount: $10,128
- Date on market: 4/29/2026
- Cumulative days on market: 150 days
- Listing agreement: Exclusive Right To Sell
- Electric utility on property: Yes
Estimated market value
$689,300
$655,000 - $724,000
$4,288/mo
Price history
| Date | Event | Price |
|---|---|---|
| 4/23/2026 | Price change | $695,000-2.8% |
Source:  GAMLS #10551767 Report a problem GAMLS #10551767 Report a problem | ||
| 9/15/2025 | Price change | $715,000-2.7% |
Source: GAMLS #10551767 Report a problem | ||
| 6/26/2025 | Listed for sale | $735,000 |
Source:  FMLS GA #7604368 Report a problem FMLS GA #7604368 Report a problem | ||
Public tax history
Tax history is unavailable.
Monthly payment
Est. payment
Payment breakdown
Explore the cost of this home by adjusting the details. Changes won't be saved.Climate risks
Neighborhood: Brookhaven Fields
Nearby schools
Schools provided by the listing agent
- Elementary: Ashford Park
- Middle: Chapel Hill
- High: Chamblee
Source: GAMLS. This data may not be complete. We recommend contacting the local school district to confirm school assignments for this home.

Similar homes
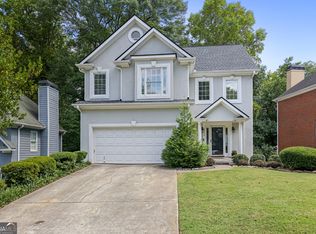
- $749,0004 bd4 ba2.6k sqft1452 Sylvan Cir NE, Atlanta, GA 30319For Sale
 MLS ID #7781594, Kristen Dicarlo, Keller Williams Realty Intown ATL. FMLS GA
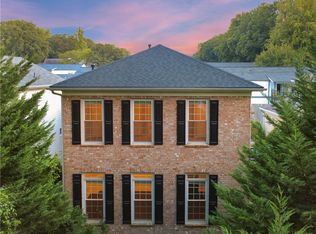
 - $750,0004 bd3 ba1.7k sqft2353 Cortez Way NE, Atlanta, GA 30319For Sale
 MLS ID #7827375, BLAIR BRANCH HUCKEBA, Dorsey Alston Realtors. FMLS GA
 - $775,0003 bd2 ba1.6k sqft1631 Fearn Cir NE, Atlanta, GA 30319Active

 MLS ID #10832449, Jen Jagielo, BHHS Georgia Properties. GAMLS
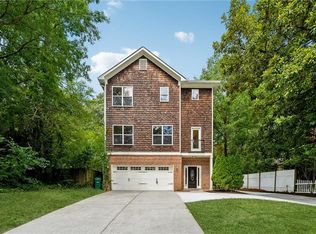
 - $995,0004 bd4 ba3.6k sqft1303 N Druid Hills Rd NE, Atlanta, GA 30319For Sale
 MLS ID #7789029, IGOR ARKHIPOV, Realco Brokers, Inc.. FMLS GA
 - $449,0003 bd3 ba1.4k sqft2318 Colonial Dr NE, Atlanta, GA 30319For SaleMLS ID #7829134, Kim Wilkin, Atlanta Fine Homes Sotheby's International. FMLS GA
- $475,0003 bd4 ba2.1k sqft2246 Limehurst Dr NE, Atlanta, GA 30319ActiveMLS ID #10815094, Donna Augello, Harry Norman Realtors. GAMLS
- $759,0005 bd5 ba5.4k sqft1701 Trotters Ln, Stone Mountain, GA 30087For SaleMLS ID #7843866, Joe Crochet, Crochet Real Estate LLC. FMLS GA
- $599,0003 bd4 ba2.6k sqft1534 Donaldson Park Dr NE #10, Atlanta, GA 30319For SaleMLS ID #7746516, Pailey Nooromid, Atlanta Fine Homes Sotheby's International. FMLS GA
- $650,0003 bd3 ba2.4k sqft4556 Chelton Ct SE, Smyrna, GA 30080Active Under ContractMLS ID #10848880, Tattiely Pedras, Dwelli. GAMLS
- $589,9004 bd4 ba2.7k sqft2669 Derby Walk NE, Brookhaven, GA 30319For SaleMLS ID #7815964, Michelle Bahl, HomeSmart. FMLS GA
- $749,0004 bd3 ba2.7k sqft1696 Harts Run, Atlanta, GA 30341For SaleMLS ID #7787009, Junqing Lu, Atlanta Realty Global, LLC.. FMLS GA
- $679,0006 bd5 ba5.4k sqft1828 Chedworth Ln, Stone Mountain, GA 30087ActiveMLS ID #10799911, Faith Reid, BHGRE Metro Brokers. GAMLS
- $850,0005 bd4 ba3.2k sqft2544 Circlewood Rd NE, Atlanta, GA 30345For SaleMLS ID #7841792, Peggy Hibbert, Atlanta Fine Homes Sotheby's International. FMLS GA
- $790,0003 bd3 ba1.7k sqft973 Grant Cove Pl SE, Atlanta, GA 30315For SaleMLS ID #7844787, CeCe Coleman, Dorsey Alston Realtors. FMLS GA
- $698,0004 bd3 ba3.1k sqft3146 Canter Way, Duluth, GA 30097For SaleMLS ID #7828376, Dianna Zheng, True Legacy Realty, LLC.. FMLS GA
- $719,0005 bd3 ba2.5k sqft2598 E Tupelo St SE, Atlanta, GA 30317For SaleMLS ID #7795678, Mandi Robertson, Compass. FMLS GA
- $680,0004 bd4 ba4.4k sqft1404 Megan Danielle Dr, Lilburn, GA 30047For SaleMLS ID #7798905, Natasha Parks, Keller Williams Realty West Atlanta. FMLS GA
- $705,0005 bd3 ba3.3k sqft2720 Country Ln, Marietta, GA 30062For SaleMLS ID #7834917, Caleigh Hicks, Dorsey Alston Realtors. FMLS GA
- $665,0003 bd3 ba2.2k sqft325 Oak Alley Ct, Johns Creek, GA 30022For SaleMLS ID #7831355, Kerri Gurley, Atlanta Fine Homes Sotheby's International. FMLS GA
- $649,9994 bd3 ba3.6k sqft877 Guinevere Way SW, Lilburn, GA 30047ActiveMLS ID #10841049, Jill Wyatt, BHHS Georgia Properties. GAMLS
