Stately full-brick home at the end of the longest cul-de-sac in Deering Oaks. Enjoy privacy on this elevated .61 acre lot surrounded by mature oak trees. Features 9-foot ceilings on the main level, abundant natural light & hardwood flooring spanning the primary living areas as well as upper level bedrooms. This home includes a dedicated, wood-paneled private office equipped with dual closets for remote work convenience. Walk through the large living room with gas burning fireplace on your way to the kitchen. The heart of this home is the spacious & renovated kitchen. It is anchored by a large island, abundant custom cabinetry & quartz counters. The adjoining wet bar area offers a beverage refrigerator & ice machine. Just beyond is an expansive family room with vaulted ceiling, gas fireplace, built-in bookcases, french doors, as well as a dramatic picture window framing the front yard. Entertain on the screened porch with wood burning fireplace (gas starter)- enjoy the integrated grilling station or walk outside to the pergola-shaded patio. The flat backyard features mature landscaping & plenty of room to play or relax. Upstairs, you will find the primary bedroom suite with two custom closets. The primary bathroom has been renovated with timeless finishes. There are two additional upper-level bedrooms, each complete with private en-suite bathrooms. A versatile main-floor fourth bedroom is suitable for a guest suite, home gym, or private study. This home includes a functional mudroom situated directly off the attached two-car garage. Expansion ability above existing family room & garage. This move-in ready home lies in the middle of Deering Oaks. It is centrally located minutes from exceptional schools, premier shopping at SouthPark Mall, & fine dining destinations!
Under contract-no show
$2,499,000
2349 Thetford Ct, Charlotte, NC 28211
4beds
3,872sqft
Single Family Residence
Built in 1973
0.61 Acres Lot
$2,436,000 Zestimate®
$645/sqft
$-- HOA
What's special
Gas fireplaceAbundant natural lightPergola-shaded patioBuilt-in bookcasesStately full-brick homeAbundant custom cabinetryQuartz counters
- 4 days |
- 917 |
- 47 |
Likely to sell faster than
Zillow last checked:
Listing updated:
Listed by:
Ginny Burgin gburgin@helenadamsrealty.com,
Helen Adams Realty
Source: Canopy MLS as distributed by MLS GRID,MLS#: 4413043
Facts & features
Interior
Bedrooms & bathrooms
- Bedrooms: 4
- Bathrooms: 4
- Full bathrooms: 3
- 1/2 bathrooms: 1
- Main level bedrooms: 1
Primary bedroom
- Features: Ceiling Fan(s), Walk-In Closet(s)
- Level: Upper
Bedroom s
- Level: Main
Bedroom s
- Features: Ceiling Fan(s)
- Level: Upper
Bedroom s
- Features: Ceiling Fan(s), Walk-In Closet(s)
- Level: Upper
Bathroom half
- Level: Main
Bathroom full
- Level: Upper
Bathroom full
- Level: Upper
Bathroom full
- Level: Upper
Dining room
- Features: Wet Bar
- Level: Main
Family room
- Features: Built-in Features, Ceiling Fan(s), Vaulted Ceiling(s)
- Level: Main
Kitchen
- Features: Breakfast Bar, Kitchen Island
- Level: Main
Laundry
- Level: Main
Living room
- Level: Main
Other
- Features: Built-in Features
- Level: Main
Study
- Features: Built-in Features
- Level: Main
Heating
- Central, Natural Gas
Cooling
- Ceiling Fan(s), Central Air, Ductless, Electric
Appliances
- Included: Bar Fridge, Microwave, Convection Oven, Dishwasher, Disposal, Exhaust Fan, Exhaust Hood, Gas Cooktop, Gas Water Heater, Ice Maker, Oven, Refrigerator with Ice Maker, Tankless Water Heater
- Laundry: Electric Dryer Hookup, Laundry Room, Lower Level, Washer Hookup
Features
- Breakfast Bar, Built-in Features, Drop Zone, Kitchen Island, Storage, Walk-In Closet(s), Wet Bar
- Flooring: Tile, Vinyl, Wood
- Doors: French Doors, Insulated Door(s)
- Windows: Insulated Windows
- Basement: Sump Pump,Unfinished,Walk-Up Access
- Attic: Pull Down Stairs
- Fireplace features: Family Room, Gas, Gas Starter, Porch, Primary Bedroom, Wood Burning
Interior area
- Total structure area: 3,872
- Total interior livable area: 3,872 sqft
- Finished area above ground: 3,872
- Finished area below ground: 0
Video & virtual tour
Property
Parking
- Total spaces: 6
- Parking features: Driveway, Attached Garage, Garage Door Opener, Garage Faces Front, Garage on Main Level
- Attached garage spaces: 2
- Uncovered spaces: 4
Features
- Levels: Two
- Stories: 2
- Patio & porch: Patio, Rear Porch, Screened
- Exterior features: Gas Grill, In-Ground Irrigation
Lot
- Size: 0.61 Acres
- Dimensions: 293 x 132 x 216 x 104 x 126
- Features: Cul-De-Sac, Level, Wooded
Details
- Additional structures: Shed(s)
- Parcel number: 17707229
- Zoning: N1-A
- Special conditions: Standard
Construction
Type & style
- Home type: SingleFamily
- Architectural style: Traditional
- Property subtype: Single Family Residence
Materials
- Brick Full
- Foundation: Crawl Space
Condition
- New construction: No
- Year built: 1973
Utilities & green energy
- Sewer: Public Sewer
- Water: City
- Utilities for property: Electricity Connected
Community & HOA
Community
- Security: Carbon Monoxide Detector(s), Security System, Smoke Detector(s)
- Subdivision: Deering Oaks
Location
- Region: Charlotte
Financial & listing details
- Price per square foot: $645/sqft
- Tax assessed value: $1,706,700
- Annual tax amount: $13,262
- Date on market: 8/13/2026
- Cumulative days on market: 4 days
- Listing terms: Cash,Conventional
- Electric utility on property: Yes
- Road surface type: Concrete, Paved
Estimated market value
$2,436,000
$2.14M - $2.75M
$6,267/mo
Price history
| Date | Event | Price |
|---|---|---|
| 8/15/2026 | Pending sale | $2,499,000$645/sqft |
Source:  Canopy MLS as distributed by MLS GRID #4413043 Report a problem Canopy MLS as distributed by MLS GRID #4413043 Report a problem | ||
| 8/13/2026 | Listed for sale | $2,499,000+299.8%$645/sqft |
Source: Canopy MLS as distributed by MLS GRID #4413043 Report a problem | ||
| 8/31/2001 | Sold | $625,000$161/sqft |
Source: Public Record Report a problem | ||
Public tax history
| Year | Property taxes | Tax assessment |
|---|---|---|
| 2025 | $13,262 +1.4% | $1,706,700 |
| 2024 | $13,077 | $1,706,700 |
| 2023 | -- | $1,706,700 +31.8% |
| 2022 | $12,625 +0.1% | $1,295,300 |
| 2021 | $12,614 +0.1% | $1,295,300 +15.1% |
| 2020 | $12,607 | $1,124,900 |
| 2019 | -- | $1,124,900 +38.2% |
| 2018 | $10,750 +1.5% | $813,800 |
| 2017 | $10,587 | $813,800 |
| 2016 | $10,587 | $813,800 |
| 2015 | $10,587 +0.1% | $813,800 -0.6% |
| 2014 | $10,575 | $818,500 |
| 2013 | -- | $818,500 -5.8% |
| 2012 | -- | $868,700 |
| 2011 | -- | $868,700 +13.8% |
| 2010 | -- | $763,400 |
| 2009 | -- | $763,400 |
| 2008 | -- | $763,400 |
| 2007 | -- | $763,400 |
| 2006 | -- | $763,400 +3.5% |
| 2005 | -- | $737,300 +20.9% |
| 2004 | -- | $609,700 |
| 2003 | -- | $609,700 +40.2% |
| 2002 | -- | $434,860 |
| 2001 | -- | $434,860 |
| 2000 | -- | $434,860 |
Find assessor info on the county website
Monthly payment
Est. payment
Payment breakdown
Explore the cost of this home by adjusting the details. Changes won't be saved.Climate risks
Neighborhood: SouthPark
Nearby schools
GreatSchools rating
- 8/10Selwyn ElementaryGrades: K-5Distance: 0.6 mi
- 4/10Alexander Graham MiddleGrades: 6-8Distance: 0.5 mi
- 7/10Myers Park HighGrades: 9-12Distance: 0.7 mi
Schools provided by the listing agent
- Elementary: Selwyn
- Middle: Alexander Graham
- High: Myers Park
Source: Canopy MLS as distributed by MLS GRID. This data may not be complete. We recommend contacting the local school district to confirm school assignments for this home.
- $2,347,2005 bd4 ba3.9k sqft2337 Thetford Ct, Charlotte, NC 28211Off Market
- $3,625,0006 bd6 ba5.7k sqft2816 Wheelock Rd, Charlotte, NC 28211Sold
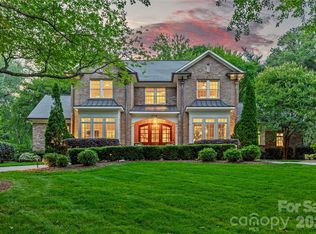
- $2,731,4006 bd4 ba4.7k sqft2824 Wheelock Rd, Charlotte, NC 28211Off Market
- $2,177,9005 bd3 ba3.9k sqft2342 Richardson Dr, Charlotte, NC 28211Off Market
- $2,646,6004 bd3 ba3.7k sqft2342 Thetford Ct, Charlotte, NC 28211Off Market
- $1,880,0004 bd6 ba4.7k sqft2330 Richardson Dr, Charlotte, NC 28211Sold
- $1,902,9005 bd2 ba3.3k sqft2325 Thetford Ct, Charlotte, NC 28211Off Market
- $2,515,3005 bd4 ba4.6k sqft2334 Thetford Ct, Charlotte, NC 28211Off Market
A local agent can set up tours, give advice and negotiate with sellers.
Similar homes
- $2,300,0005 bd6 ba4.8k sqft2919 Colony Rd, Charlotte, NC 28211For Sale
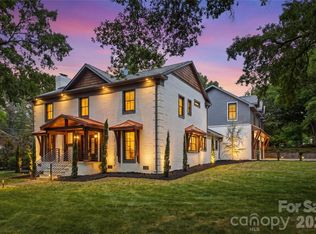
 MLS ID #4391510, Tyler Goldsmith, Real Broker, LLC. Canopy MLS as distributed by MLS GRID
 - $2,200,0005 bd4 ba4.6k sqft2560 Morrocroft Ln, Charlotte, NC 28211For Sale
 MLS ID #4373862, Melissa Zimmerman, Berkshire Hathaway HomeServices Carolinas Realty. Canopy MLS as distributed by MLS GRID
 - $1,299,0004 bd5 ba3.2k sqft304 S Canterbury Rd, Charlotte, NC 28211For Sale
 MLS ID #4411496, Katie Lee, Dickens Mitchener & Associates Inc. Canopy MLS as distributed by MLS GRID
 - $2,000,0005 bd4 ba3.6k sqft101 McAlway Rd, Charlotte, NC 28211New Construction
 MLS ID #4414696, Scott Carpenter, OfferPad Brokerage LLC. Canopy MLS as distributed by MLS GRID
 - $2,500,0005 bd5 ba4k sqft1550 Coventry Rd, Charlotte, NC 28211For SaleMLS ID #4406739, John Siddons, Berkshire Hathaway HomeServices Carolinas Realty. Canopy MLS as distributed by MLS GRID
- $1,849,0004 bd4 ba3.8k sqft3335 Providence Rd, Charlotte, NC 28211For SaleMLS ID #4370866, Michael Richards, High Ground Investment Properties. Canopy MLS as distributed by MLS GRID
- $3,450,0004 bd4 ba4.7k sqft5023 Gorham Dr, Charlotte, NC 28226For SaleMLS ID #4402221, Matthew Alexander, Premier Sotheby's International Realty. Canopy MLS as distributed by MLS GRID
- $2,445,0005 bd4 ba4.1k sqft1909 Maryland Ave, Charlotte, NC 28209For SaleMLS ID #4382201, Victoria Mitchener, Dickens Mitchener & Associates Inc. Canopy MLS as distributed by MLS GRID
- $1,698,0005 bd4 ba4.2k sqft4419 Darventry Ct, Charlotte, NC 28226For SaleMLS ID #4403931, Ruth Russell, Dickens Mitchener & Associates Inc. Canopy MLS as distributed by MLS GRID
- $1,725,0005 bd5 ba3.8k sqft4421 Montibello Dr, Charlotte, NC 28226For SaleMLS ID #4410489, Karyn Porter, Premier South. Canopy MLS as distributed by MLS GRID
- $1,649,0004 bd4 ba3.4k sqft2013 Victorian Pl, Charlotte, NC 28203For SaleMLS ID #4408968, Heather Mackey, Mackey Realty LLC. Canopy MLS as distributed by MLS GRID
- $2,100,0004 bd5 ba3.5k sqft215 Hartford Ave, Charlotte, NC 28209For SaleMLS ID #4410878, Jen Remsen, Helen Adams Realty. Canopy MLS as distributed by MLS GRID
- $2,100,0005 bd7 ba5.7k sqft5121 Chillmark Rd, Charlotte, NC 28226For SaleMLS ID #4406043, Cyndi Griffin, My Dream Home Realty. Canopy MLS as distributed by MLS GRID
- $2,445,0004 bd6 ba4.6k sqft1115 Shelton Oaks Ct, Matthews, NC 28105For SaleMLS ID #4407717, Joe Higgins, Coldwell Banker Realty. Canopy MLS as distributed by MLS GRID
- $3,350,0006 bd6 ba5.5k sqft237 N Canterbury Rd, Charlotte, NC 28211New ConstructionMLS ID #4412714, Anne Monsted, COMPASS. Canopy MLS as distributed by MLS GRID
- $2,050,0005 bd5 ba4.9k sqft8124 Greencastle Dr, Charlotte, NC 28210For SaleMLS ID #4364842, Liza Caminiti, Ivester Jackson Christie's. Canopy MLS as distributed by MLS GRID
- $1,999,9995 bd3 ba4k sqft2215 Hassell Pl, Charlotte, NC 28209For SaleMLS ID #4382060, Susan Ayers, HomeZu. Canopy MLS as distributed by MLS GRID
- $2,395,0004 bd5 ba4.8k sqft509 E Tremont Ave, Charlotte, NC 28203For SaleMLS ID #4394398, Sarah Singletary, COMPASS. Canopy MLS as distributed by MLS GRID
- $2,200,0004 bd6 ba5.7k sqft11808 Pleasant Wyatt Pl, Charlotte, NC 28277For SaleMLS ID #4409483, Steve Jarrell, EXP Realty LLC Ballantyne. Canopy MLS as distributed by MLS GRID
- $2,195,0005 bd6 ba5.3k sqft6223 Calley Glenn Ln, Charlotte, NC 28226For SaleMLS ID #4385725, Lauren Farlow, Keller Williams South Park. Canopy MLS as distributed by MLS GRID
